Layout and movement
Food storage, preparation, cooking and washing-up are planned together. Clearances are checked with doors, drawers and appliances open.
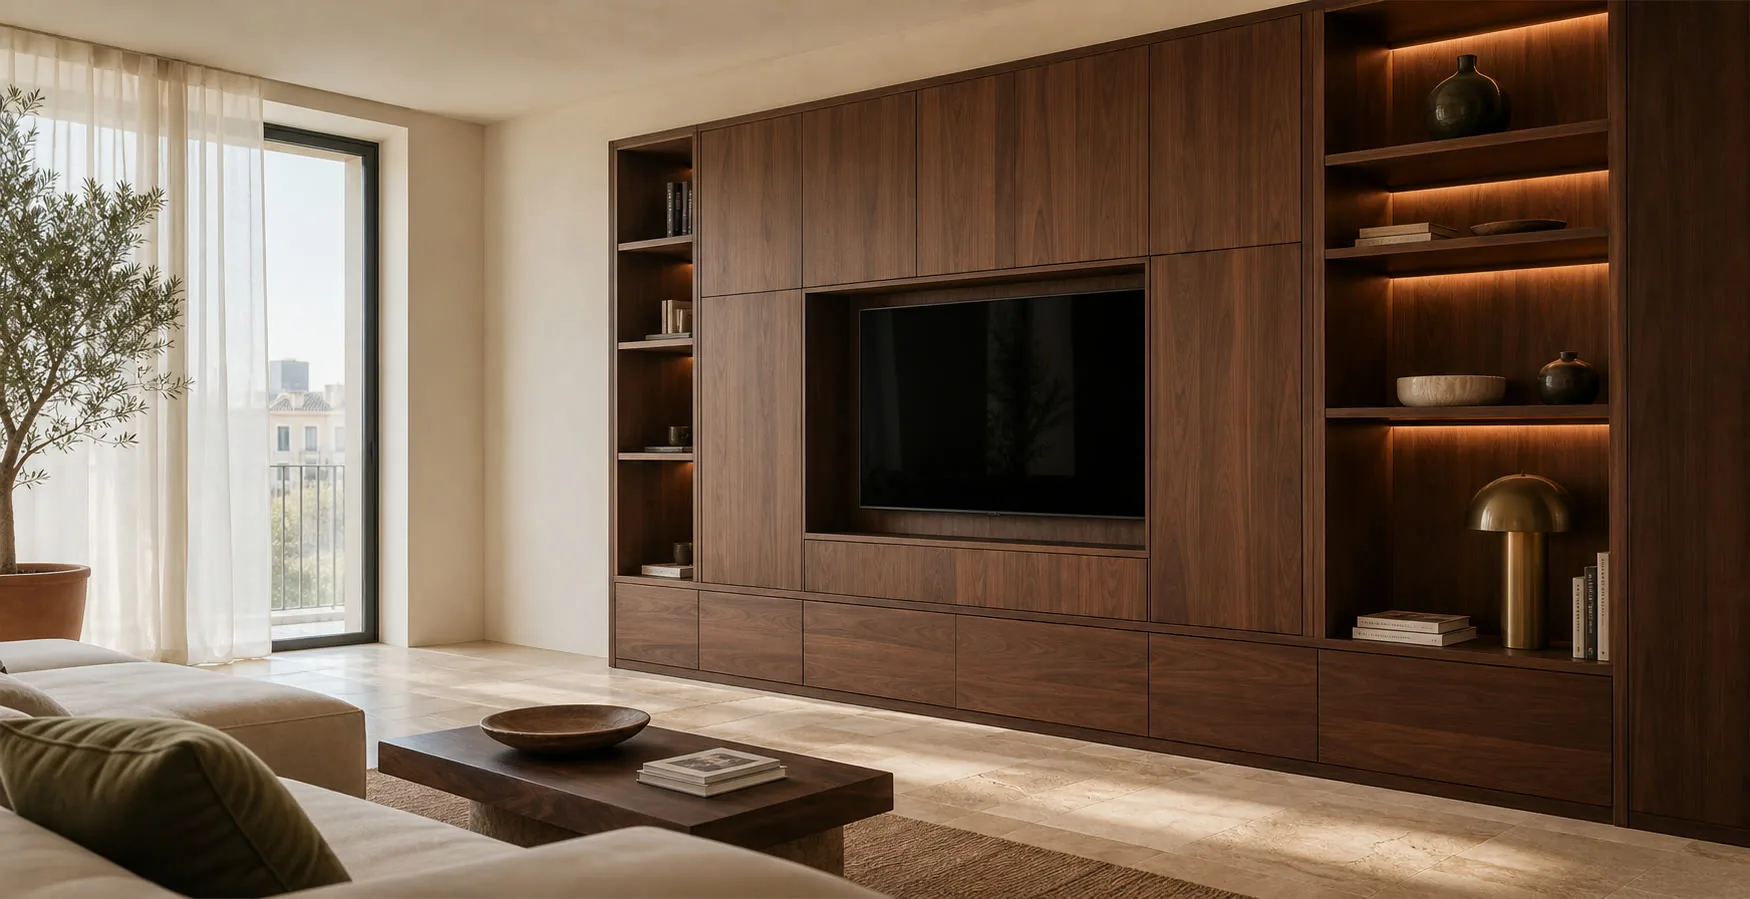
Bespoke kitchens in Valencia, planned around cooking, storage and comfortable movement. We compare layouts on your floor plan and coordinate cabinets, fronts, hardware and fitting; worktops and appliances are defined in the agreed scope.
We define dimensions, storage, finishes and fitting before manufacture so every decision suits the actual space and its use.
Food storage, preparation, cooking and washing-up are planned together. Clearances are checked with doors, drawers and appliances open.
Deep drawers, tall units and wall cabinets are arranged around what you store, its weight and how often you use it.
The quotation identifies the furniture, fitting and any optional or separate work.
Your contact coordinates questions about the proposal and the next steps.

I'm Antonio Serrano. Tell me which part of your home needs a rethink. I'll help you sort through your ideas and decide where custom furniture would make a useful difference.
No obligation. Rough measurements are enough to get started.
The starting point is the room, the services and the way the household cooks. Style follows once the practical decisions are clear.
Food storage, preparation, washing and cooking are arranged so everyday tasks do not cross the whole room.
Drawers, larders, tall units and corners are assigned according to contents, weight and frequency of use.
Door swings, ventilation, sockets, water, drainage and access for maintenance are checked before cabinet sizes are fixed.
Open drawers, tables, peninsulas and islands are considered together so that circulation remains comfortable.
These three briefs show how the same design process responds to narrow rooms, existing services and open-plan living.
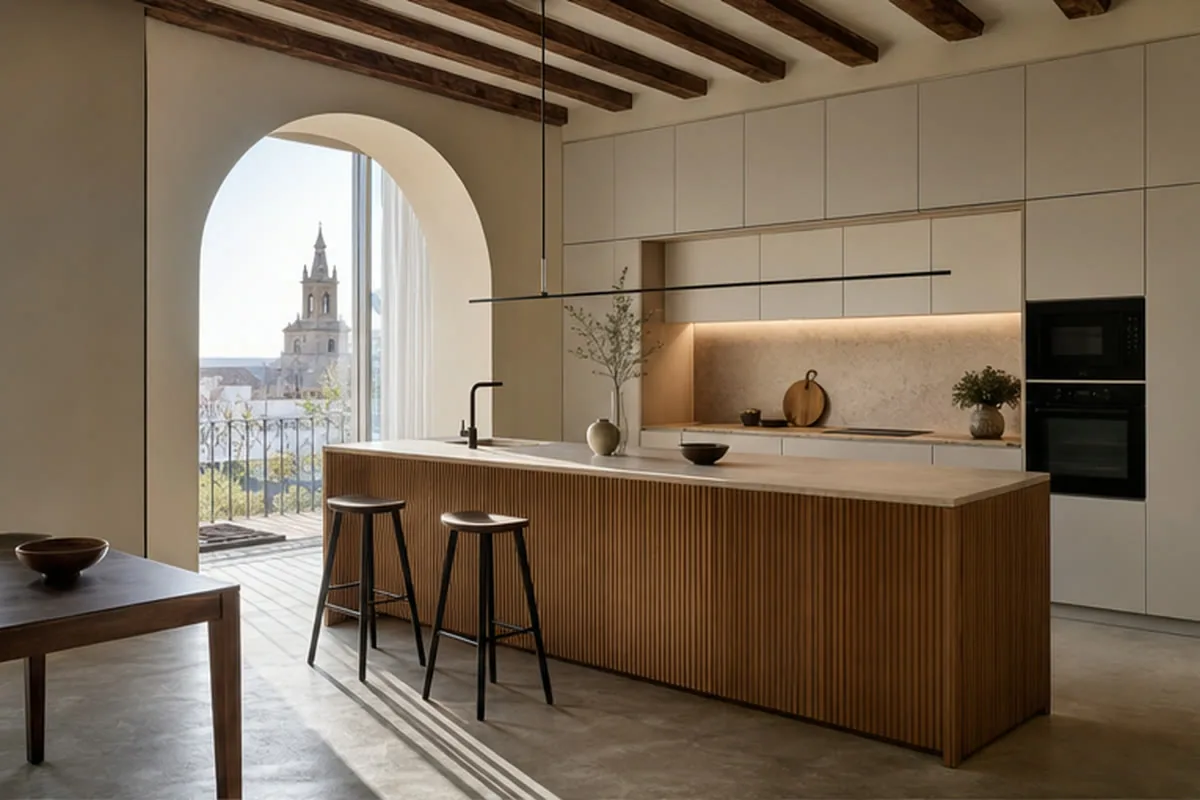
The priority is usable worktop and storage without making a long, slim room feel tighter.
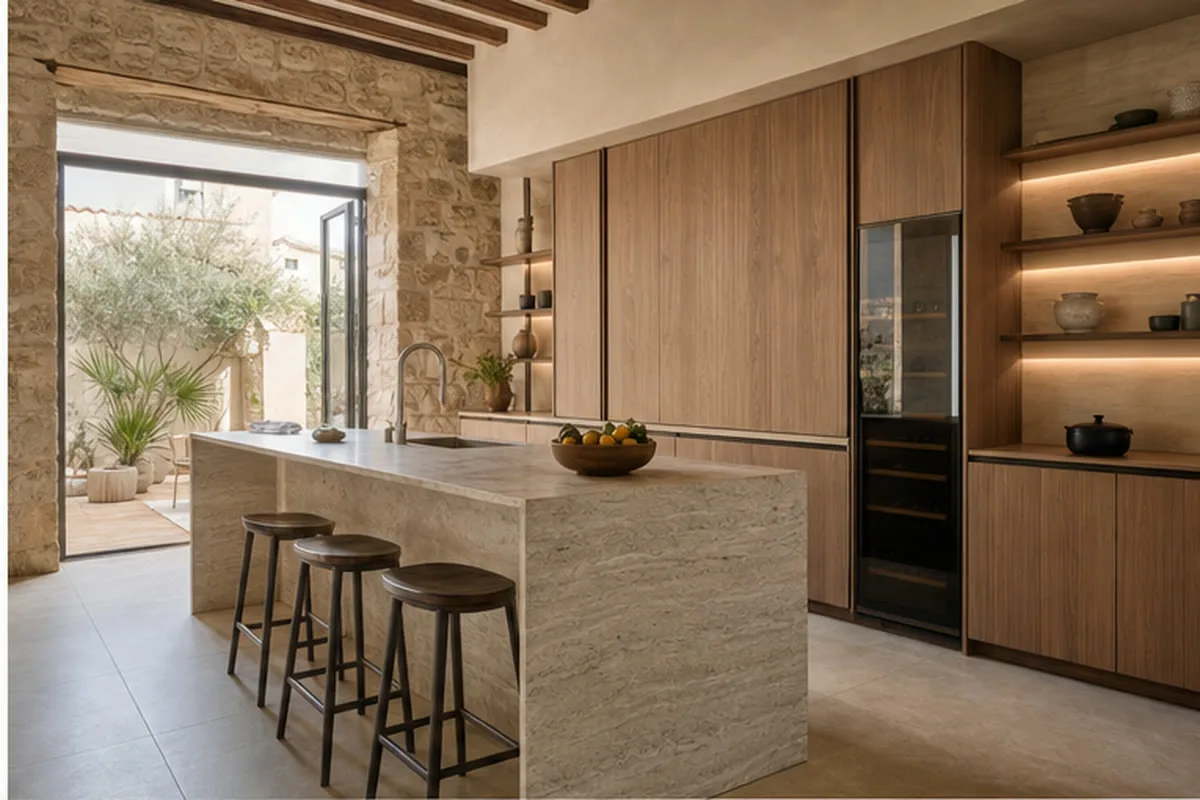
Moving every service is not always the best use of the budget. The layout first tests what can stay.
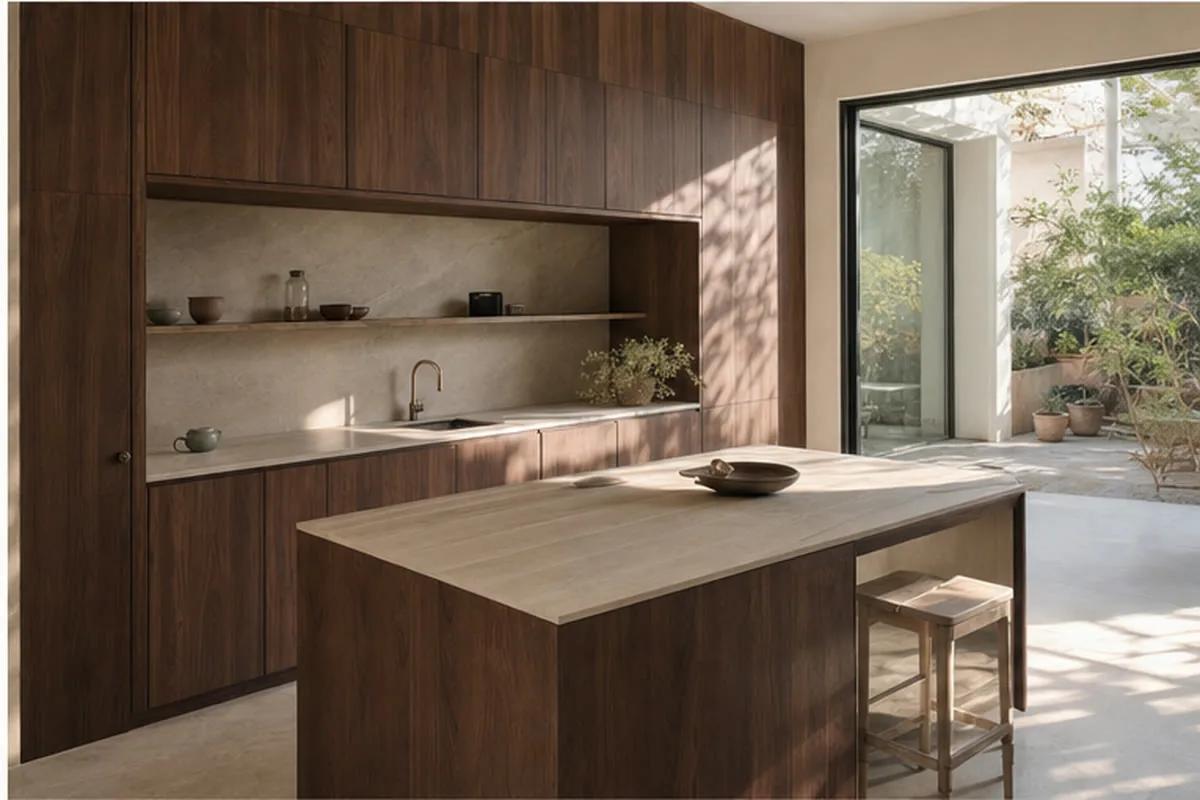
The furniture must look composed from the seating area while still behaving like a working kitchen.
Sixteen configurations showing different layouts, finishes and ways to integrate the furniture into a real room.
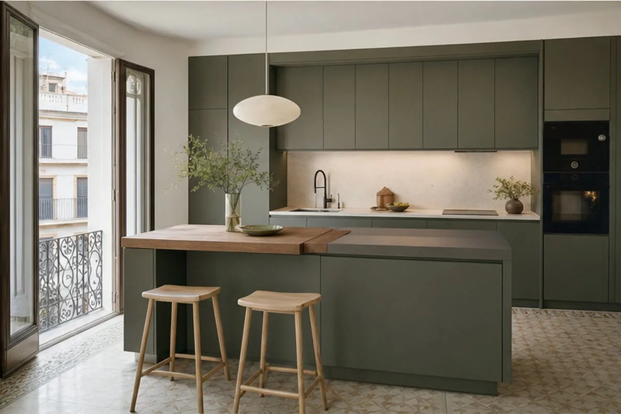
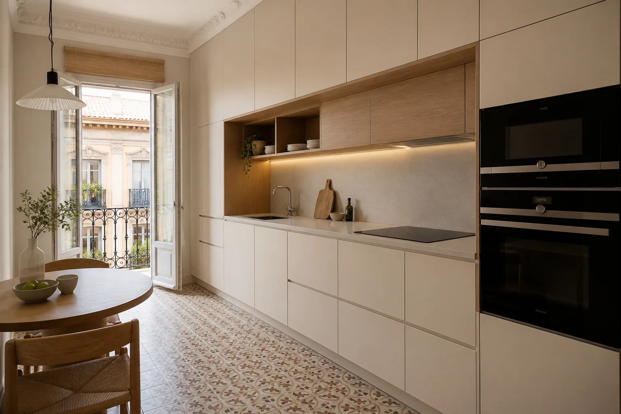
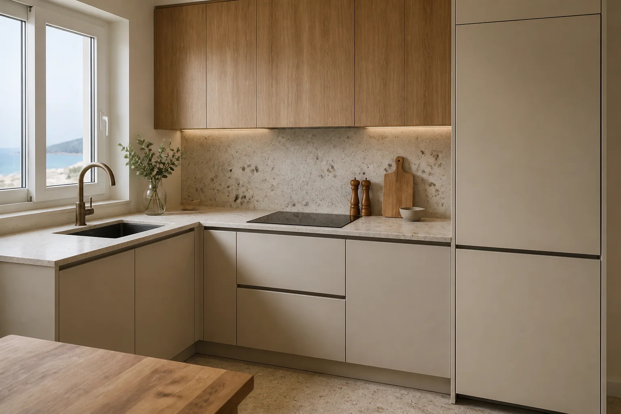
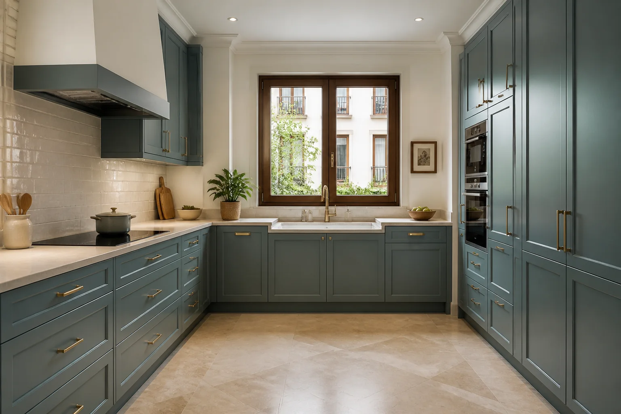
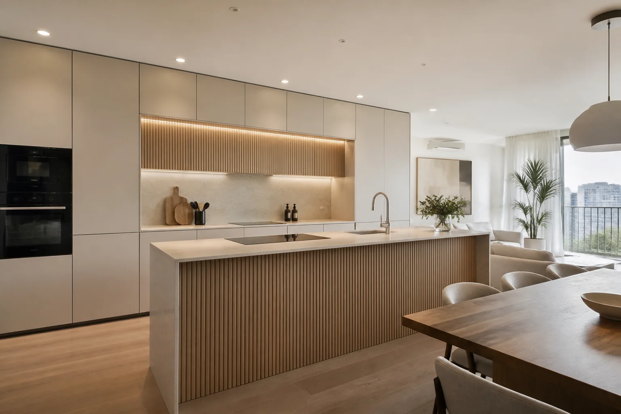
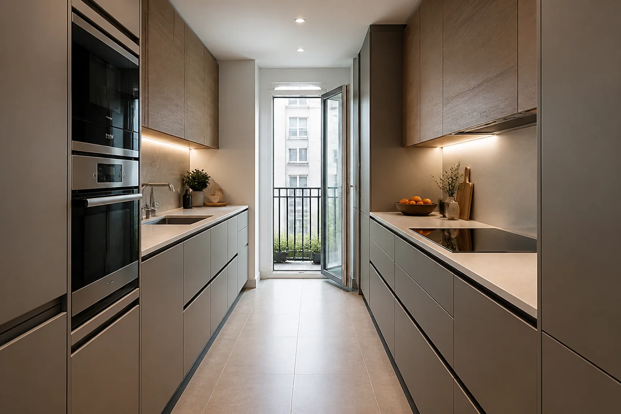
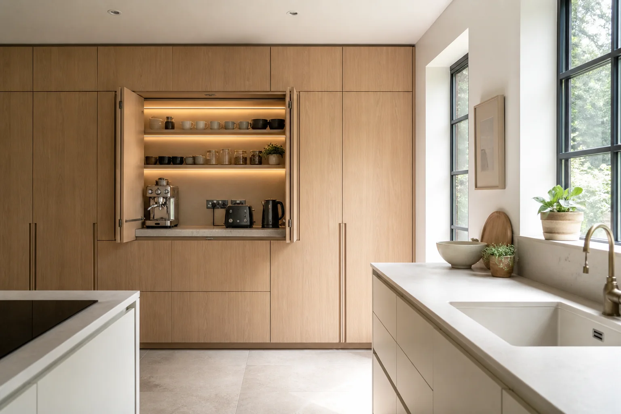
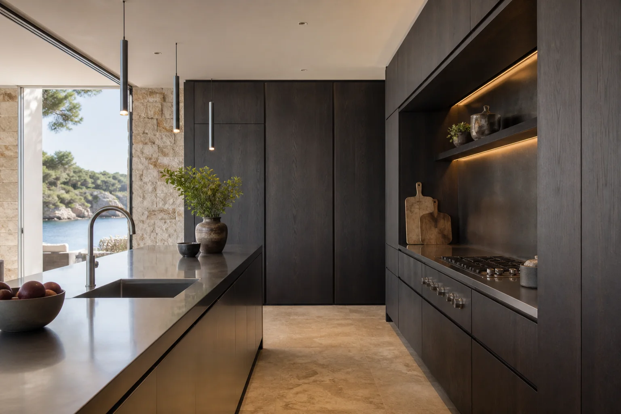
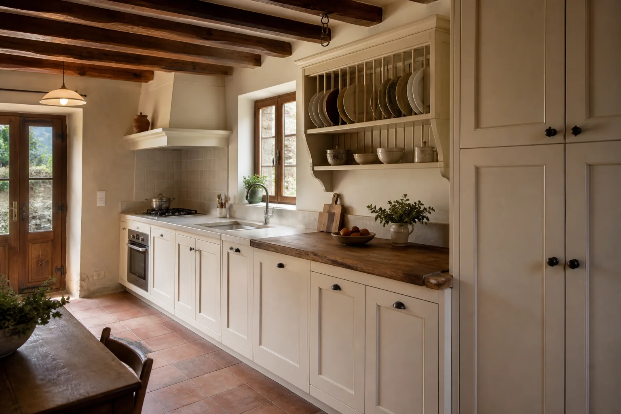
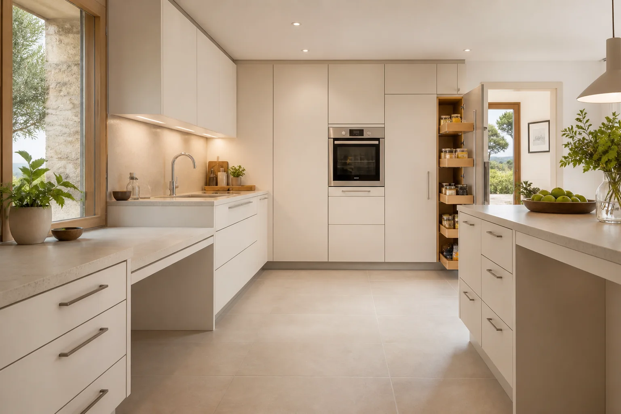
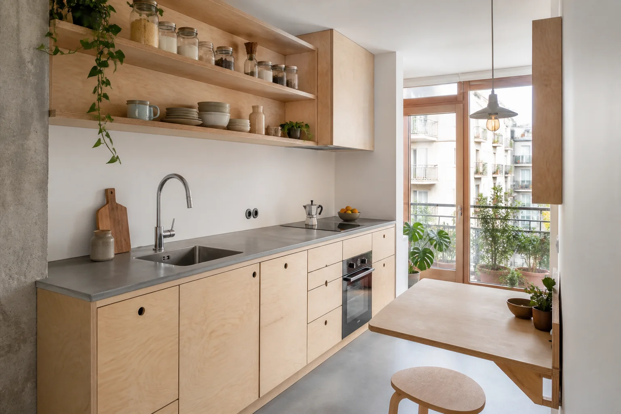
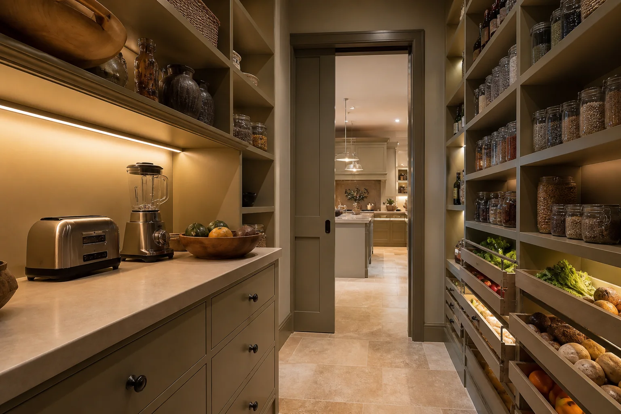
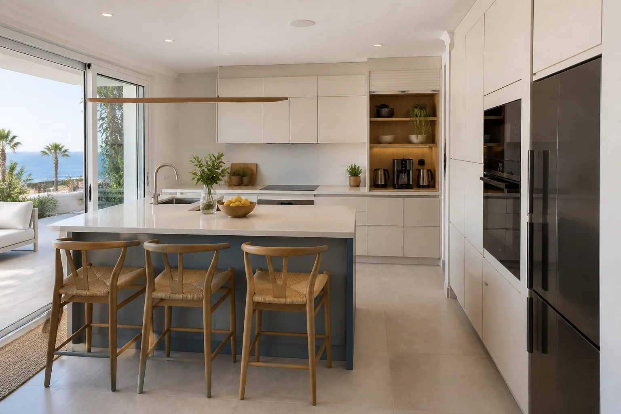
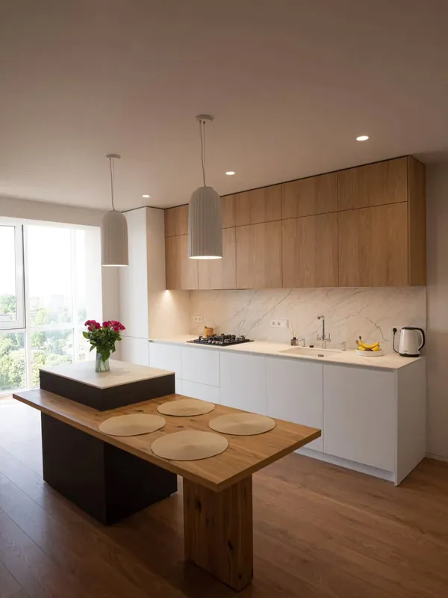 Photo collection
 Furniture inspiration from MMV Estudio
View on Instagram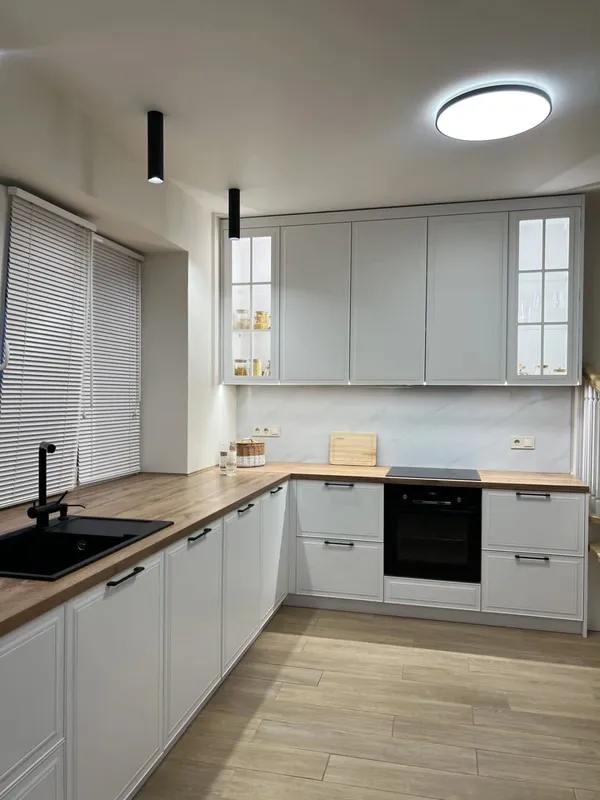 Photo collection
 Furniture inspiration from MMV Estudio
View on Instagram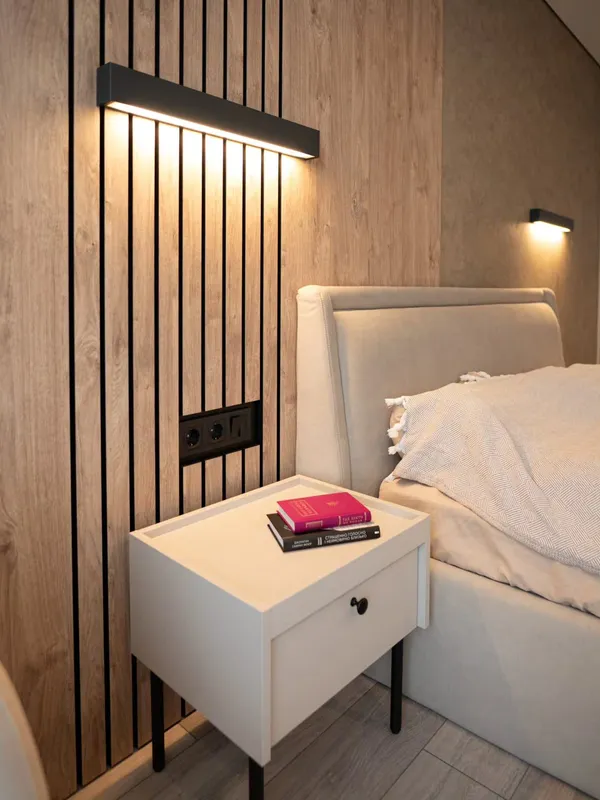 Photo collection
 Furniture inspiration from MMV Estudio
View on Instagram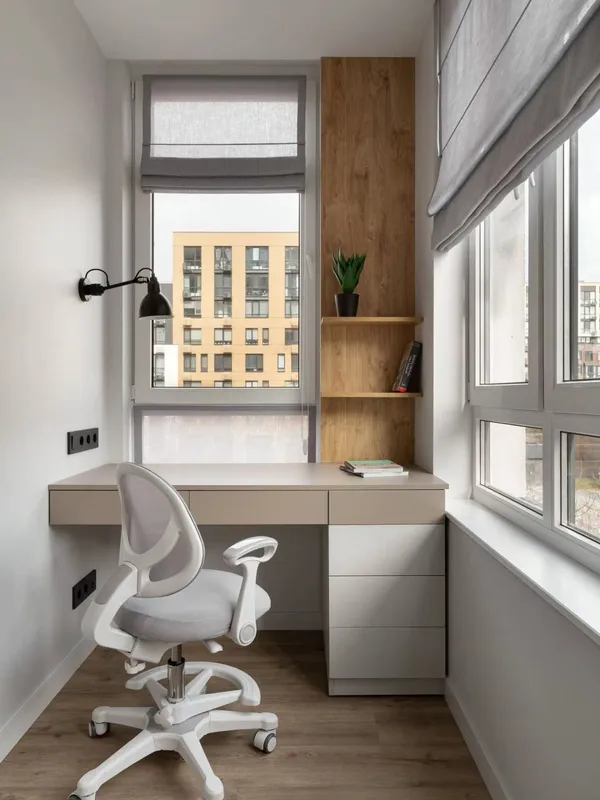 Photo collection
 Furniture inspiration from MMV Estudio
View on Instagram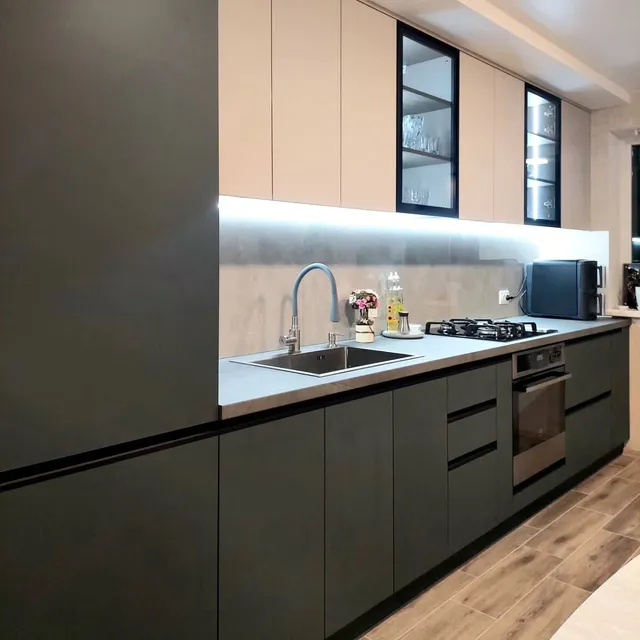 Photo collection
 Furniture inspiration from MMV Estudio
View on Instagram Photo collection
 Furniture inspiration from MMV Estudio
View on InstagramThe table is a first comparison. The measured survey decides whether a configuration is genuinely workable.
| Layout | Often suits | What must be checked |
|---|---|---|
| Linear | Narrow kitchens or one clear working wall | Enough uninterrupted preparation surface and sensible positions for tall units. |
| Parallel | Rectangular, separate kitchens | The central aisle and conflicts between opposing drawers, doors and appliances. |
| L-shaped | Corner rooms and kitchens open to the living area | Corner access, continuous worktop and the transition into the adjoining space. |
| U-shaped | Medium or large enclosed rooms | Comfortable central movement and opposing doors or drawers opening at the same time. |
| Peninsula | Kitchens connected to living or dining rooms | Floor fixing, sockets, seating clearance and the treatment of the visible back. |
| Island | Generous rooms and open-plan layouts | Movement around every side, services, extraction and the weight of the worktop. |
The accepted quotation identifies the exact items. Nothing is assumed simply because it is common in another kitchen project.
Photographs, rough dimensions, appliances, routines, references and the shortcomings of the current kitchen.
Walls, floors, openings, services, extraction, light points, access and the route into the room.
Cabinet plan, openings, exposed panels, work zones and the changes agreed before approval.
A project manager narrows down fronts, worktops, interiors and hardware according to use, care and budget.
The approved breakdown guides production and any confirmed worktop, appliance or trade coordination.
Protection, assembly, door and drawer adjustment, finishing details and a final review with the client.
Building work, plumbing, electrics, appliances, dismantling and waste removal are included only when they are assessed and named in the written scope.
There is no responsible standard lead time or price per metre without a measured layout and an agreed specification.
We assess the information received and state what is still needed.
Access, decision-making and the number of revisions influence this stage.
The workshop lead time is confirmed after layout, materials and scope are approved.
It is agreed once manufacture and any work by other trades have been coordinated.
Corners, tall units, exposed panels, special sizes and the number of components.
Drawers, larders, recycling, corner systems, hinges, lighting and opening mechanisms.
Substrate, finish, edge, thickness, machining, grain matching and confirmed appliances.
Floor level, lift or stairs, dismantling, handling, finishing and coordination with other trades.
The district name is not a design brief. The property itself is. These are recurring practical checks in city apartments.
Uneven walls, existing risers, pillars and inherited service positions affect fillers, cabinet depth and the final joints.
Lift size, stairs, loading and the route from the street determine panel sizes and the fitting sequence.
Visible sides, extraction, ventilation, glare, UV exposure and easy-care surfaces matter when the kitchen shares the living area.
Trust should come from identifiable contact details and written terms, not from unsupported claims.
The project team at MMV Studio receives the enquiry. A project manager coordinates the survey, proposal, materials and fitting stages.
Commercial name: MMV Studio · mueblesmedidavalencia.es · proyectos@mueblesmedidavalencia.es.
Monday–Friday 09:00–13:00 / 14:00–20:00 · Saturday 10:00–13:30 / 16:00–19:30.
The applicable coverage and exclusions are included in the accepted project documents, rather than promised as a generic number.
The review widget links to the collection published by MMV Studio. It is not presented as a feed from Google or another external platform.
Tell me which part of your home needs attention and what you want to achieve. Photos and rough measurements will help us define the scope of your enquiry.
Scope and terms are confirmed before you place an order.
Yes, where their condition and dimensions are suitable. We need model details or technical sheets to check openings, ventilation and door movement.
Only when listed as agreed items. Cabinets, worktops, appliances, removal and service alterations should be clearly distinguished.
Once the design, materials, appliances and installation conditions are approved. Component availability and the readiness of the property can affect the schedule.
Send kitchen photographs, rough dimensions and the appliances you want to retain or integrate. We will review the details and explain the next step.