
01
Wardrobes and dressing rooms
From a narrow recess to a full dressing room, we plan what needs storing before choosing doors, depths and accessories.
Design, manufacture and installation of custom furniture
A kitchen with room to move, a wardrobe that uses the whole recess, or a counter designed for the way you serve customers: we start with what the furniture needs to do. Photos and rough measurements are enough for an initial discussion. We then check the space and agree the proposal before making anything.
Choose the room or the problem you want to solve. Each service explains the design decisions and the details that help us assess your project.
From a narrow recess to a full dressing room, we plan what needs storing before choosing doors, depths and accessories.
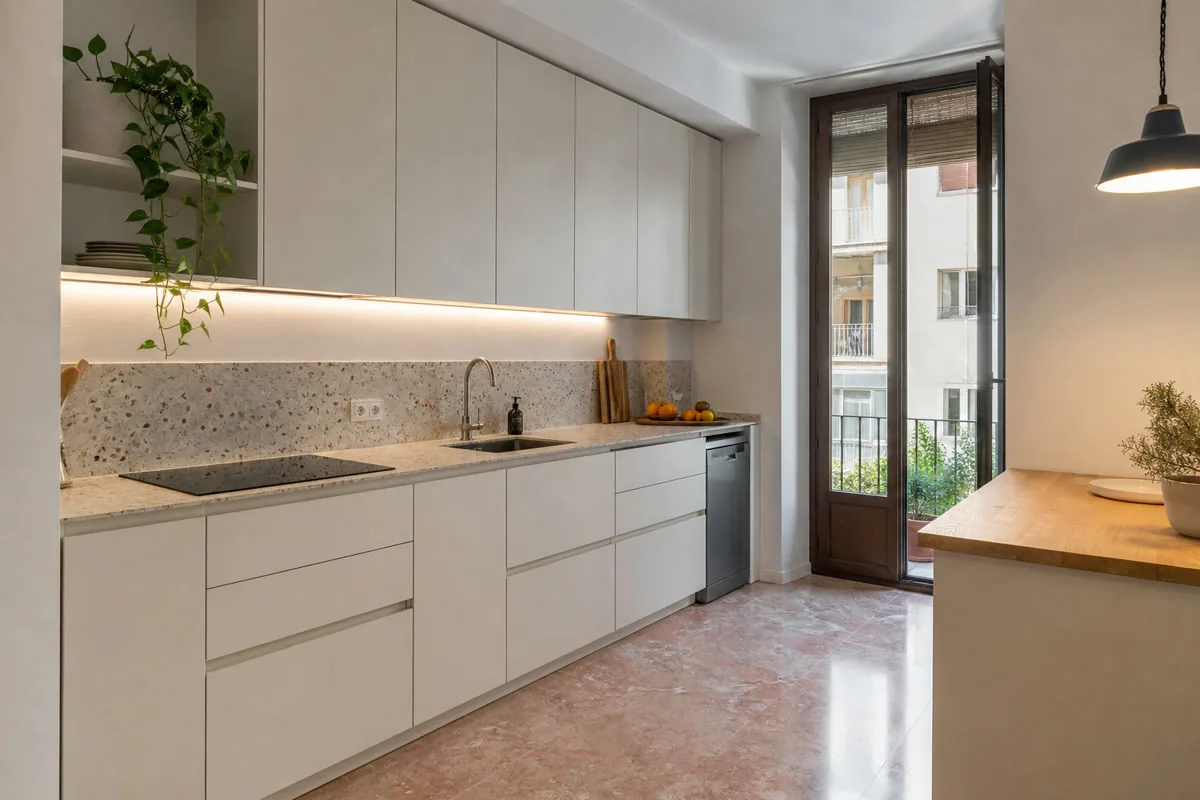
We can quote the kitchen together with Balay, Teka or KromsLine appliances, as well as higher-end options, to fit the whole project to your budget.

Living room storage with a purpose: ventilated equipment, accessible cabling and useful capacity without crowding the wall.
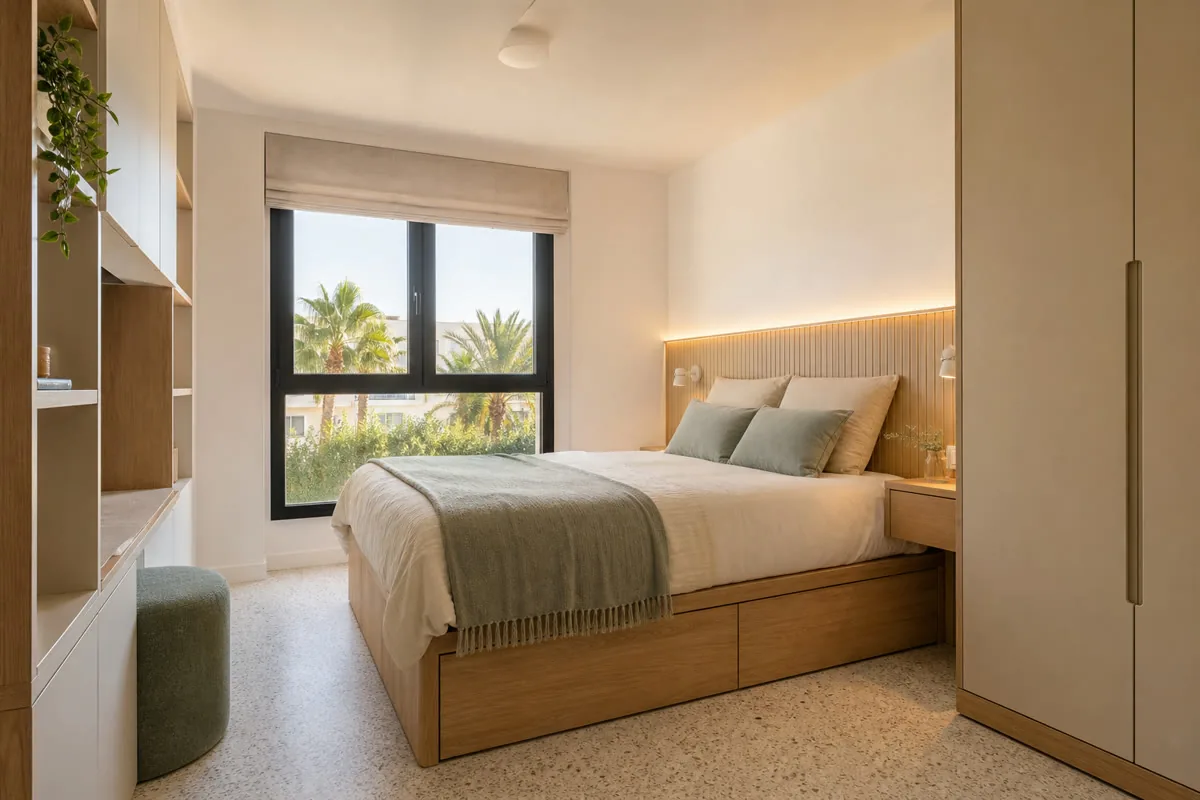
Headboards, bedside tables and storage can share proportions and finishes without making every piece in the bedroom identical.
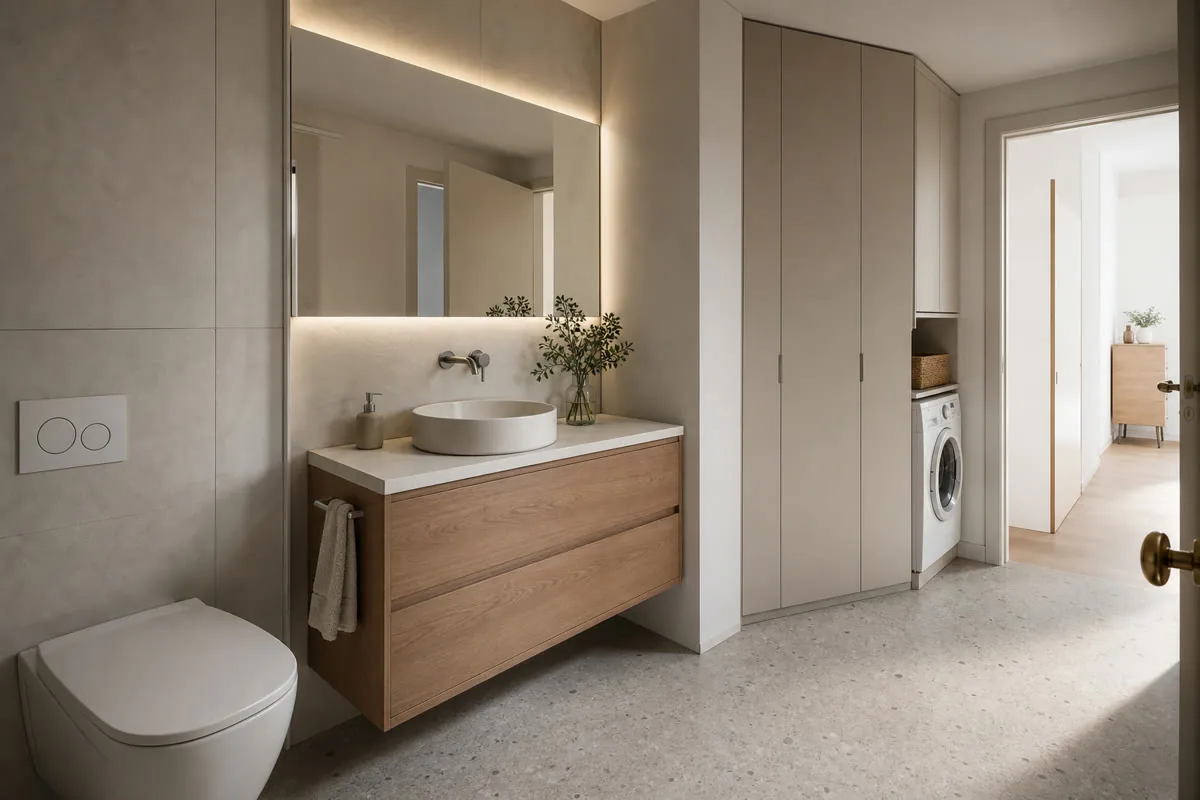
In bathrooms and utility rooms, we leave room for plumbing, appliances and cleaning access, and choose finishes for moisture and daily use.
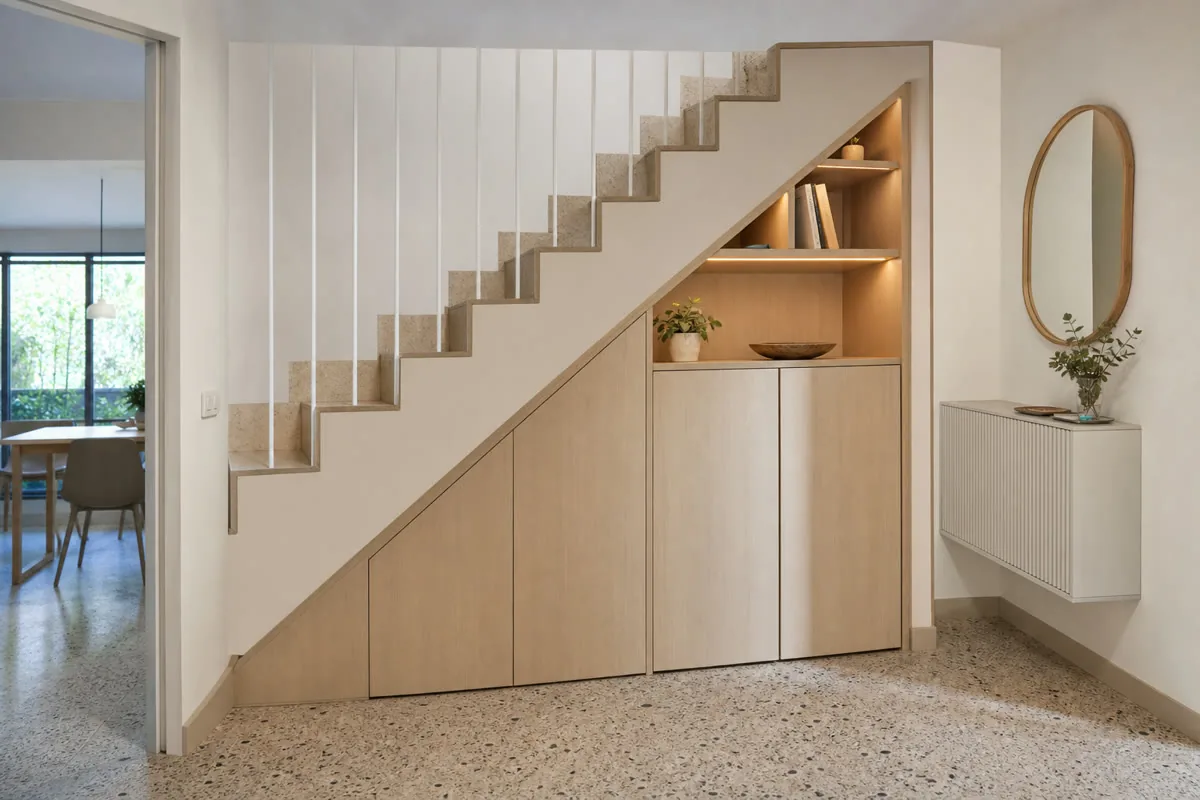
When several rooms need furniture, we can coordinate decisions and fitting as one project while giving each room the solution it needs.
From an indicative price to a final check with you after installation. The design and plans are free when you commission us to make the furniture to that project.
Send us photos, approximate dimensions, the address and what you need. We review the scope and give you an indicative price, subject to measurement.
We arrange a visit to check the space, walls, services and access, and take the measurements needed for the design.
If the job calls for it, we prepare the design and project plans after measuring. This work is free when you commission us to manufacture the furniture to those plans.
With the measurements confirmed, we agree the layout, materials, fittings, installation and price in a detailed quotation.
You review the proposal. Once you approve it, the agreed deposit starts the order.
We make the furniture to the approved design and prepare the pieces for delivery and fitting.
We bring the furniture to your property, fit it and adjust doors, fronts and finishing details.
We check the furniture with you: openings, finishes and how everything works. We note any remaining adjustments.
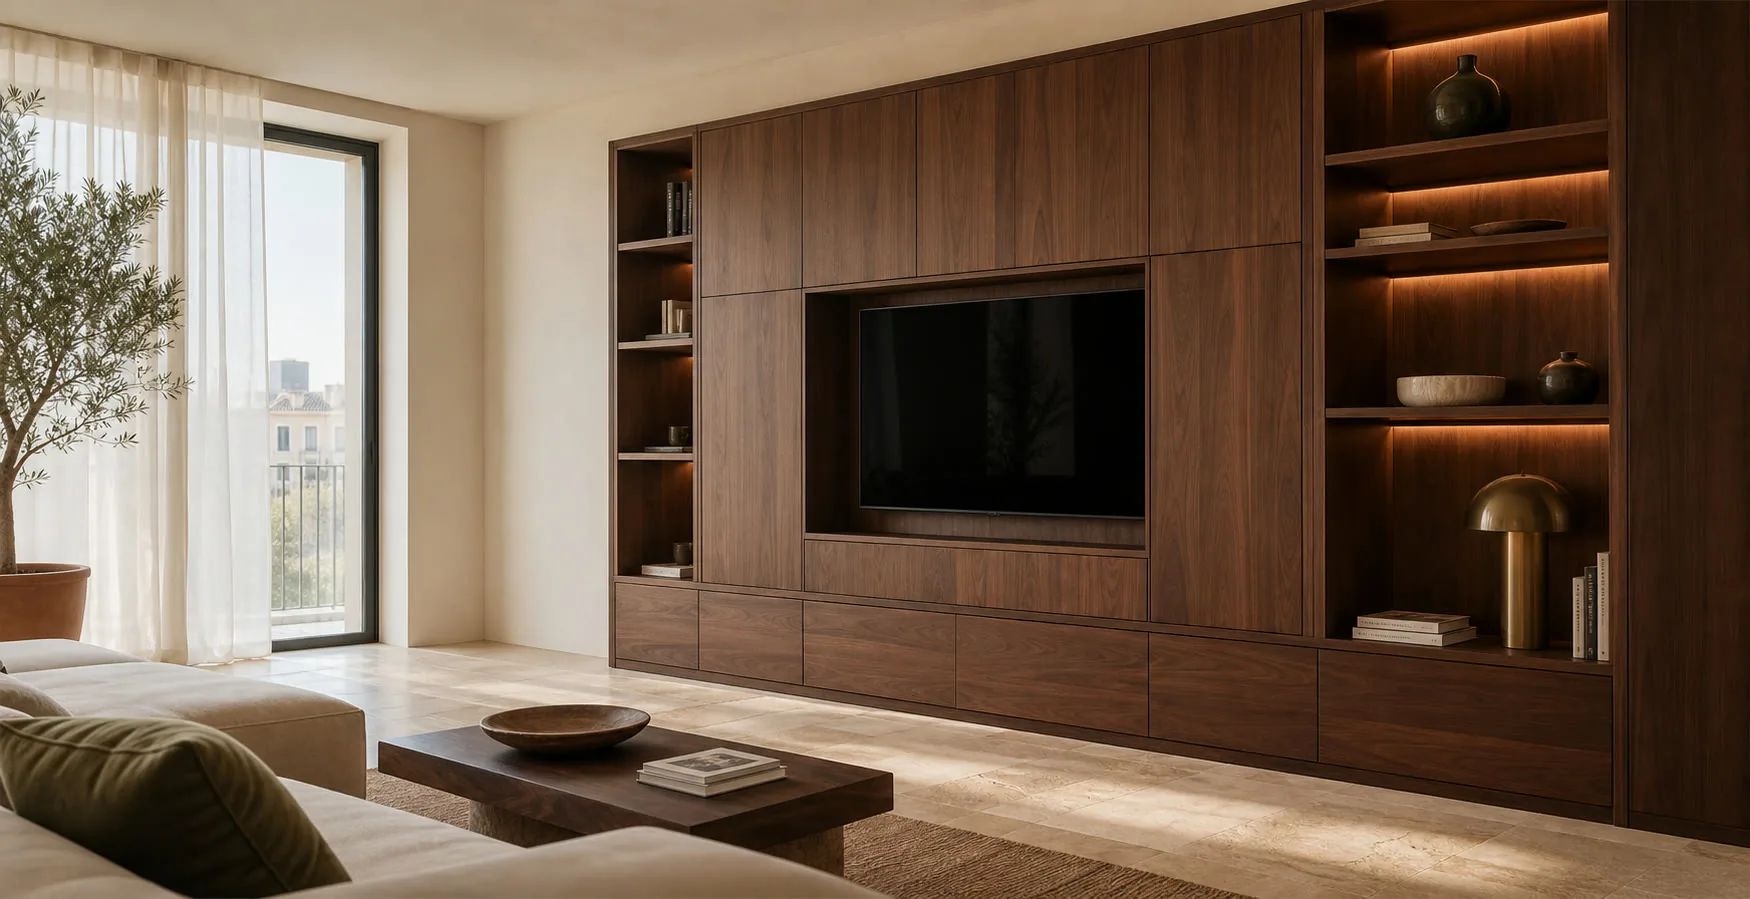
Some recesses are left half used by standard furniture. We measure returns, walls and existing features to see whether a made-to-measure piece will add useful storage, improve circulation or finish an awkward junction.
You do not need to choose a board before getting in touch. We compare appearance, care and hardware for the way the furniture will be used, so you can decide with the whole design and budget in view.
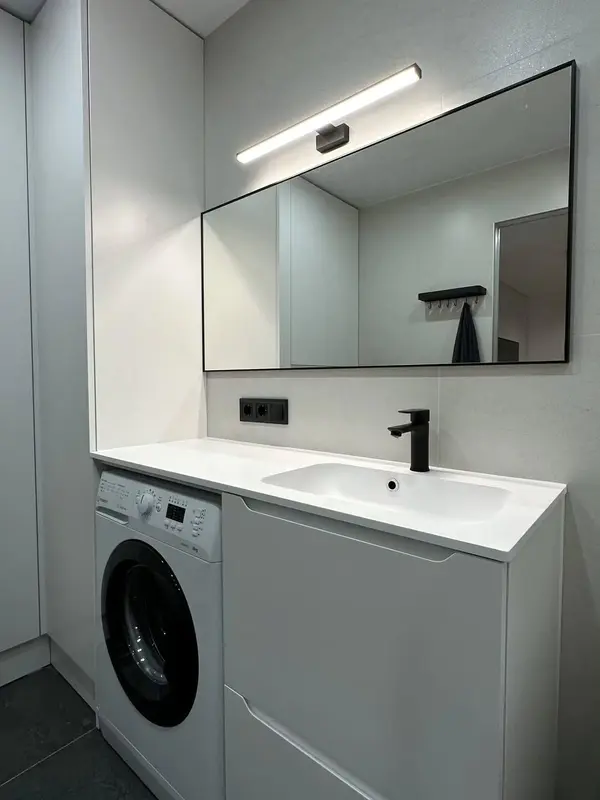 Photo collection
Furniture inspiration from MMV Studio
View on Instagram Photo collection
Furniture inspiration from MMV Studio
View on Instagram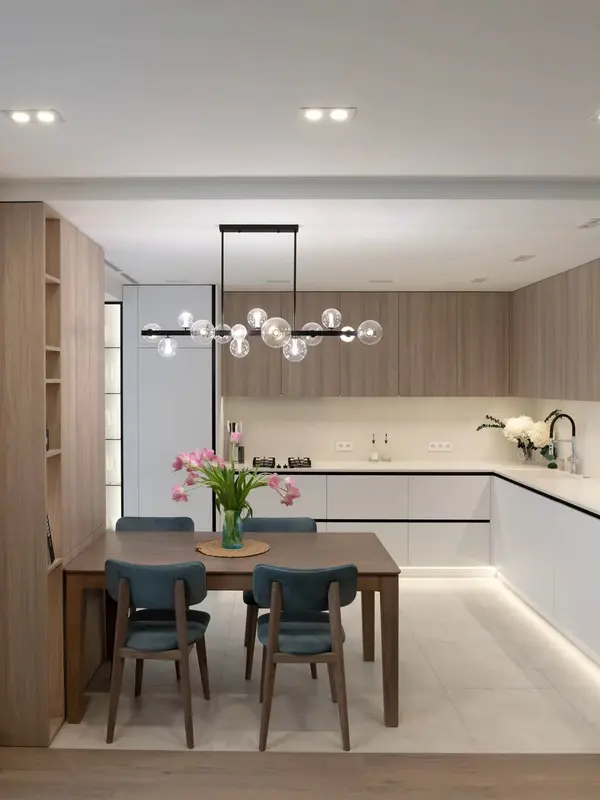 Photo collection
Furniture inspiration from MMV Studio
View on Instagram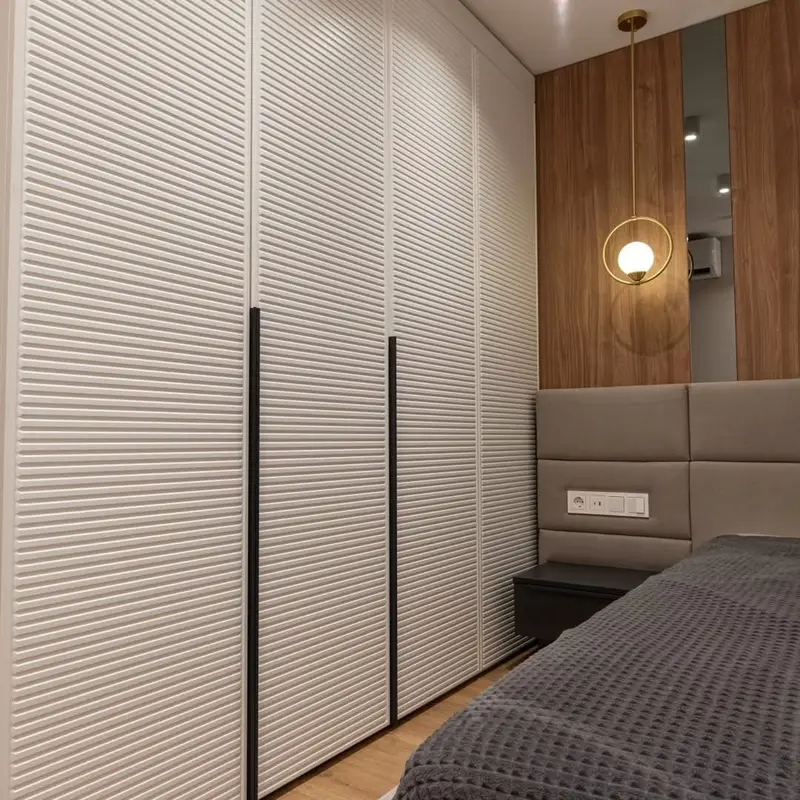 Photo collection
Furniture inspiration from MMV Studio
View on Instagram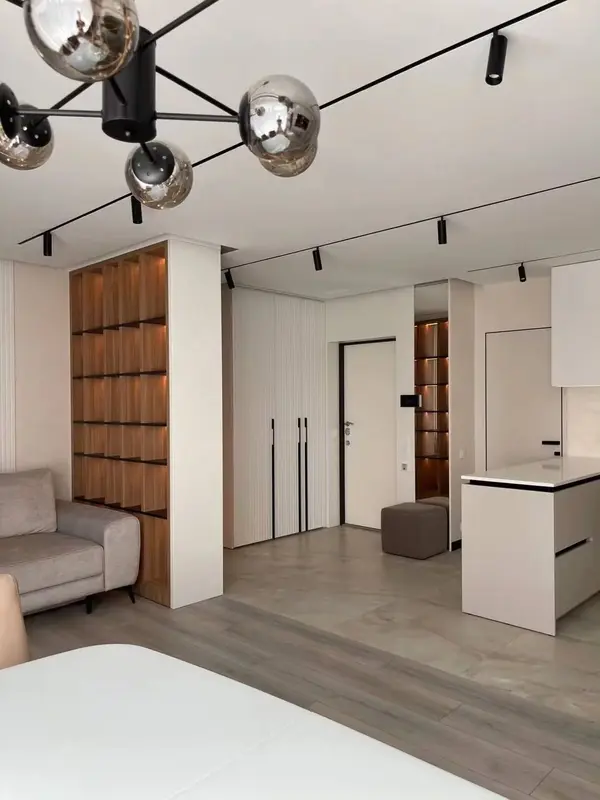 Photo collection
Furniture inspiration from MMV Studio
View on Instagram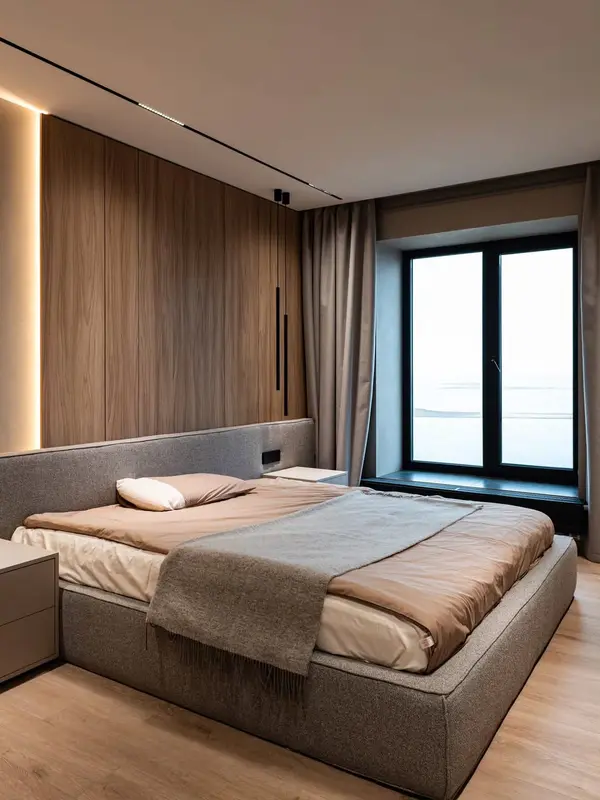 Photo collection
Furniture inspiration from MMV Studio
View on Instagram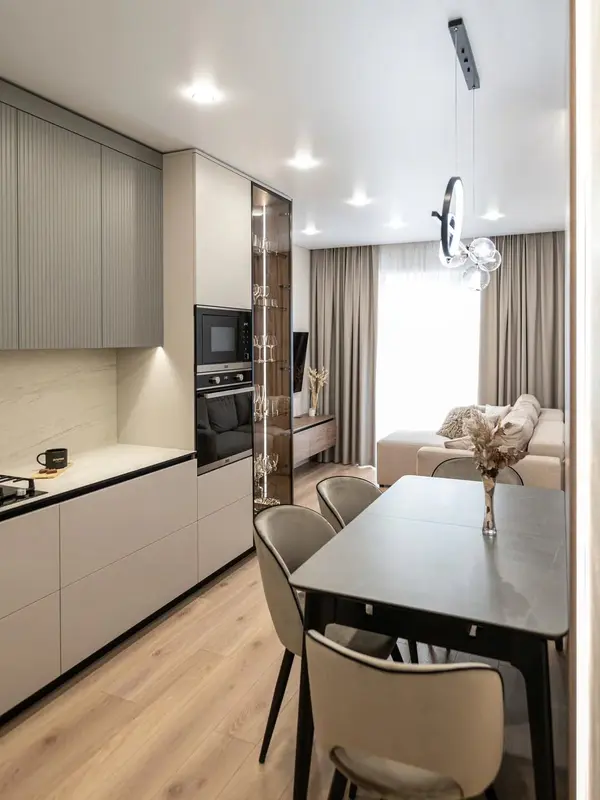 Photo collection
Furniture inspiration from MMV Studio
View on Instagram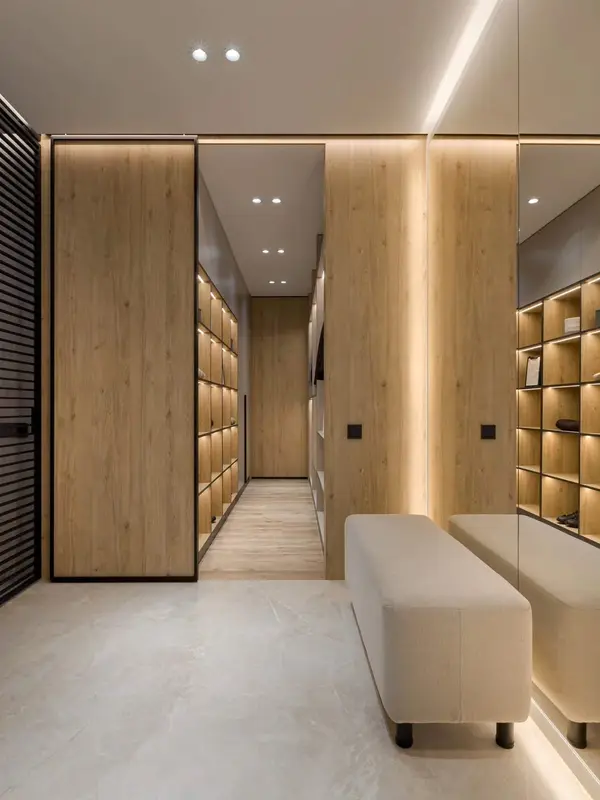 Photo collection
Furniture inspiration from MMV Studio
View on Instagram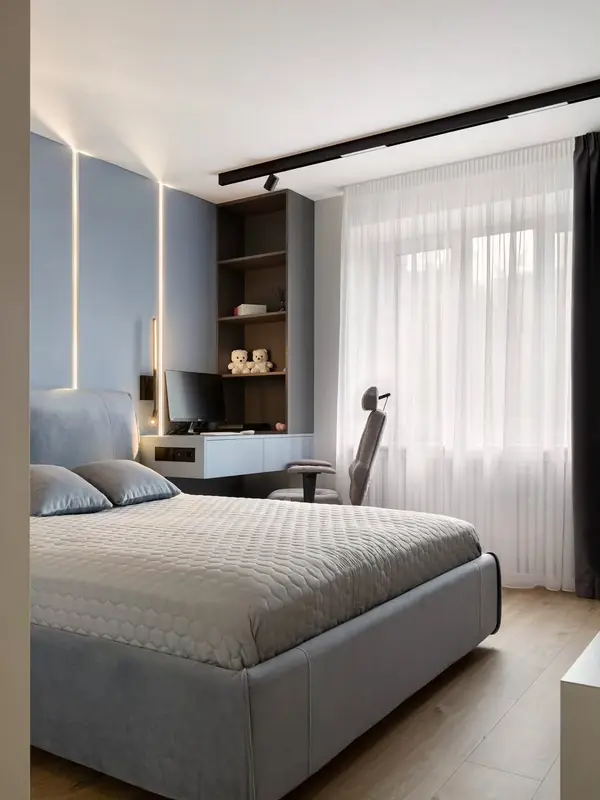 Photo collection
Furniture inspiration from MMV Studio
View on Instagram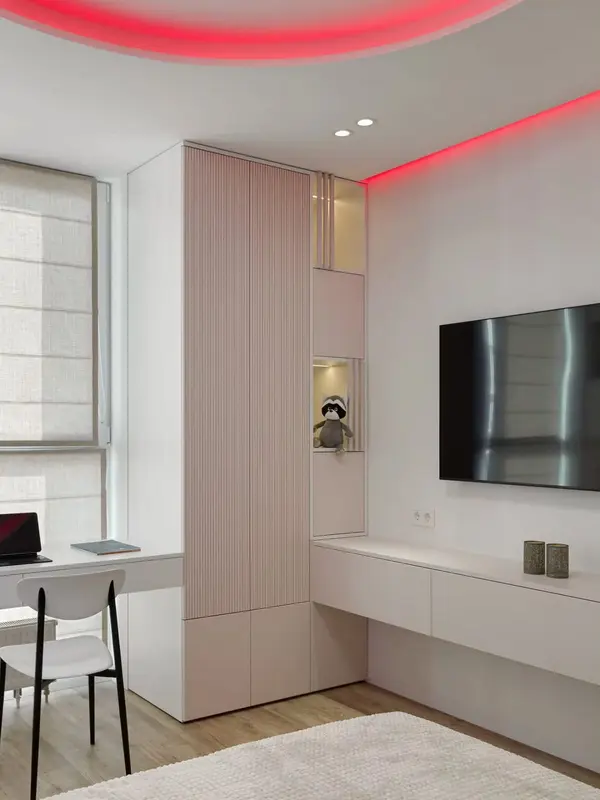 Photo collection
Furniture inspiration from MMV Studio
View on Instagram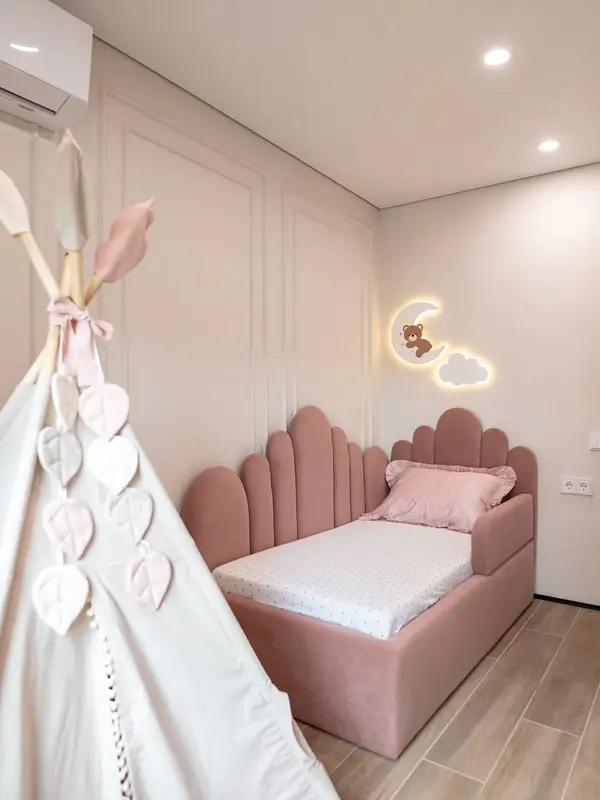 Photo collection
Furniture inspiration from MMV Studio
View on Instagram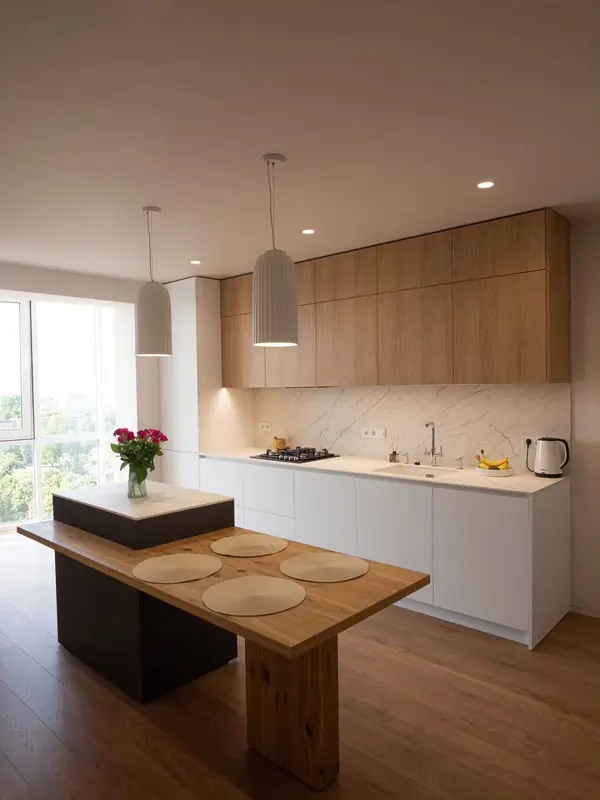 Photo collection
Furniture inspiration from MMV Studio
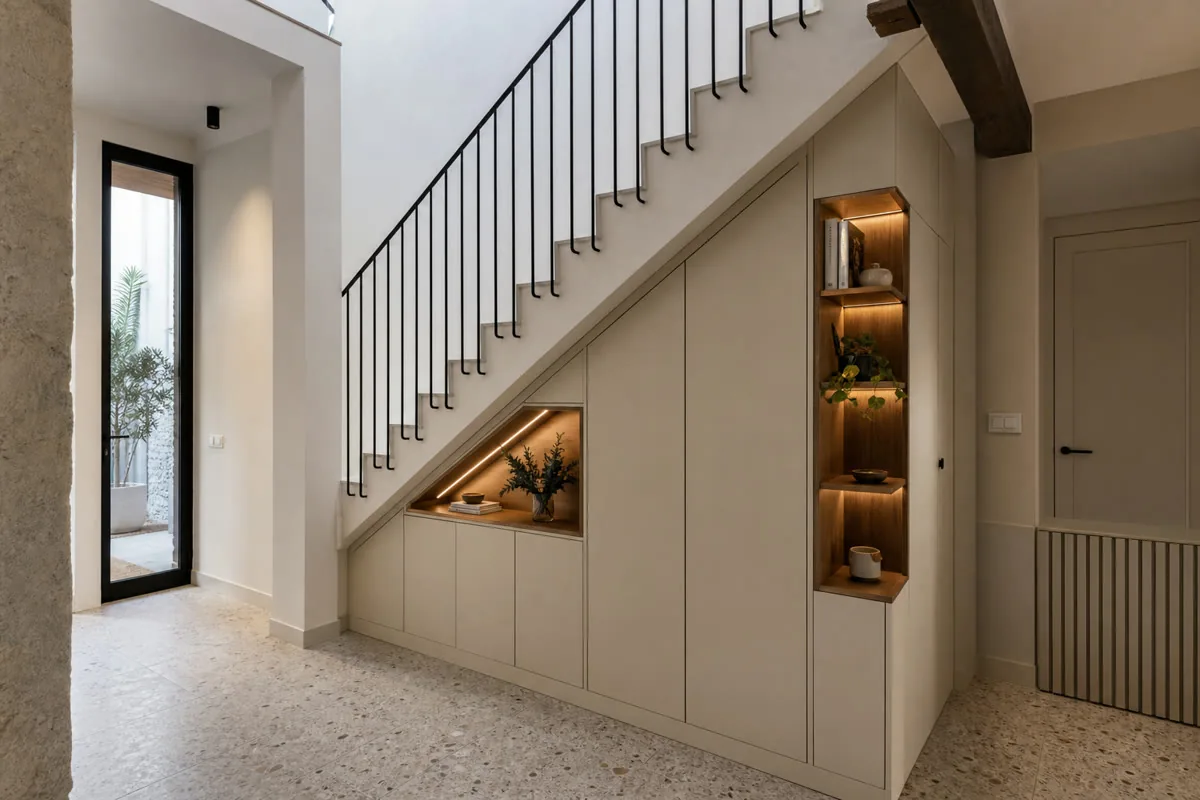
View on InstagramSee how the right solution changes from room to room. Sometimes full-height storage helps most; elsewhere clear circulation or concealed connections matter more.


We work through the decisions in order: understand the brief, measure the space, then agree layout, materials, scope and price before production.
Tell us what you want to change, with a photo, rough dimensions and your town.
We check dimensions, access and services, then adapt the drawings to the room.
You review the final scope and price before the deposit and production begin.
We fit the agreed furniture, adjust doors and drawers and check the result with you.
We handle enquiries from Valencia and nearby towns. Share the address before arranging a survey: travel, unloading and access to the property affect how the work is planned.
These are common questions before a survey. If your room has a particular constraint, mention it in your enquiry.
Yes. Photos and rough measurements work for a first discussion. We do not manufacture from those figures; final dimensions are checked at the property.
We show alternatives suited to how the furniture will be used and your budget. Surfaces, edges and hardware are compared on the same layout.
The final proposal lists the agreed pieces, finishes and hardware. Delivery, fitting and work outside the furniture scope are shown as included or separate.
Yes. We can plan several rooms together to coordinate finishes and fitting while addressing the different needs of a kitchen, bedroom or living room.
Yes. We review furniture briefs for offices, shops and accommodation, including plans prepared by architects, interior designers or renovation firms.
Describe the room and attach what you already have. We will review it and tell you what needs clarifying before we can assess the project.
Before choosing a finish, check what will actually fit. A column or door may limit the depth of a full-wall unit. With fitted wardrobes, we also check the space in front: a drawer needs to open without hitting the bed. Tell us if your project is in Ruzafa, Benimaclet, Mislata or Alboraya. We review the address and access before confirming a visit.
For a Mediterranean feel, light oak and off-white can leave the grain visible on a bookcase or sideboard. Finsa's 2026 kitchen ideas also discuss beige, cocoa and matt finishes. You could carry that palette into living room furniture: beige fronts with grained shelves, for example. If the floor or dining table is staying, compare the wood tone beside those pieces rather than copying an entire room from a picture.
“Oak” does not necessarily mean solid timber. It may be natural veneer over a board, or a melamine surface that reproduces the grain. Lacquer is another option for a uniform colour. We can combine materials and finishes in one unit, such as a melamine interior with lacquered fronts. Ask for the quotation to specify the construction and hardware so you can compare proposals on the same basis.
Look at a finish where the furniture will stand before approving it. AEMET records 2,696 sunshine hours a year at its València station for the 1981–2010 reference period, yet an inner bedroom can have very different light from a living room with large windows. Hold the sample beside the floor in daylight and under the lamps at night. This is especially useful when choosing between two whites.
Send us photos, approximate dimensions and your municipality. We can review the idea and tell you what else is needed for an initial assessment.
Discuss my project →