Wear and tear
Humidity, heat, shocks, cleaning, load and opening frequency
A material choice has to survive the room it enters. We consider structure, surface, edging, hardware and cleaning alongside the colour you want to see.
Two cabinets can look alike yet perform very differently. Board, edge and mechanism must suit the weight, moisture and number of daily openings.
Humidity, heat, shocks, cleaning, load and opening frequency
Colour, texture, grain, sheen and relationship with floors and walls
Ease of cleaning, repair and performance over time
We prioritise what adds value to use and avoid unnecessary extra costs

We begin with use and dimensions, then narrow the samples to options that make sense for this particular piece
These examples show useful differences, not a fixed catalogue. We check the exact reference, shade and availability when the brief is defined.
Decorative faced board can be used for both interiors and fronts. Thickness, edge quality and exposure to water need checking before the colour is chosen.
The manager confirms adequate quality, thickness, edge and resistanceLacquer can produce a specified colour and shaped fronts. Consider sheen, wear at touch points and how a future repair might look.
The type of lacquer and the preparation are defined according to the piece and its use.Veneer gives broad panels a genuine timber face on a stable board. We agree grain direction and the matching of adjoining leaves before production.
We select species, cut, tone and varnish togetherSolid timber has a depth you see at the edge and feel in use. Its natural movement needs to be allowed for in joints and fixings.
The project manager explains where it makes technical and economic senseHPL can suit surfaces that see frequent contact. Its supporting board, cut-outs and exposed edges still have to be specified carefully.
The specification depends on the room and the support usedPlywood's layers may be left visible or covered. Face grade and thickness are chosen for the load and look of the finished piece.
Class, thickness and finish are assessed for each applicationGlass or mirror can lighten a cabinet front or display its contents. Weight, safe handling and the fixing method come before the visual effect.
Safety, weight, fixing and maintenance are reviewed before defining themA cabinet's movement matters as much as its surface. We compare mechanisms by load, clearance and ease of future adjustment.
The manager sizes them according to load, opening and frequency of use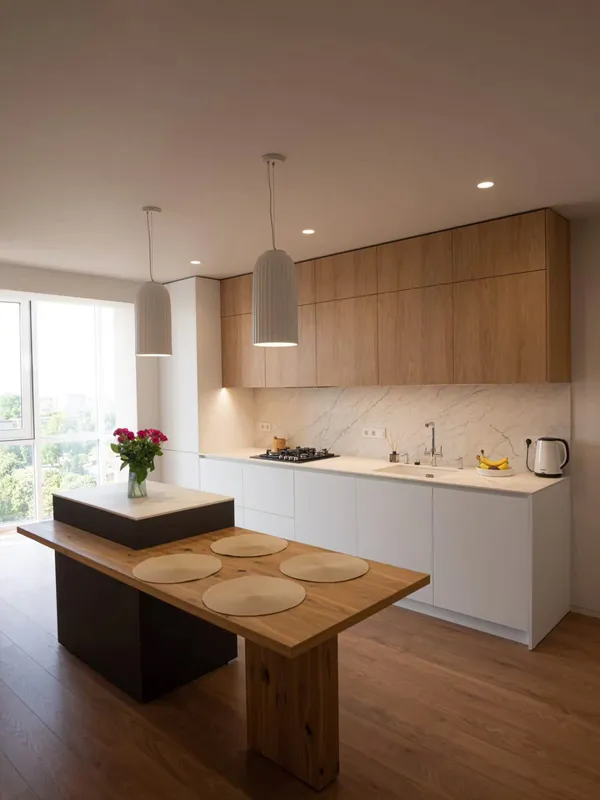 Photo collection
 Furniture inspiration from MMV Estudio
View on Instagram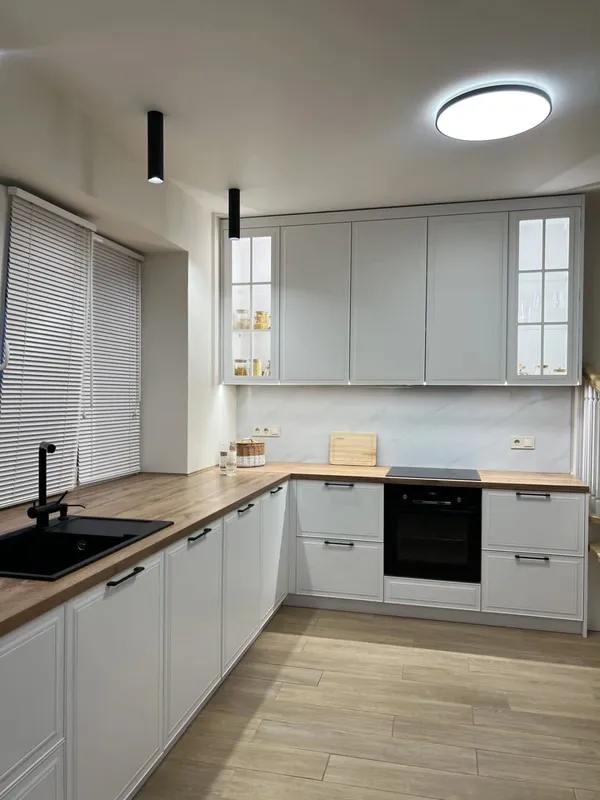 Photo collection
 Furniture inspiration from MMV Estudio
View on Instagram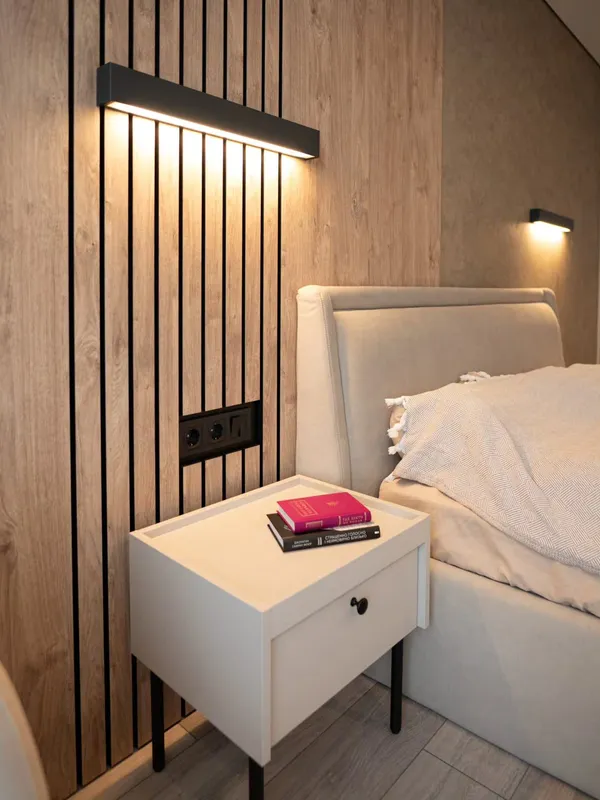 Photo collection
 Furniture inspiration from MMV Estudio
View on Instagram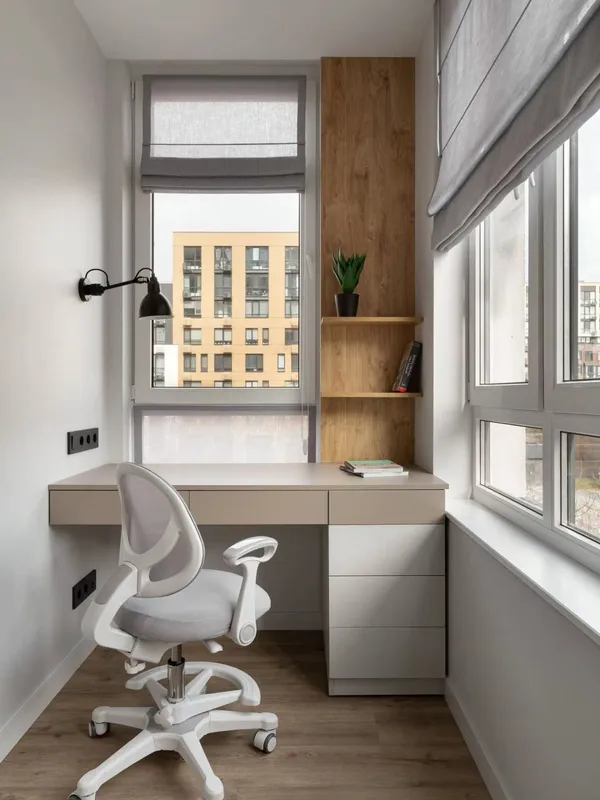 Photo collection
 Furniture inspiration from MMV Estudio
View on Instagram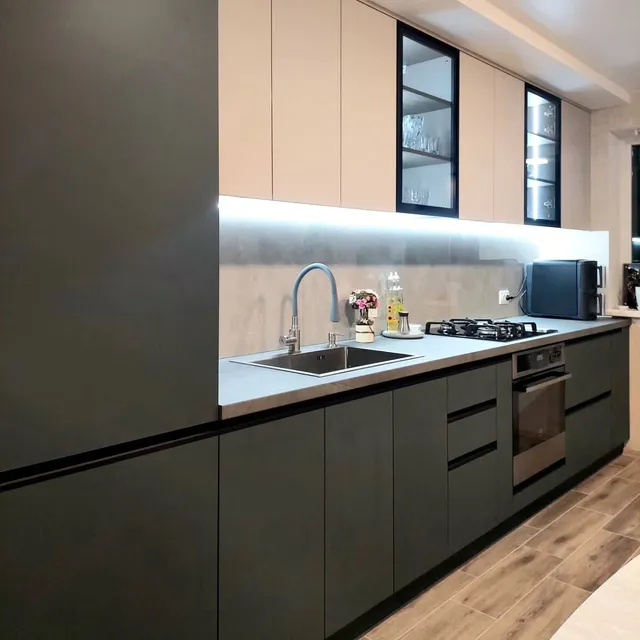 Photo collection
 Furniture inspiration from MMV Estudio
View on Instagram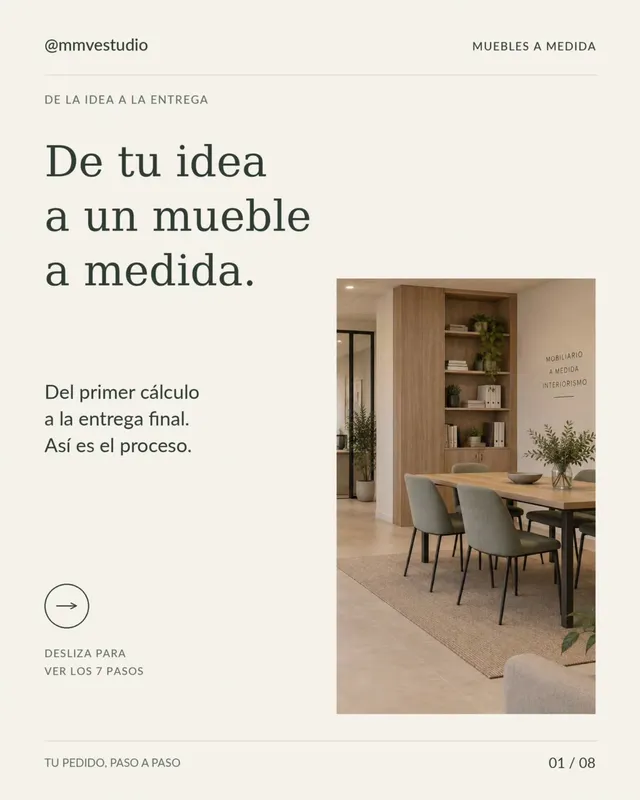 Photo collection
 Furniture inspiration from MMV Estudio
View on InstagramA photograph and a short description of the intended use are enough to begin. Product references come later, once the layout is clear.
We look at the room, rough dimensions, expected load and the appearance you have in mind
We rule out combinations unsuited to moisture, wear or the expected weight
We explain relevant differences and propose comparable combinations
Finishes, edges, hardware and details are defined in the final proposal
The answer changes with the room and the intended use; these questions help frame a useful comparison.
Yes. Tell us whether it is the colour, grain, shape or texture that appeals to you. We can then check how to achieve it in your room.
No. A bathroom and bedroom can share a colour while needing different boards or edges. We look for visual continuity without forcing one construction everywhere.
Once the layout is known, we shortlist relevant samples. Seeing them beside the room's existing materials is more useful than scanning a catalogue of unrelated finishes.
Yes, but size, hardware, special cuts and installation also affect the price. We compare finishes on the same design and with the same scope of work.
We begin with use and dimensions, then narrow the samples to options that make sense for this particular piece
Boards, veneer, lacquer, timber, glass and hardware behave differently once size, load, cleaning and daylight are considered. We therefore shortlist combinations for the actual cabinet rather than asking you to choose from every available finish. In projects around Valencia, samples are reviewed beside retained floors, walls or worktops and the quotation records the agreed surface, edge and hardware level.