An interior based on your belongings
Long and short hanging clothes, folded items, shoes and seasonal storage determine the position of rails and shelves.
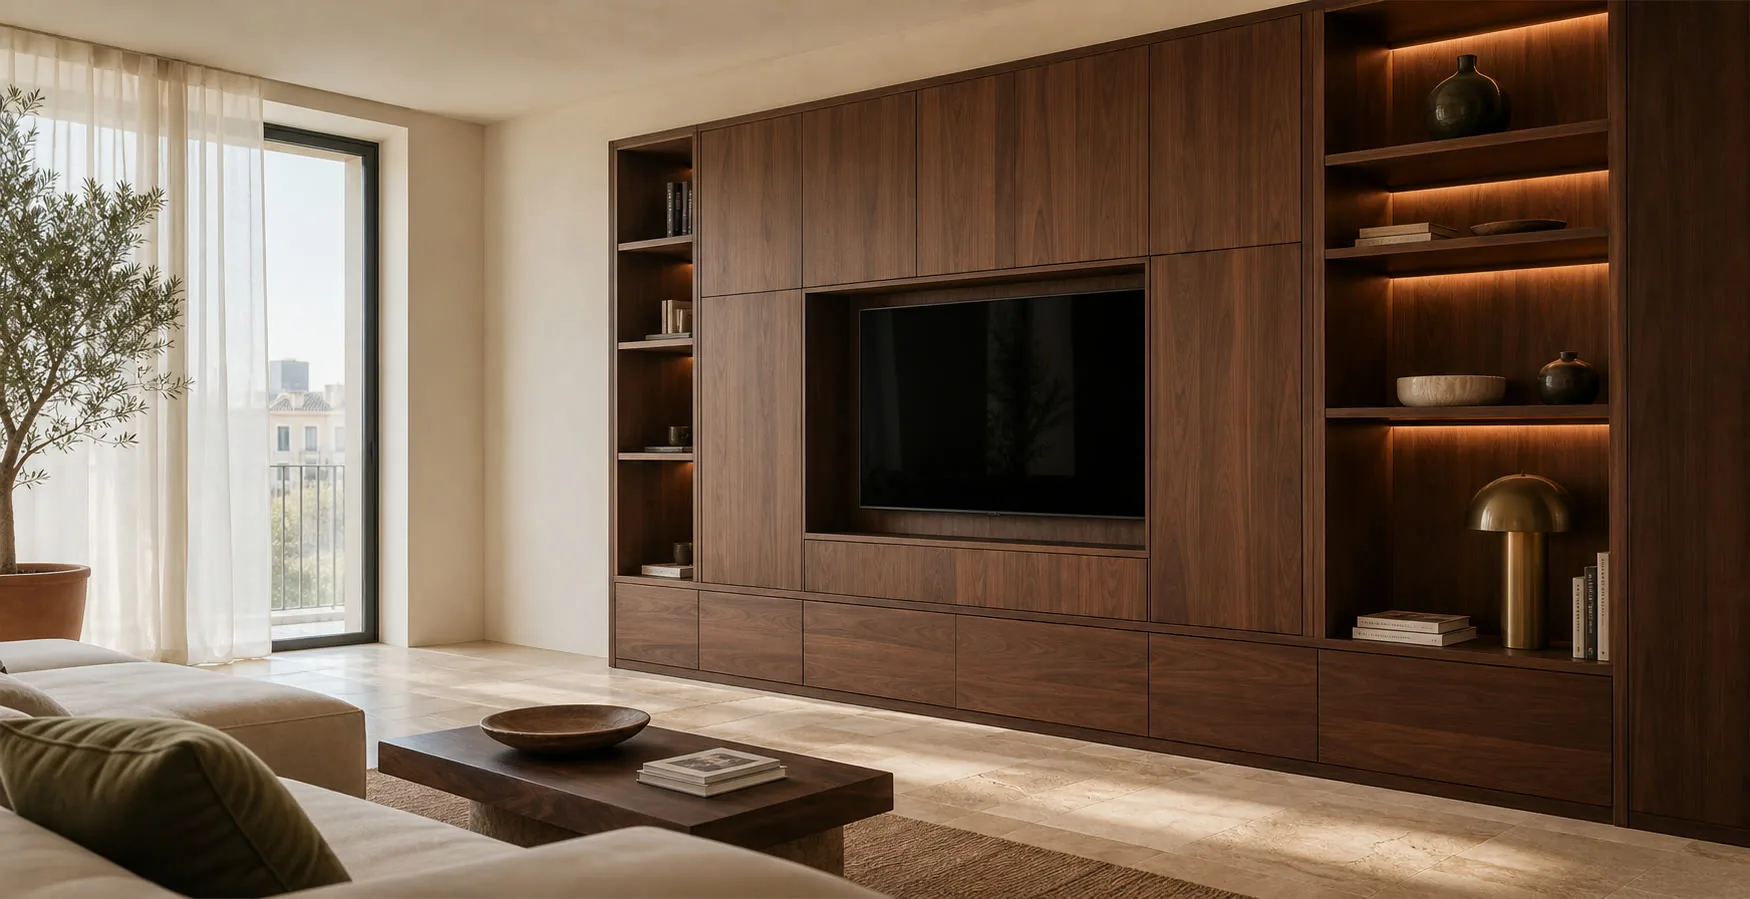
Bespoke wardrobes in Valencia, organised around your clothes and available space. Doors, hanging rails, shelves and drawers are planned for accessible storage and a fit that works with the room.
We sort hanging clothes, folded items, shoes, accessories and luggage first. Depth, doors and finish come afterwards.
Long and short hanging clothes, folded items, shoes and seasonal storage determine the position of rails and shelves.
We check clearance beside beds, bedside tables and room doors. Sliding or hinged doors are chosen with access to the interior in mind.
The quotation identifies the furniture, fitting and any optional or separate work.
Your contact coordinates questions about the proposal and the next steps.

I'm Antonio Serrano. Tell me which part of your home needs a rethink. I'll help you sort through your ideas and decide where custom furniture would make a useful difference.
No obligation. Rough measurements are enough to get started.
The front occupies a wall. Day-to-day value comes from what happens behind it.
The amount and length of clothing decide rails, shelves, drawers and top storage.
Daily items stay within easy reach; luggage and seasonal clothing move higher.
Hangers, drawers and doors each need a different working clearance.
Bed, bedside tables, sockets, switches and circulation are drawn with the wardrobe.
These examples explain planning decisions; the measured survey still determines the final design.
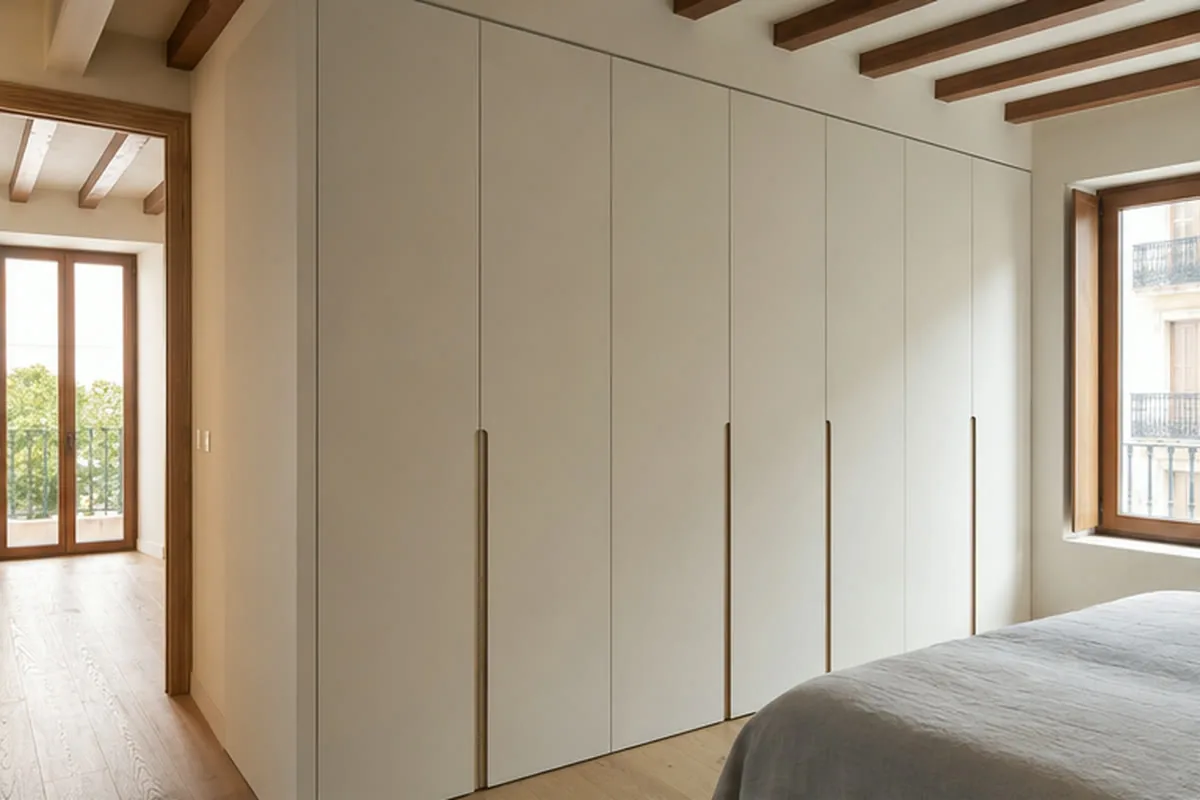
The useful answer is not always a fifty-fifty split when clothing and routines differ.
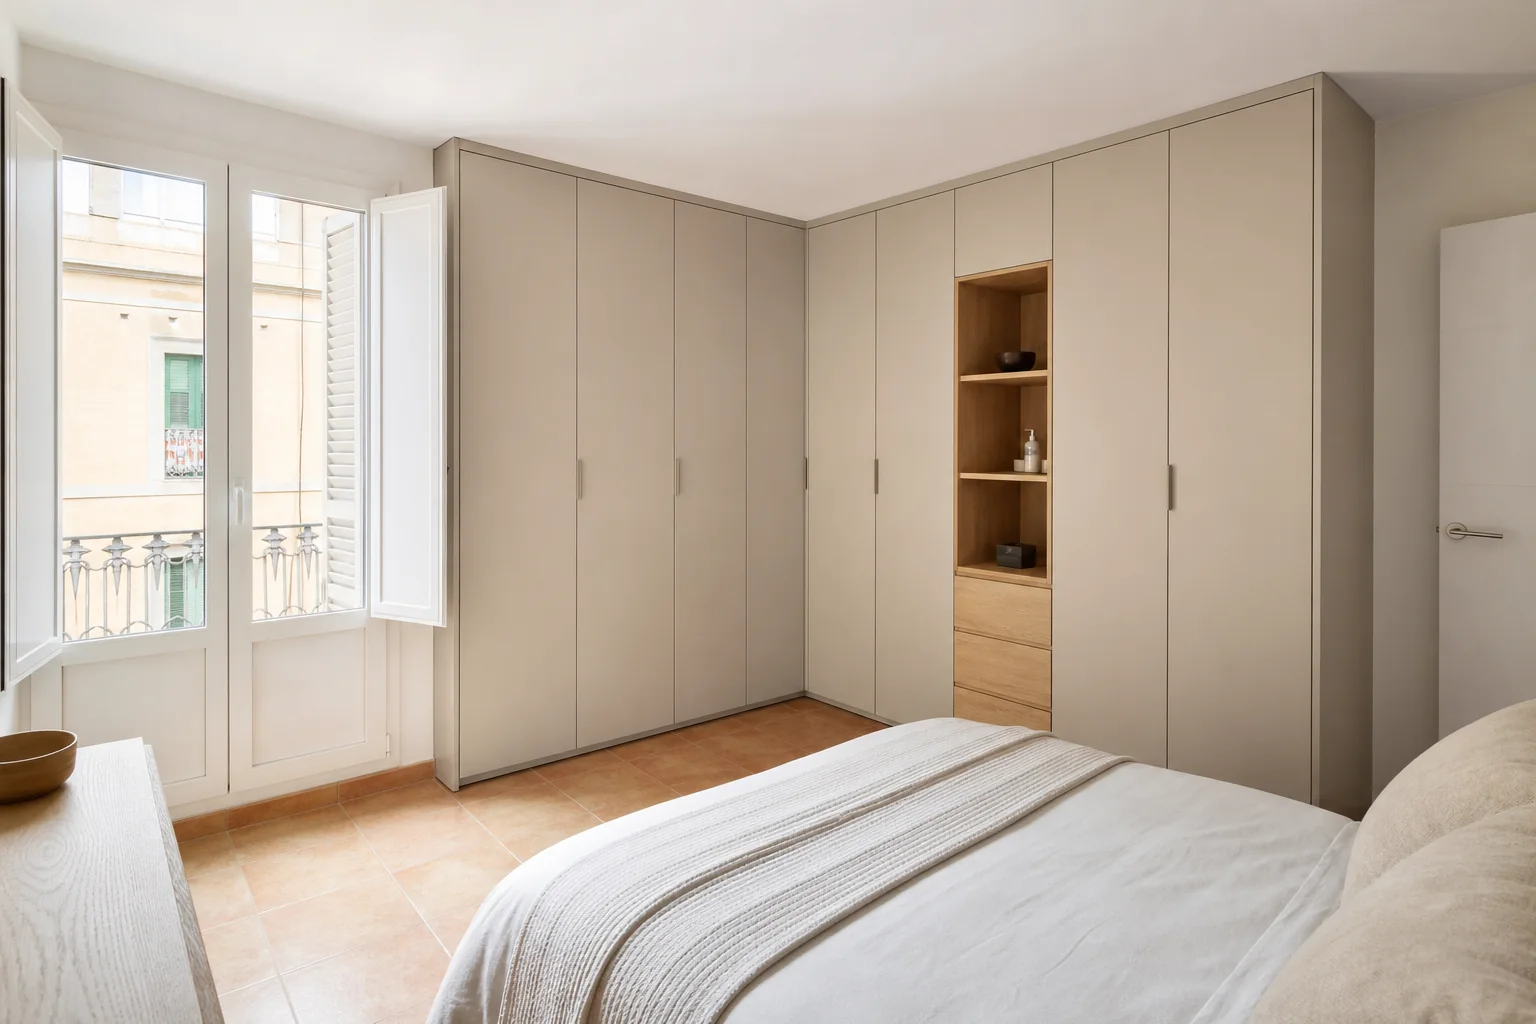
Using one shallow depth across the whole wardrobe would waste the better part of the recess.
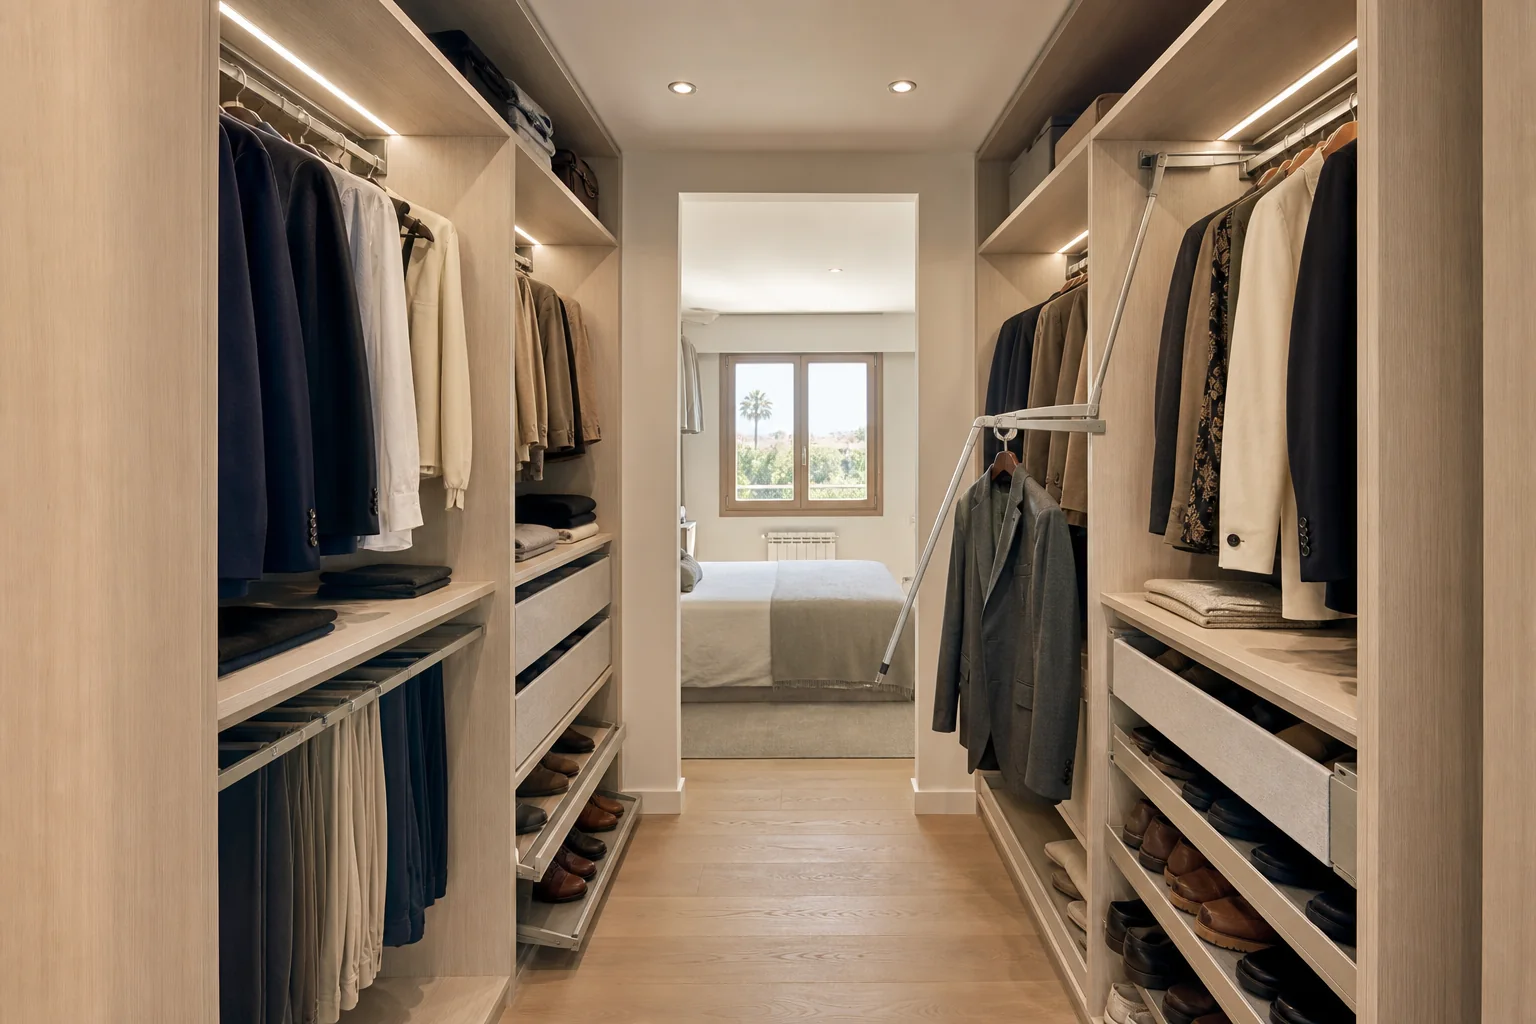
The room alternates between guest bedroom and home office without feeling like a store cupboard.
Sixteen configurations showing different layouts, finishes and ways to integrate the furniture into a real room.
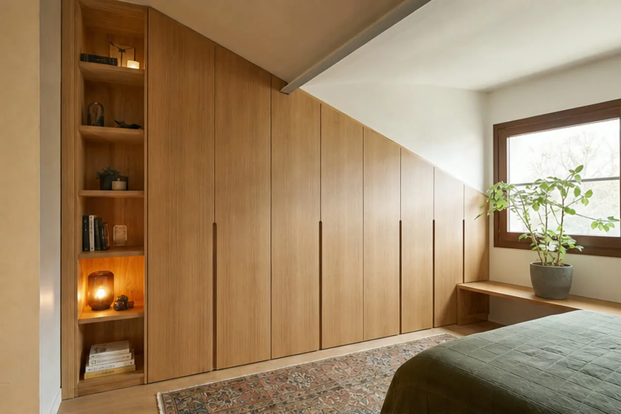
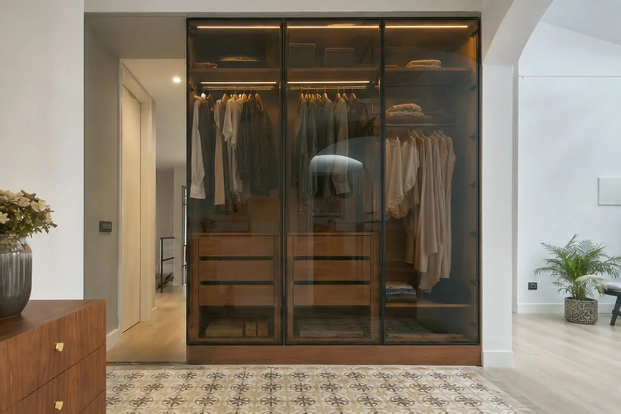
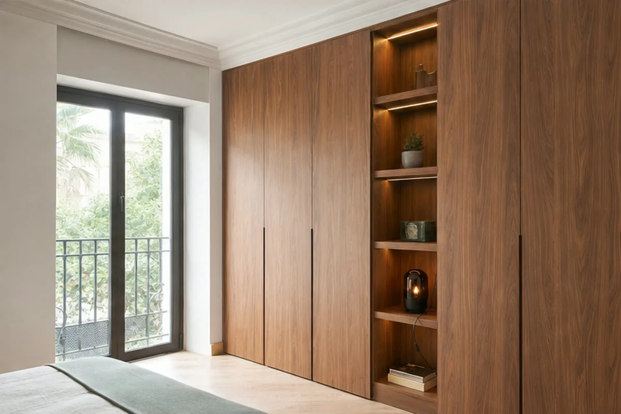
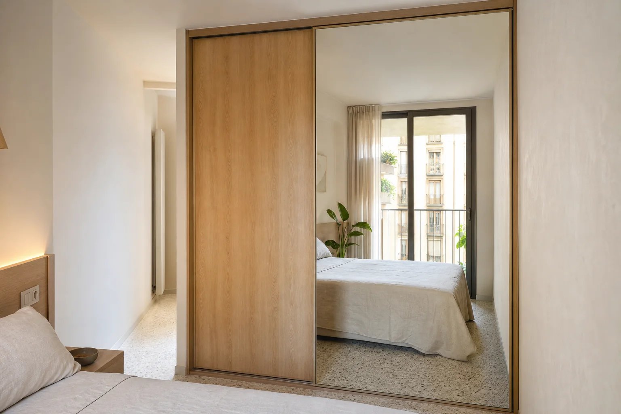
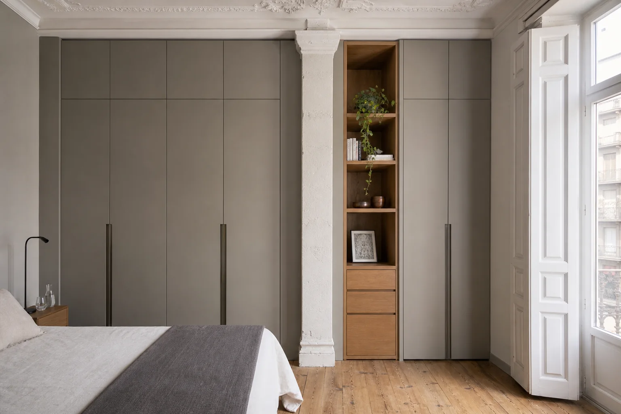
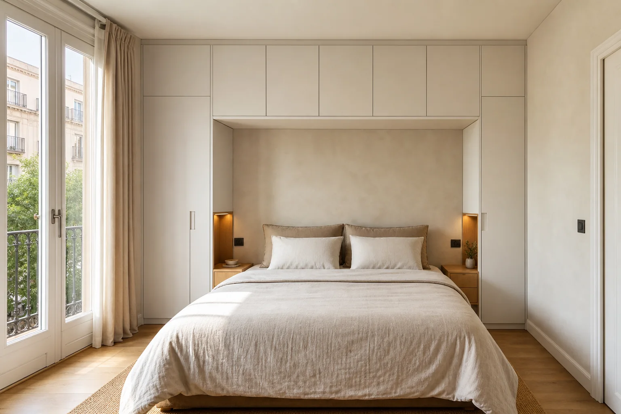
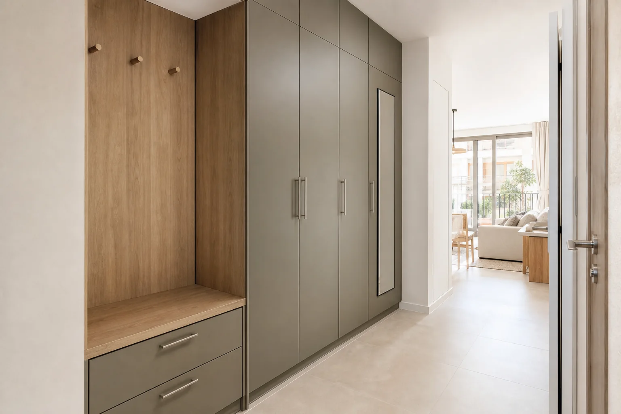
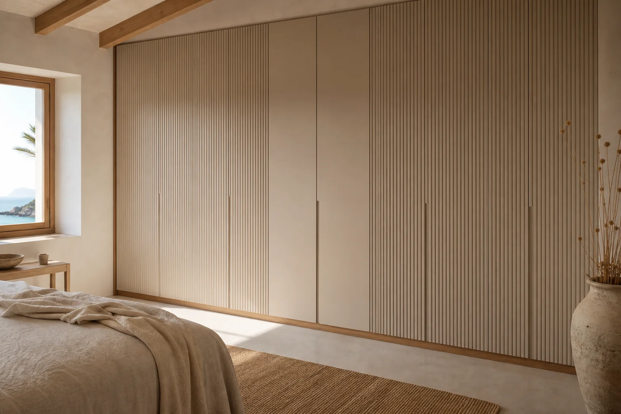
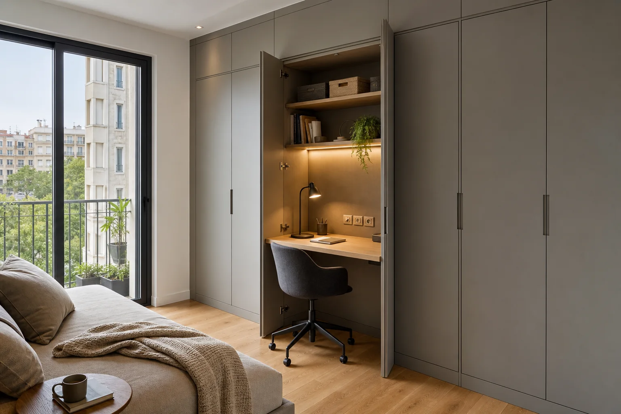
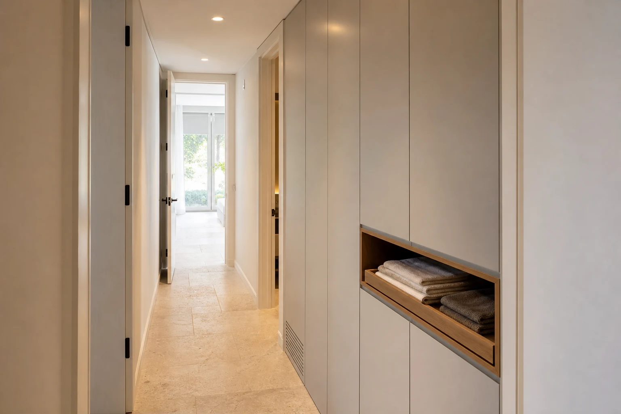
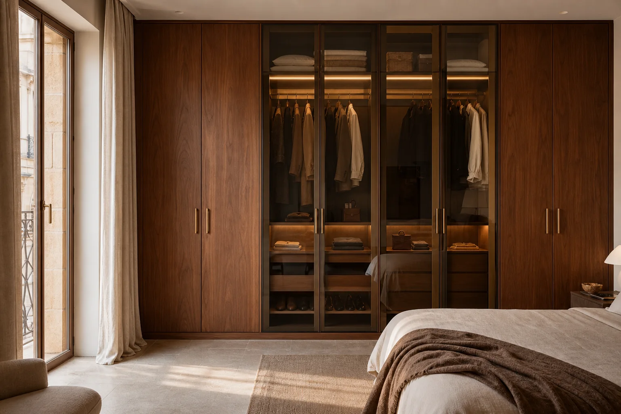
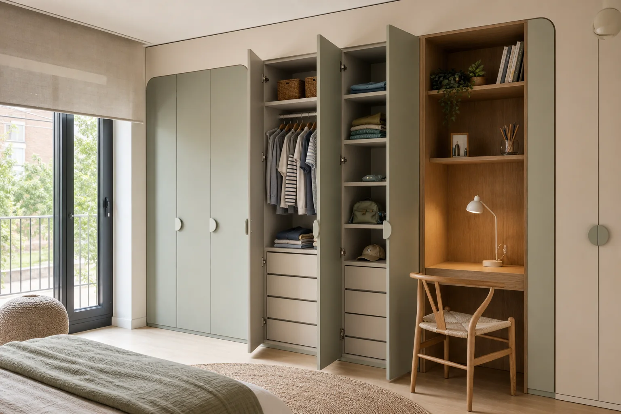
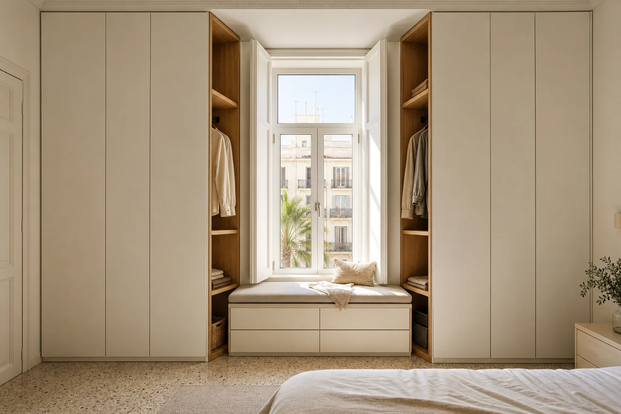
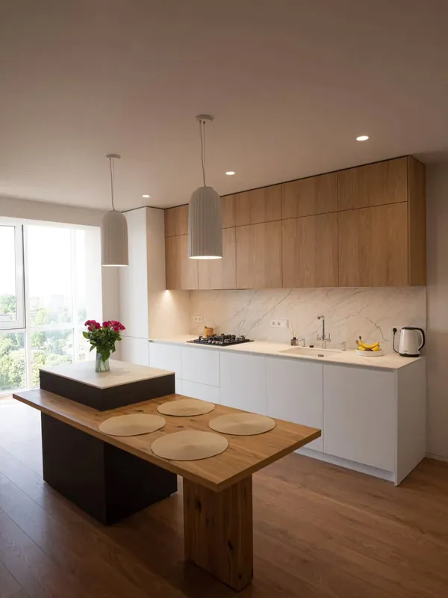 Photo collection
 Furniture inspiration from MMV Estudio
View on Instagram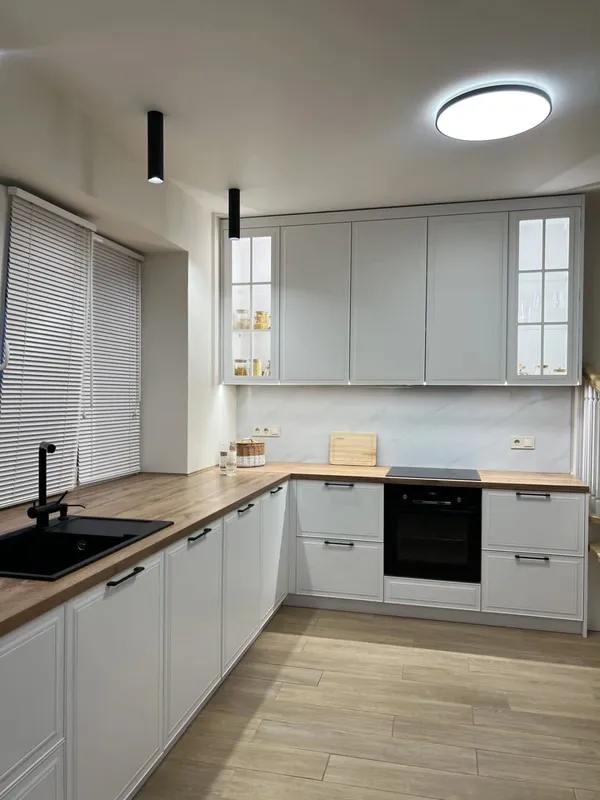 Photo collection
 Furniture inspiration from MMV Estudio
View on Instagram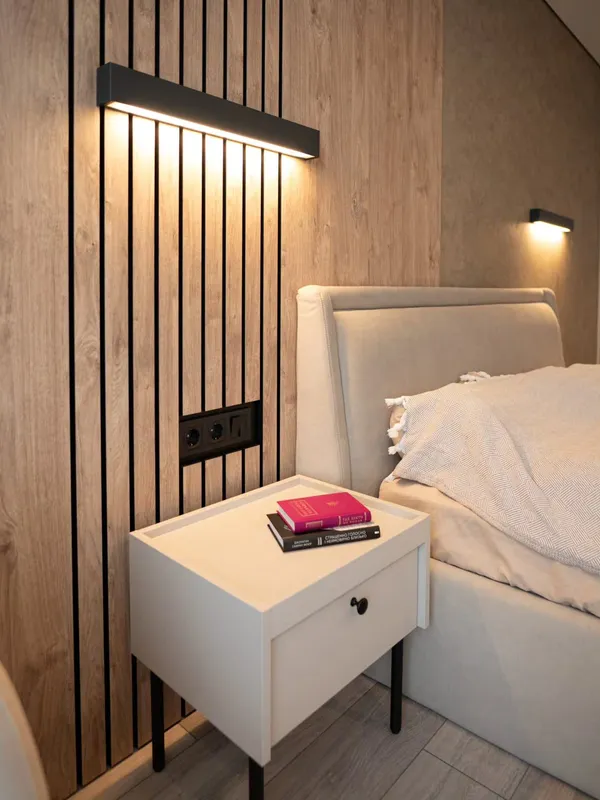 Photo collection
 Furniture inspiration from MMV Estudio
View on Instagram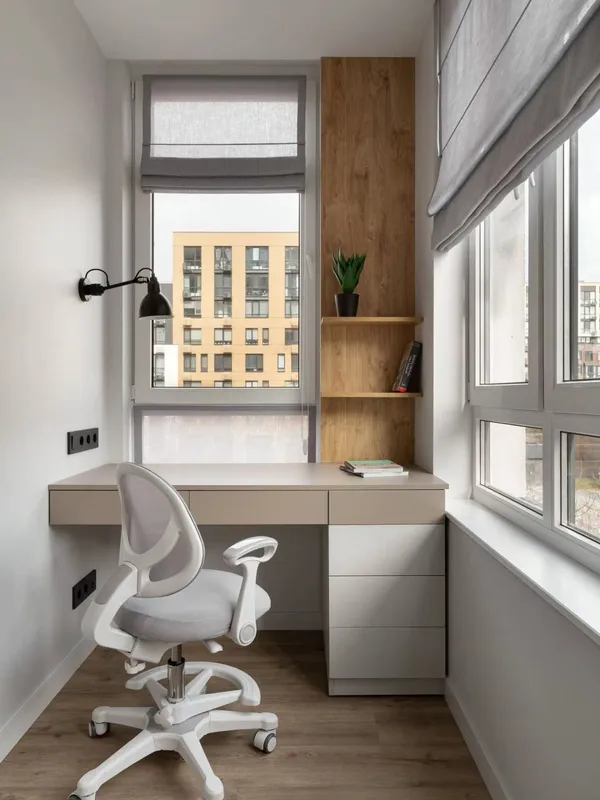 Photo collection
 Furniture inspiration from MMV Estudio
View on Instagram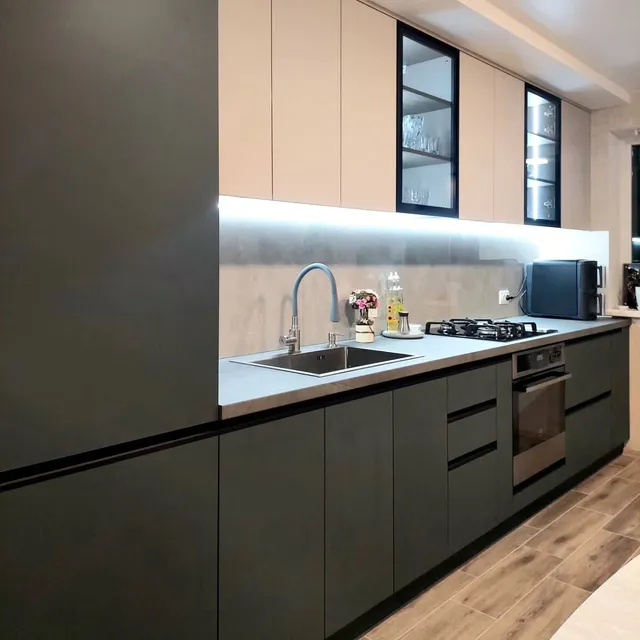 Photo collection
 Furniture inspiration from MMV Estudio
View on Instagram Photo collection
 Furniture inspiration from MMV Estudio
View on InstagramThe label is only a starting point. The room and the storage brief decide.
| Configuration | Often suits | What must be checked |
|---|---|---|
| Fitted | Existing recesses or walls suited to integration | Depth, wall alignment, ventilation and trims. |
| Wall to wall | Bedrooms with one clear elevation | Sockets, skirting, curtains and side junctions. |
| Sliding doors | Rooms with limited space in front | Panel overlap and partial access to the interior. |
| Hinged doors | Rooms with enough front clearance | Door swing and the position of bed or tables. |
| Corner wardrobe | Two useful meeting walls | Access into the corner and door conflicts. |
| Sloped or bridge unit | Lofts and difficult overhead spaces | Usable height, fixing and panel sizes. |
The accepted proposal identifies dimensions, layout, materials, hardware and fitting rather than leaving the interior until later.
Clothing categories, long garments, shoes, accessories and bulky items.
Opening, walls, ceiling, floor, piers, skirting, sockets and fitting access.
Rails, shelves, drawers, top storage and accessories with usable dimensions.
Opening system, finish, handles, profiles, interiors and hardware.
Modules, junctions, tolerances and transportable panel sizes approved before manufacture.
Protection, assembly, finishing pieces, door adjustment and final checks.
Removal of an existing wardrobe, electrical work, decoration or other trades are included only when priced and stated in the written scope.
There is no responsible standard lead time or price per metre without the geometry, interior, doors, finish and fitting conditions.
We assess the photographs, rough dimensions and storage brief, then explain what is still needed.
The opening, walls, floor, access and door movement are checked before the layout is approved.
The production window is confirmed once drawings, finish, hardware and written scope have been accepted.
Delivery, assembly, door alignment, internal adjustment and the final review are coordinated together.
Full walls, corners, slopes, piers, top cupboards and special trims.
Divisions, drawers, pull-outs, lighting and specialist equipment.
Panel count, tracks or hinges, profiles, mirror, lacquer or veneer.
Lift, stairs, protection, handling, assembly and adjustment.
A district name does not define the wardrobe. The construction and layout of the property do.
In older flats we check wall lean, mouldings, beams and skirting before sizing trims.
The distance to bed, window and room door determines the opening system.
Access influences panel sizes and the assembly sequence inside the bedroom.
We only use trust signals that a visitor can check. Project-specific conditions are recorded in the documents accepted before manufacture.
The MMV Studio project team receives the enquiry. A project manager coordinates the survey, proposal, finish selection and fitting.
Commercial name: MMV Studio · mueblesmedidavalencia.es · proyectos@mueblesmedidavalencia.es.
Monday–Friday 09:00–13:00 / 14:00–20:00 · Saturday 10:00–13:30 / 16:00–19:30.
Coverage and exclusions are included in the accepted project documents rather than presented as an unsupported generic number.
The review section links to the collection published by MMV Studio. It is not labelled as a Google or third-party feed.
Tell me which part of your home needs attention and what you want to achieve. Photos and rough measurements will help us define the scope of your enquiry.
Scope and terms are confirmed before you place an order.
Start with a simple list of clothes and belongings. You do not need to count every item; tell us what takes up space, what you use daily and what your current wardrobe lacks.
Sliding doors reduce the need for swing space; hinged doors can expose the full section. We compare both against the floor plan and internal layout.
This can be assessed where the existing structure is sound and can support the new components. Send photographs of the front and interior.
Send a photograph of the opening, approximate width, height and depth, and your storage needs. We will review the details and explain the next step.