Designed for the space
Dimensions and layout are checked against the room and your priorities.
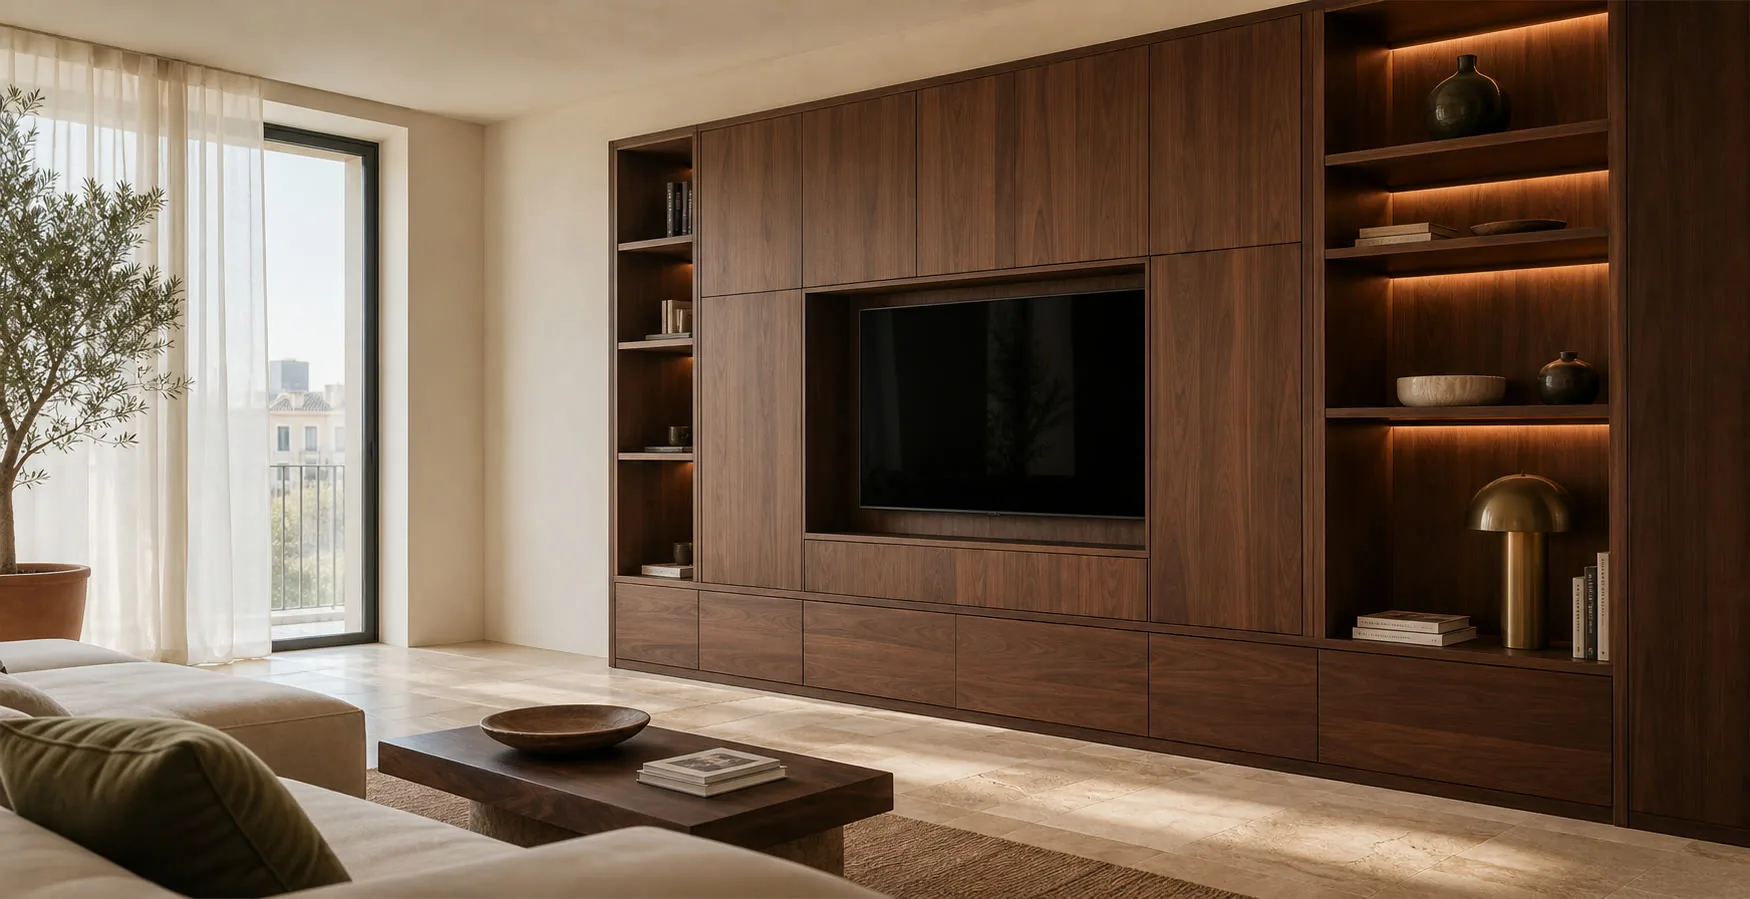
Sliding fronts can help when a bed or walkway leaves little room for hinged doors. The track and overlap need careful planning so drawers and hanging sections remain accessible.
A sliding front only works well when panel overlap, drawer positions and the opening available in each door position are resolved as one system.
Dimensions and layout are checked against the room and your priorities.
We compare suitable materials and hardware before the specification is approved.
The quotation identifies the furniture, fitting and any optional or separate work.
Your contact coordinates questions about the proposal and the next steps.

I'm Antonio Serrano. Tell me which part of your home needs a rethink. I'll help you sort through your ideas and decide where custom furniture would make a useful difference.
No obligation. Rough measurements are enough to get started.
A seamless elevation can hide awkward storage if the open section does not match the internal layout.
We calculate which internal bay is exposed with every panel position, not just the total front width.
Drawer runners, handles and pull-outs remain behind a fully open section.
Large doors need an appropriate substrate, profile and track to stay aligned.
Guides, soft-close options and accessible tracks are selected for the expected routine.
These examples show why panel count and internal divisions should be decided from the room, not from a standard catalogue.
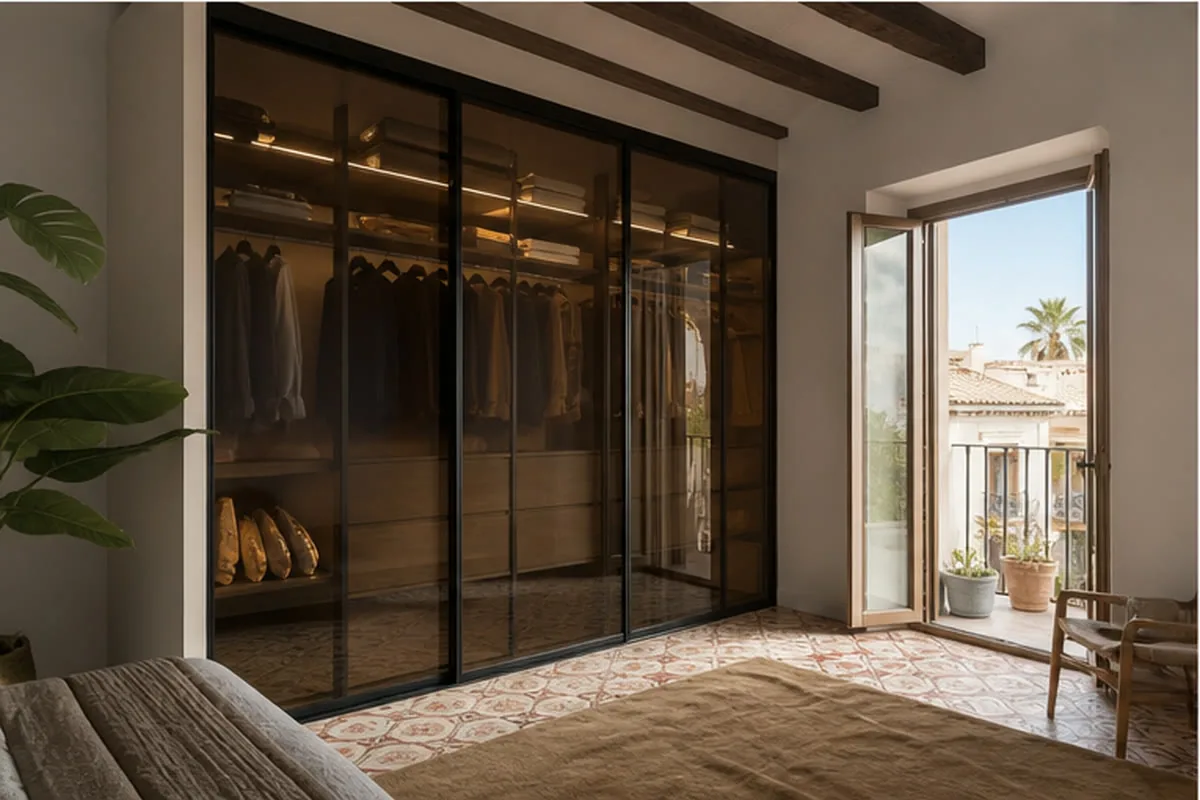
Sliding doors keep the narrow route usable, but the interior must follow the accessible openings.
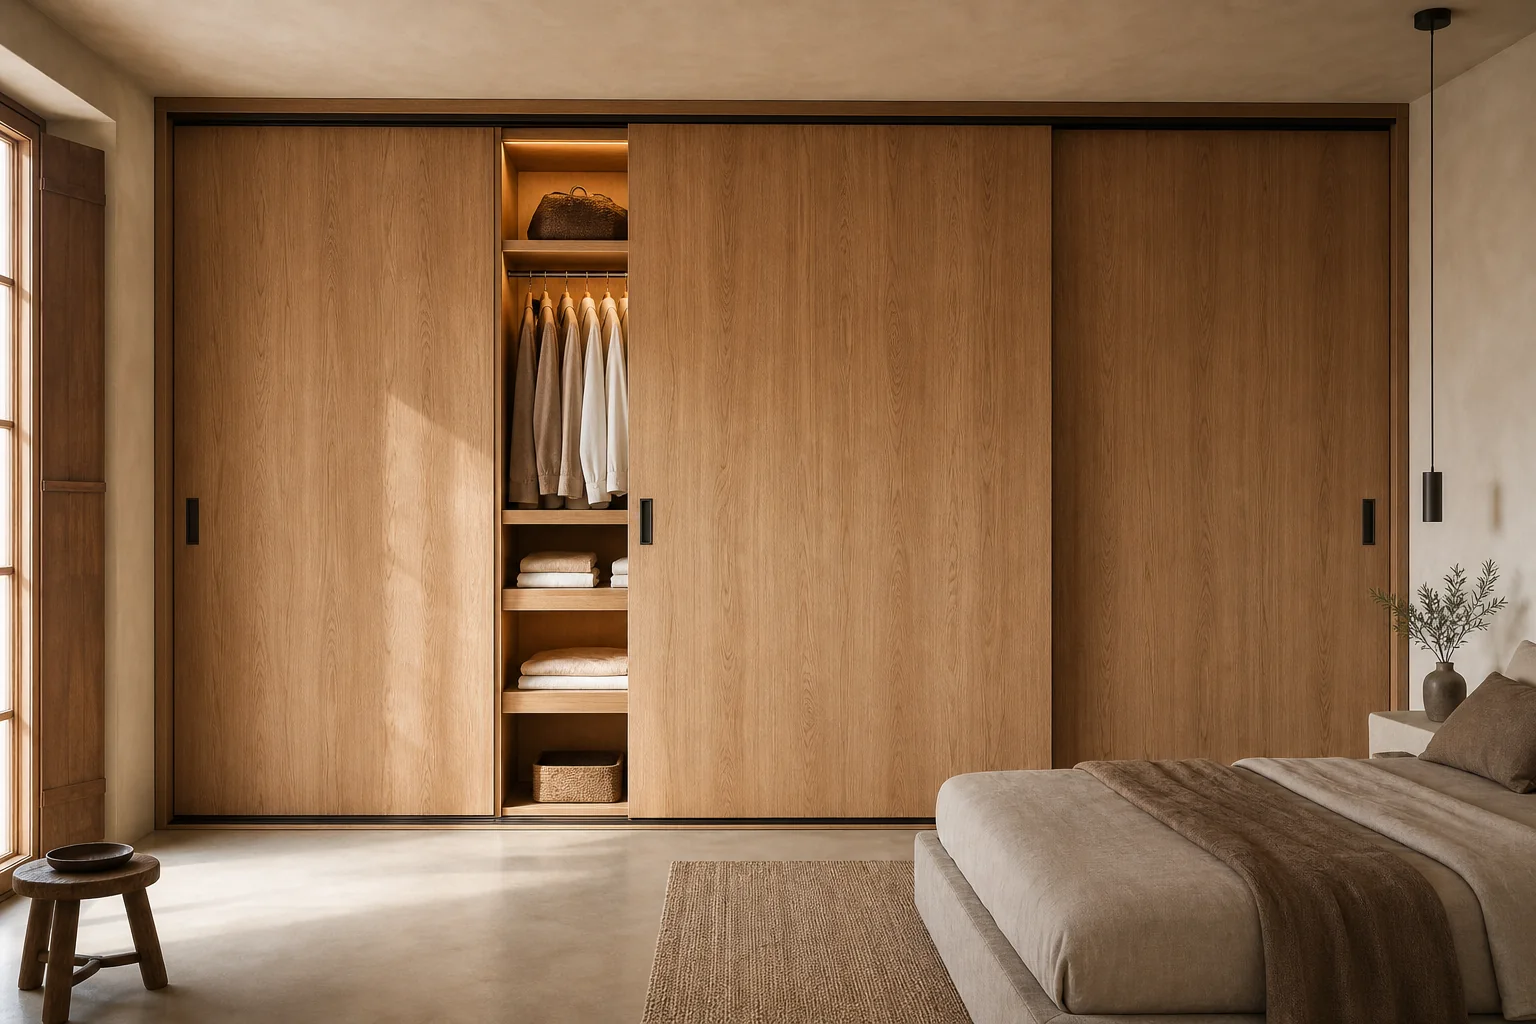
A long front needs stable proportions and clear access to more than one person’s belongings.
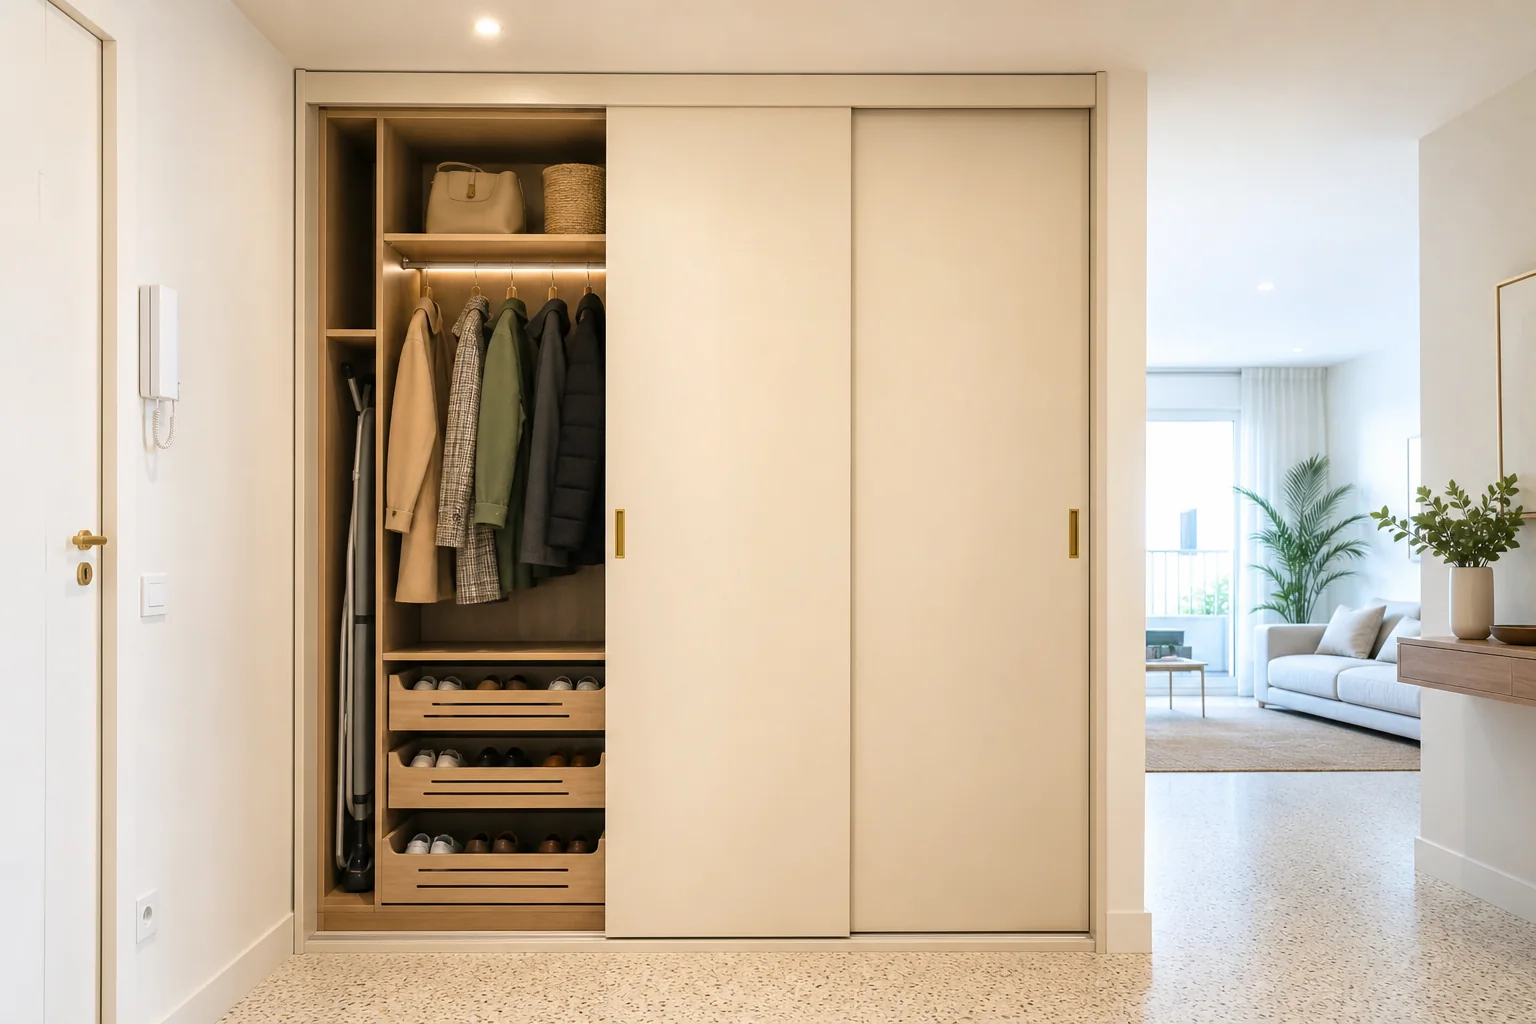
Mirror adds function and light, but changes panel weight, reflections and handling.
Sixteen configurations showing different layouts, finishes and ways to integrate the furniture into a real room.
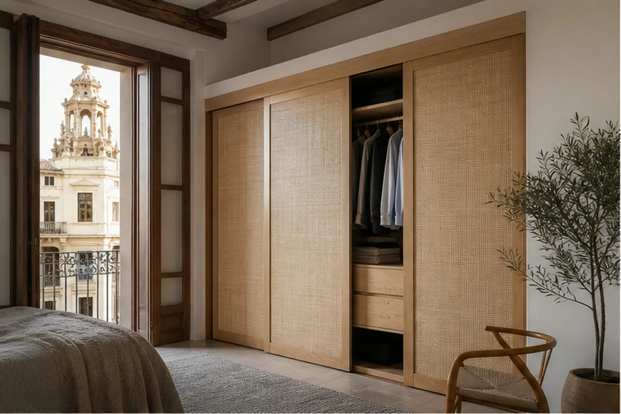
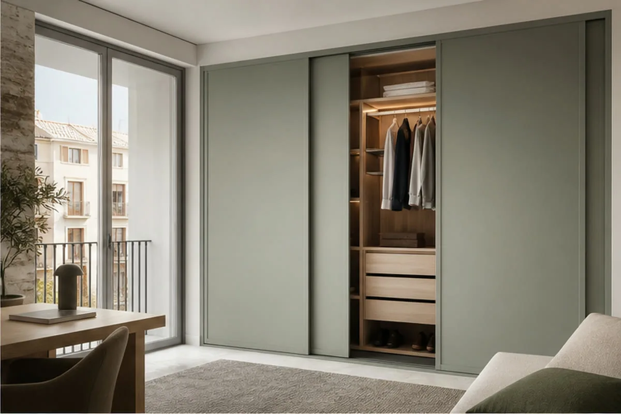
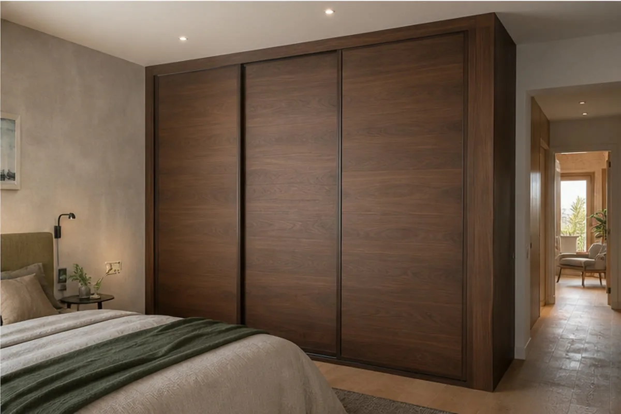
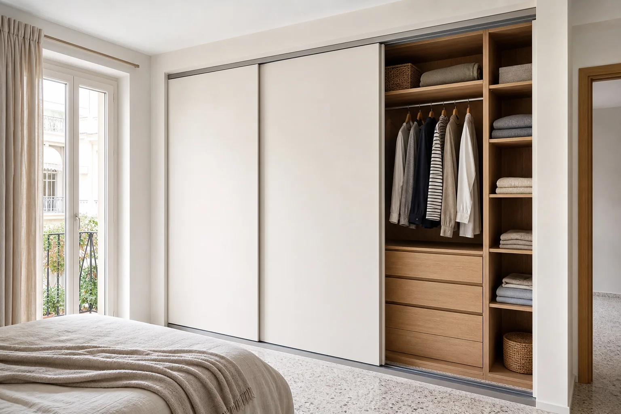
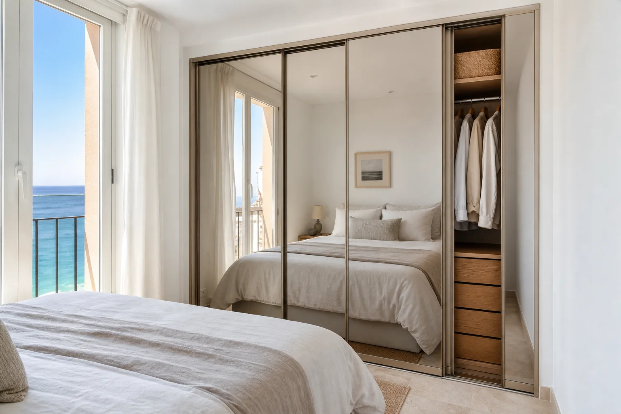
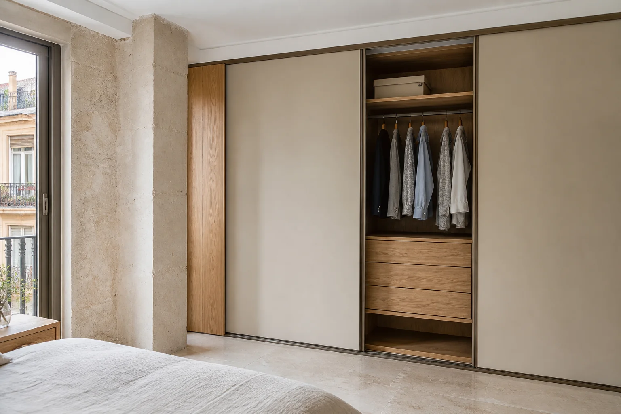
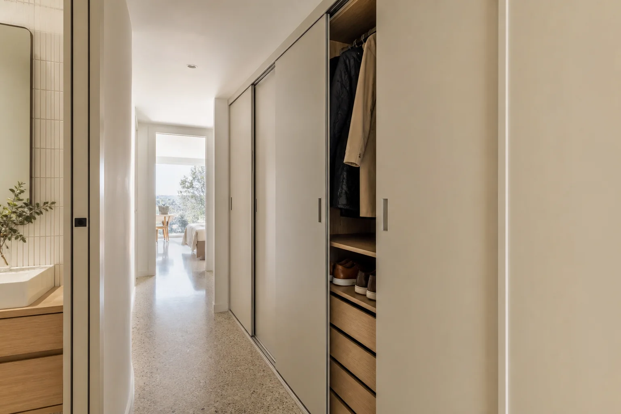
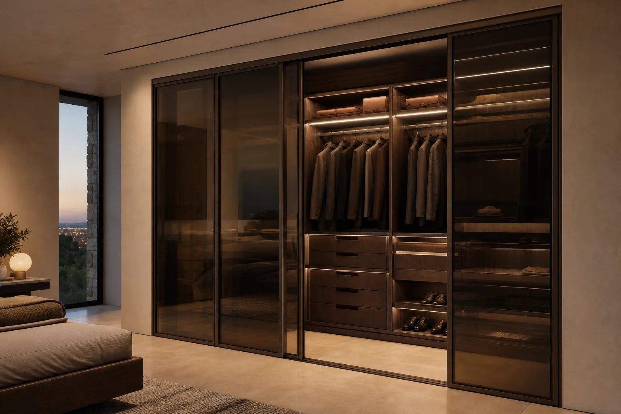
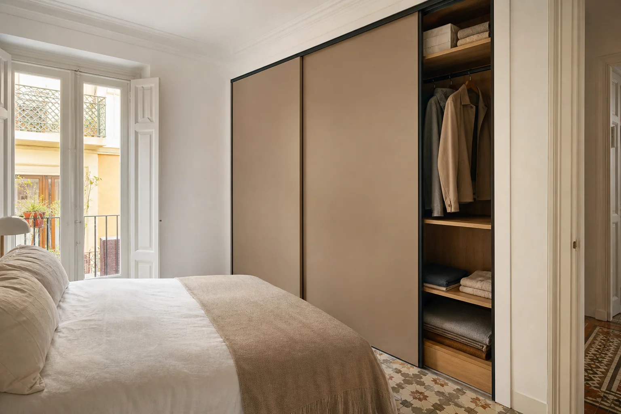
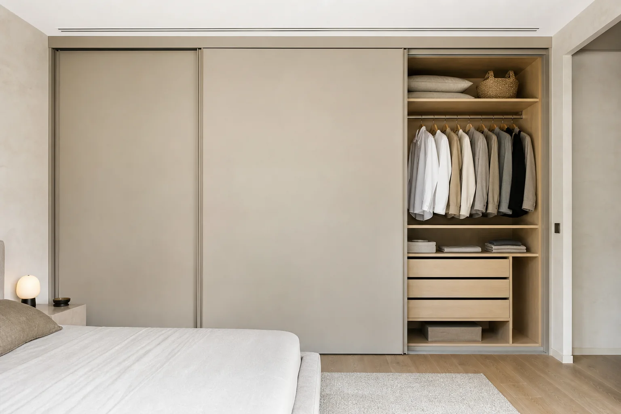
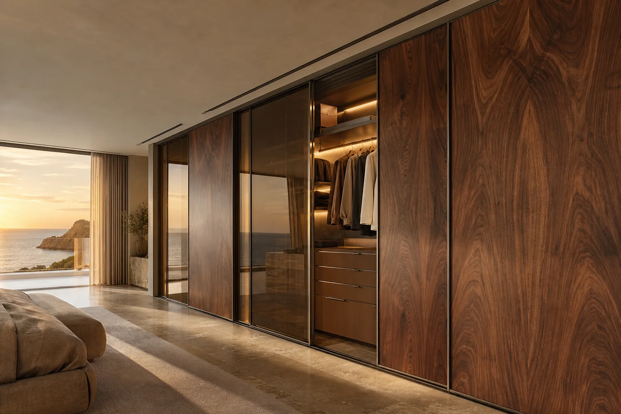
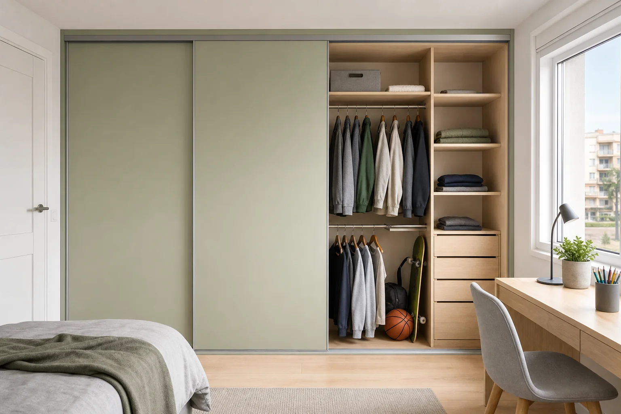
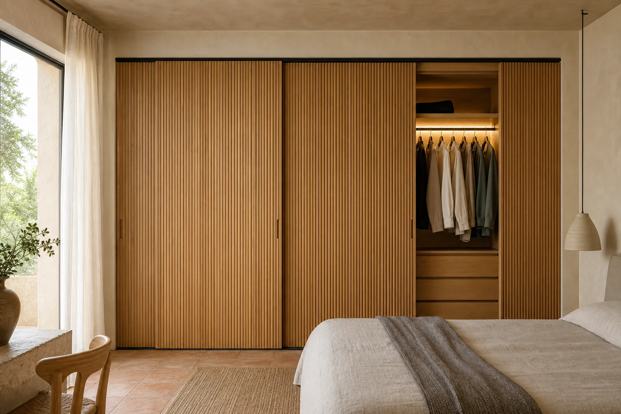
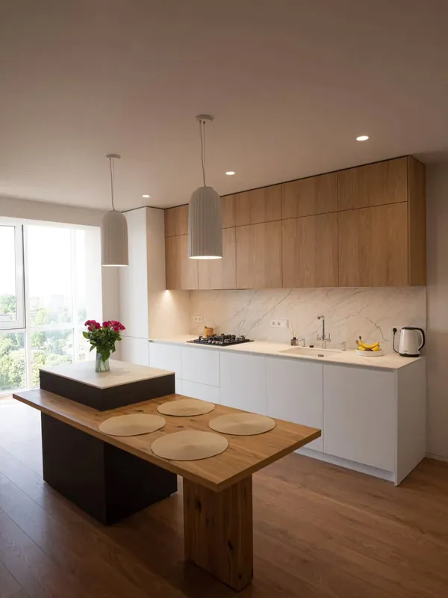 Photo collection
 Furniture inspiration from MMV Estudio
View on Instagram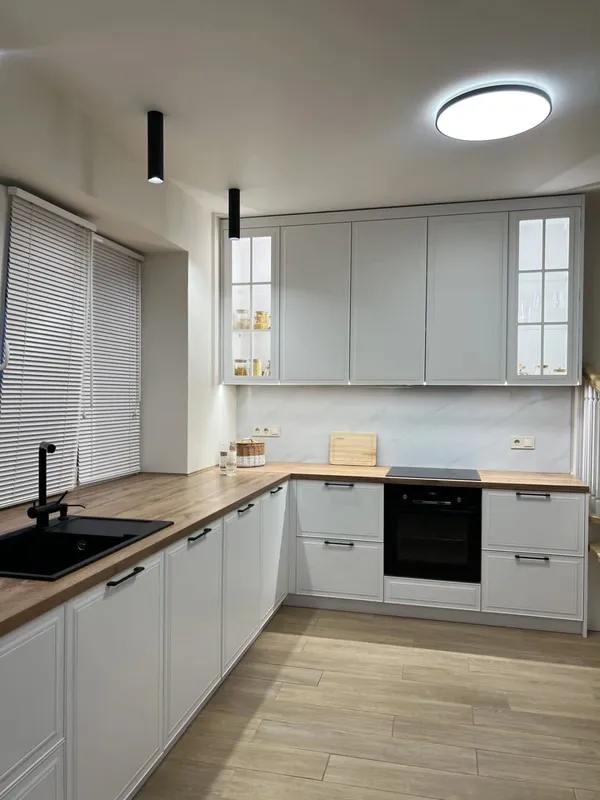 Photo collection
 Furniture inspiration from MMV Estudio
View on Instagram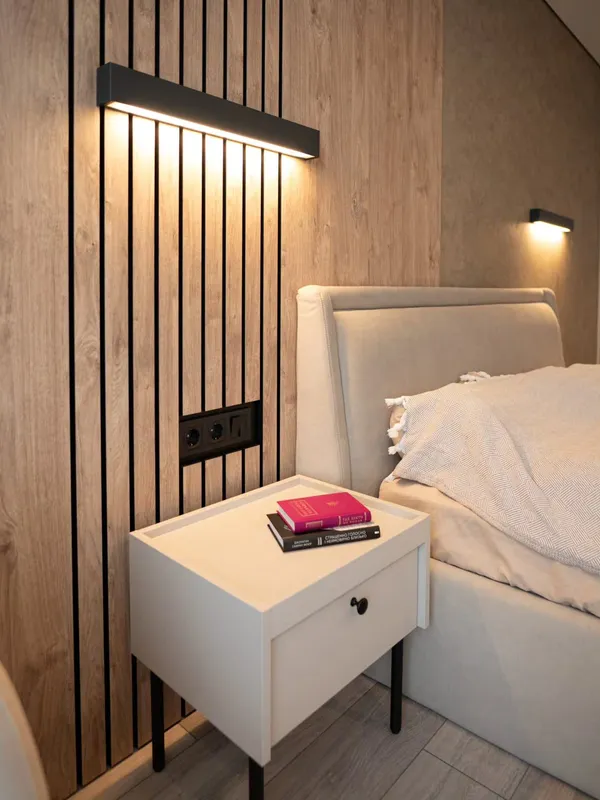 Photo collection
 Furniture inspiration from MMV Estudio
View on Instagram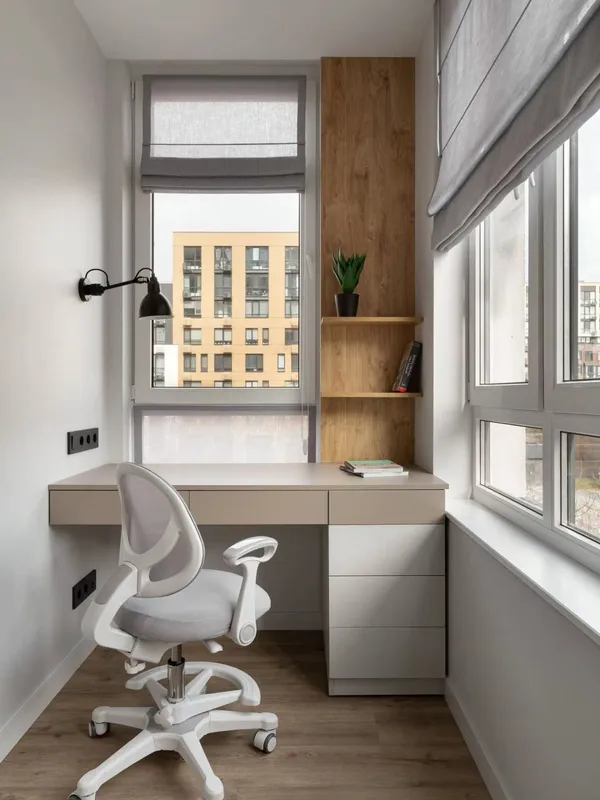 Photo collection
 Furniture inspiration from MMV Estudio
View on Instagram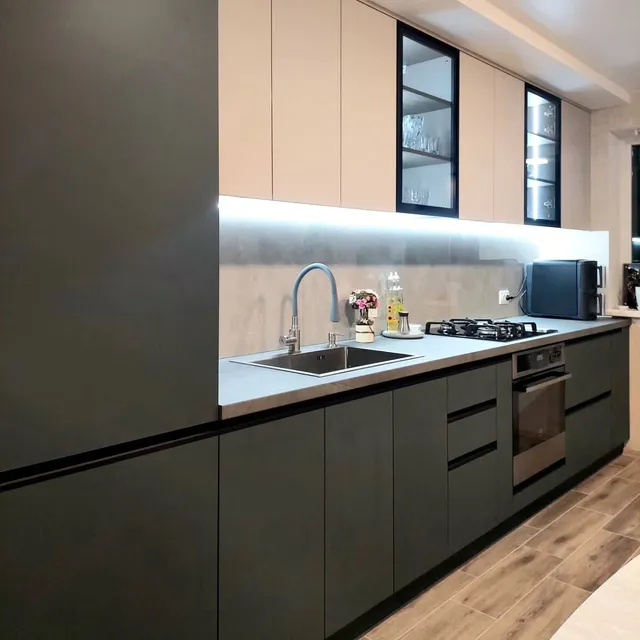 Photo collection
 Furniture inspiration from MMV Estudio
View on Instagram Photo collection
 Furniture inspiration from MMV Estudio
View on InstagramThe best configuration balances the length of the wall, panel weight and the storage you need to reach.
| Configuration | Works well when | Check carefully |
|---|---|---|
| Two panels | The front is compact and the interior has two clear zones | Each panel may be large and heavy. |
| Three panels | A central bay needs direct access | Overlap can reduce the opening at the sides. |
| Four panels | The wall is long or the wardrobe is shared | More vertical joints affect the visual rhythm. |
| Mirror panel | A full-length mirror and more reflected light are useful | Weight, safety and reflections. |
| Floor track | Maximum stability is the priority | Cleaning and the threshold underfoot. |
| Top-hung system | A clear floor line is important and the support allows it | Load path and structural fixing. |
The written proposal connects the room survey, internal layout, door system and on-site adjustment.
Photographs, rough dimensions, furniture positions and the circulation that must remain clear.
Opening widths, height changes, floor level, side returns, skirting and fitting access.
Hanging, drawers, shelves and accessories aligned with the usable openings.
Panel count, material, profiles, tracks, handles, mirror and soft-close where appropriate.
Panel dimensions, tolerances, finishing pieces, fixing and assembly sequence.
Protection, installation, alignment, rolling adjustment and final access check.
Removal of an existing wardrobe, wall repairs, electrical work and decoration are listed separately whenever required.
Final panel size depends on the measured opening, material weight and the route into the room.
We assess the photographs, rough dimensions and storage brief, then explain what is still needed.
The opening, walls, floor, access and door movement are checked before the layout is approved.
The production window is confirmed once drawings, finish, hardware and written scope have been accepted.
Delivery, assembly, door alignment, internal adjustment and the final review are coordinated together.
Wider or taller panels change materials, profiles, handling and track requirements.
Lacquer, veneer, technical board, mirror and mixed panels require different preparation.
Load rating, soft close, concealed profiles and top-hung systems affect specification.
Drawers, pull-outs and divisions may need to move to match each accessible section.
Older flats and renovated apartments often combine tight circulation with walls or floors that are not perfectly level.
We record the narrowest route with the bed, bedside tables and windows in their real positions.
Tracks and plinths are resolved so panels roll consistently rather than following every irregularity.
Tall panels are divided or sized only after the route from the street to the bedroom is checked.
We only use trust signals that a visitor can check. Project-specific conditions are recorded in the documents accepted before manufacture.
The MMV Studio project team receives the enquiry. A project manager coordinates the survey, proposal, finish selection and fitting.
Commercial name: MMV Studio · mueblesmedidavalencia.es · proyectos@mueblesmedidavalencia.es.
Monday–Friday 09:00–13:00 / 14:00–20:00 · Saturday 10:00–13:30 / 16:00–19:30.
Coverage and exclusions are included in the accepted project documents rather than presented as an unsupported generic number.
The review section links to the collection published by MMV Studio. It is not labelled as a Google or third-party feed.
Tell me which part of your home needs attention and what you want to achieve. Photos and rough measurements will help us define the scope of your enquiry.
Scope and terms are confirmed before you place an order.
Usually part remains covered by another leaf. The interior is planned so pull-out elements can be used.
Send photographs, approximate dimensions and what you want the furniture to do. We will identify any details needed before a measured survey or quotation.
The design, dimensions, materials, hardware, price and installation scope need to be agreed. Changes are reviewed before they are put into production.
We will review your enquiry and contact you to clarify the scope and next steps. Sending this form does not place an order.