Designed for the space
Dimensions and layout are checked against the room and your priorities.
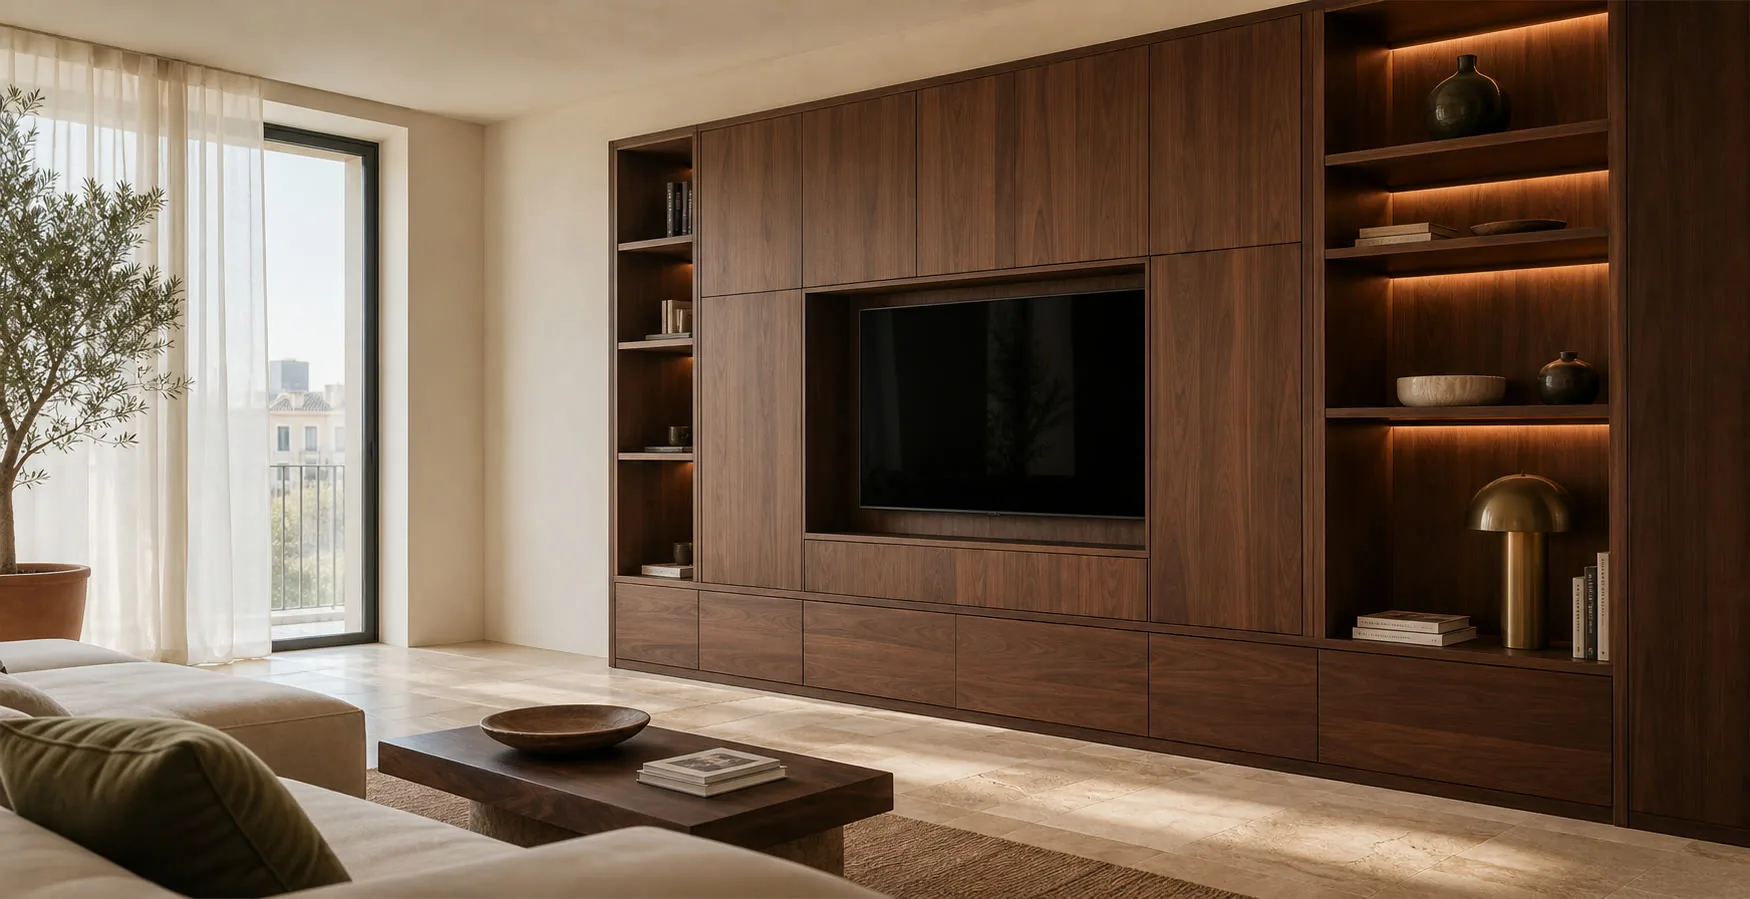
A corner wardrobe can turn two meeting walls into useful storage, provided the deep section remains reachable. We design the junction and door access before filling it with shelves.
The drawing starts with hand access, hanging depth and door movement. Capacity on paper is not enough.
Dimensions and layout are checked against the room and your priorities.
We compare suitable materials and hardware before the specification is approved.
The quotation identifies the furniture, fitting and any optional or separate work.
Your contact coordinates questions about the proposal and the next steps.

I'm Antonio Serrano. Tell me which part of your home needs a rethink. I'll help you sort through your ideas and decide where custom furniture would make a useful difference.
No obligation. Rough measurements are enough to get started.
Two long elevations can create impressive volume, but poor access quickly turns the junction into dead storage.
The opening, depth and shelf arrangement are tested against the way a person reaches into the module.
Adjacent fronts open in a defined order without handles, hinges or panels meeting.
Everyday clothing remains near the openings; bulky or seasonal items can sit deeper.
The corner is divided into pieces that can reach the room and be assembled accurately.
These examples show why a corner wardrobe should not be reduced to one standard L-shaped cabinet.
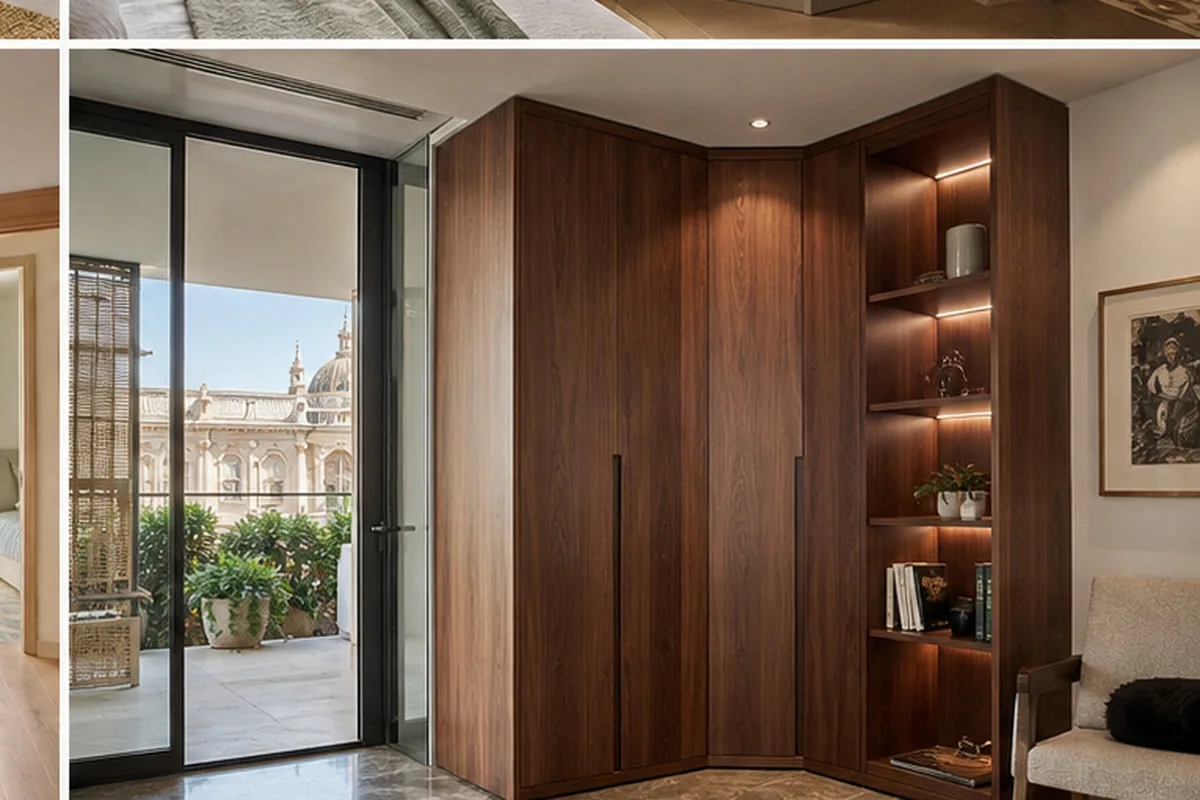
A controlled hanging zone can use corner depth without burying shelves behind clothing.
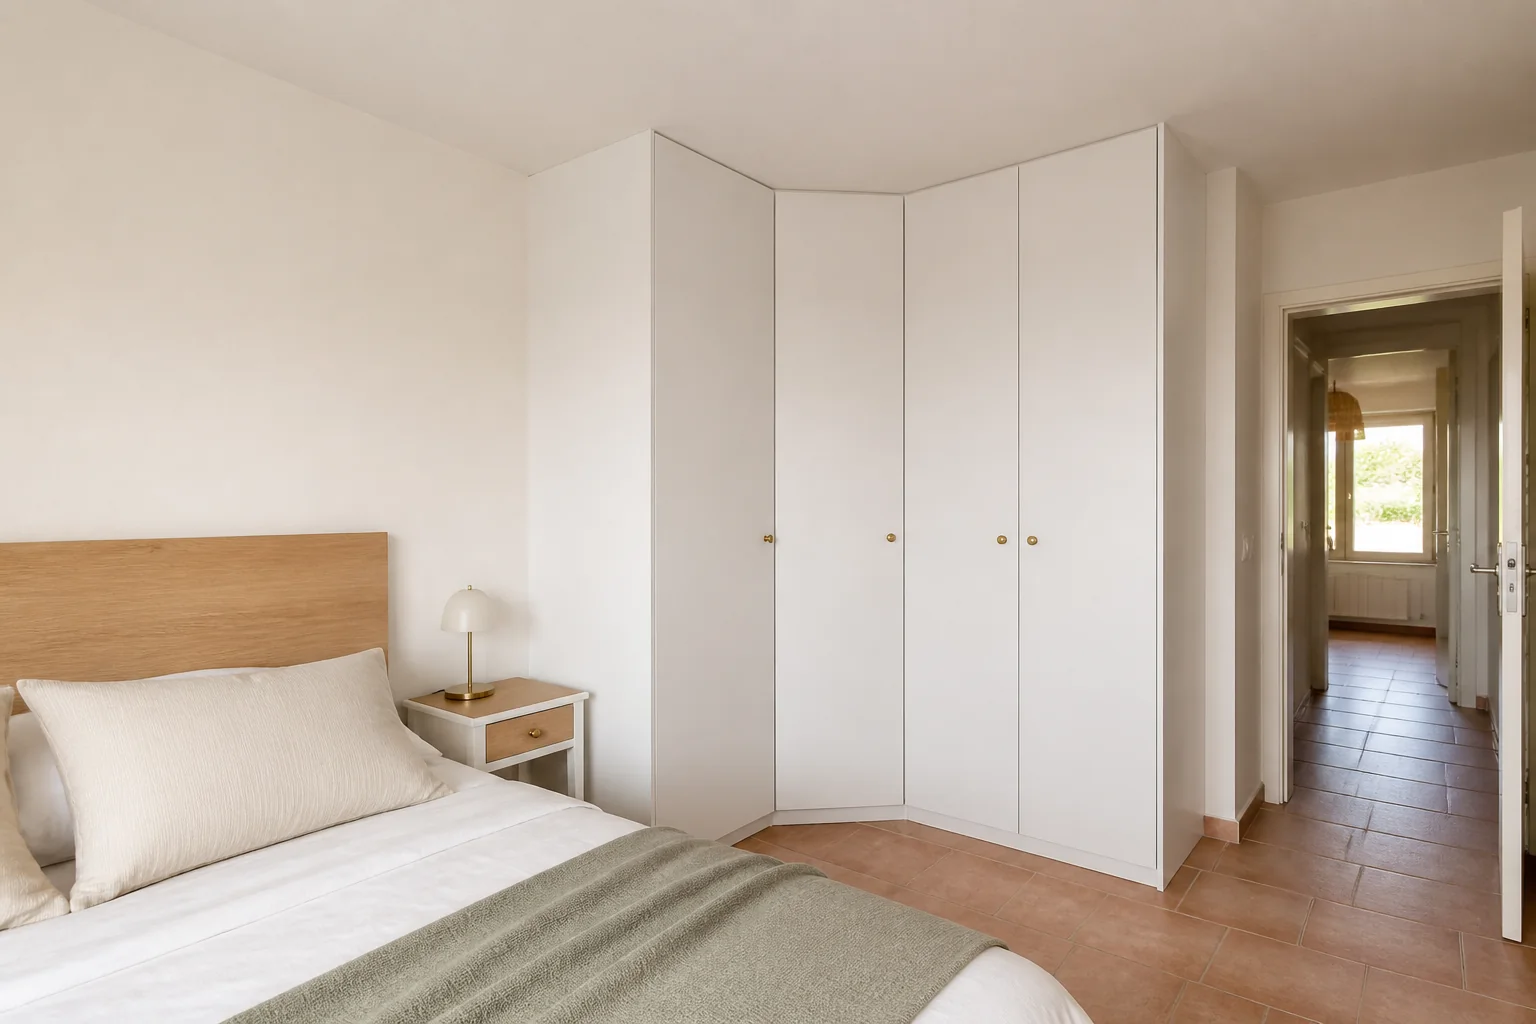
A wider diagonal opening can make deep shelves visible and easier to reach.
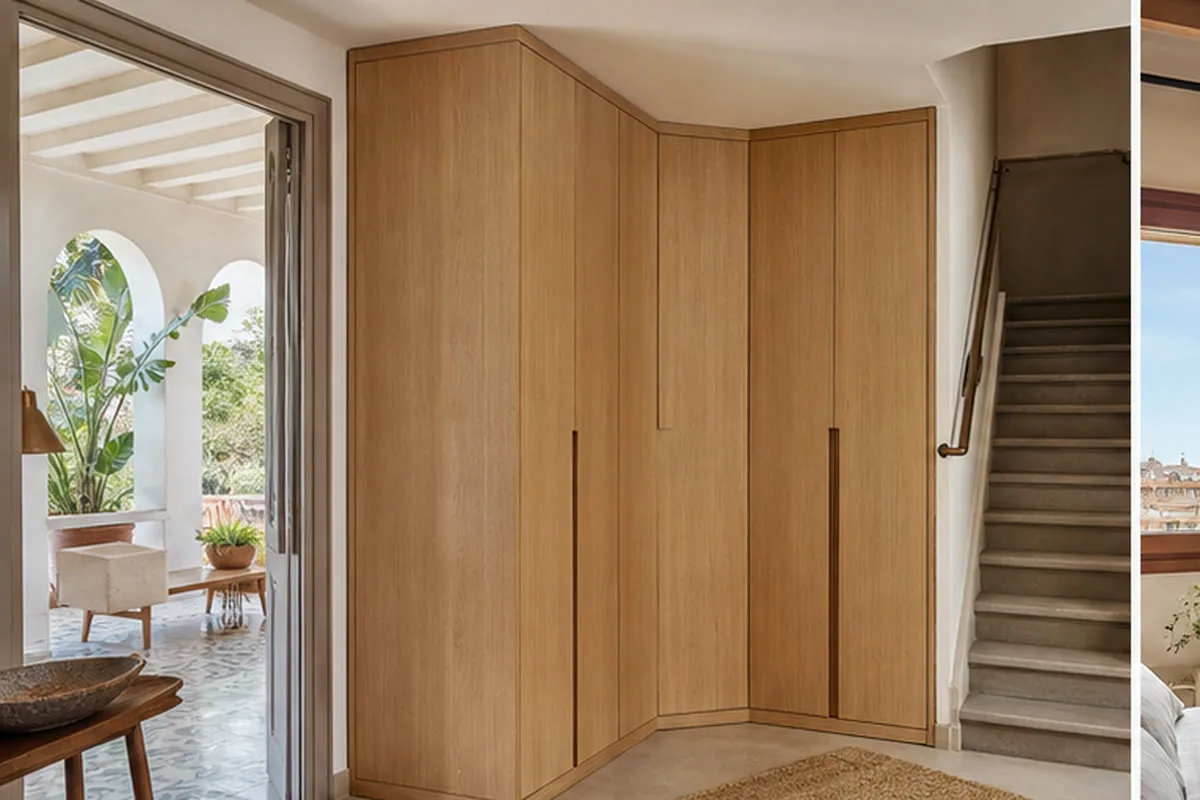
The shorter wall should support the main wardrobe rather than force an oversized corner.
Sixteen configurations showing different layouts, finishes and ways to integrate the furniture into a real room.
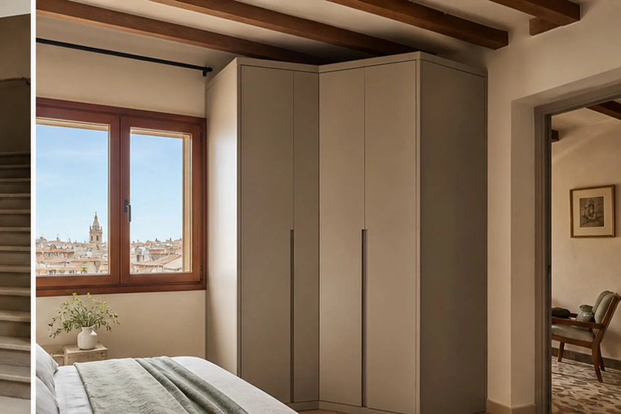
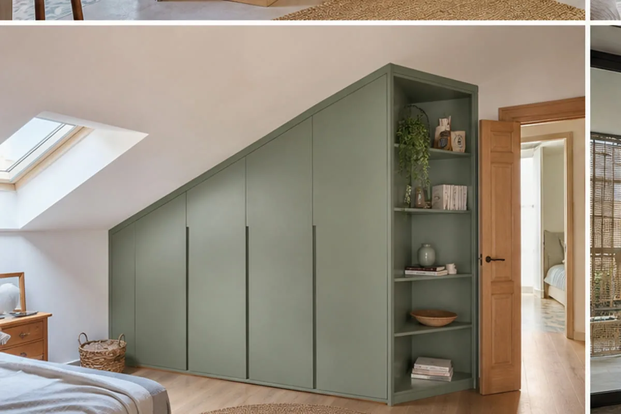
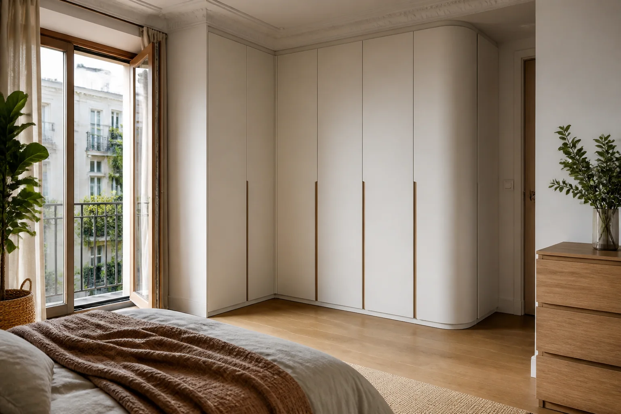
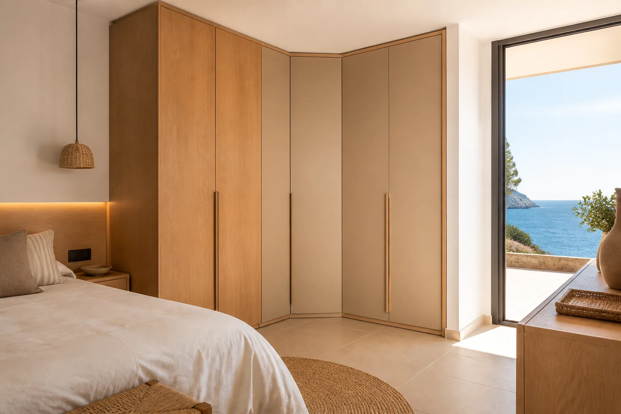
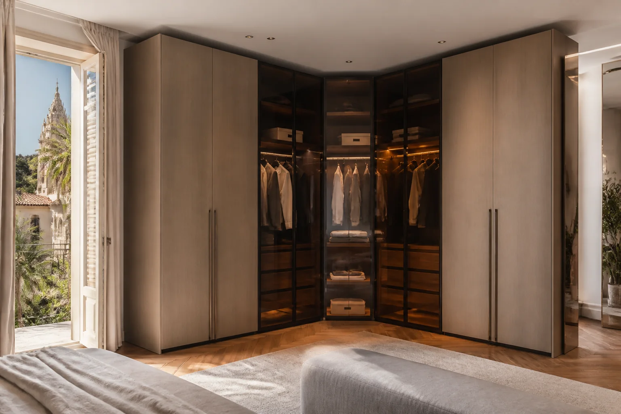
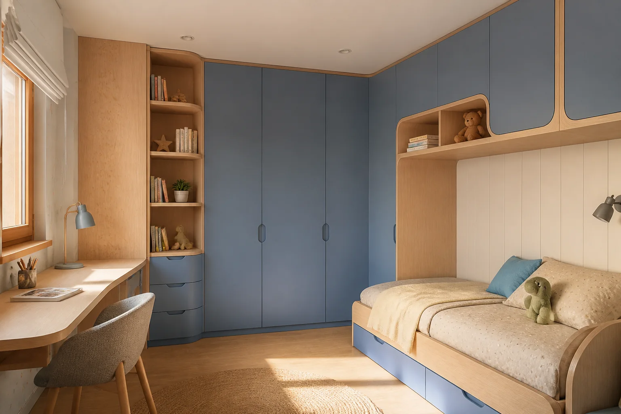
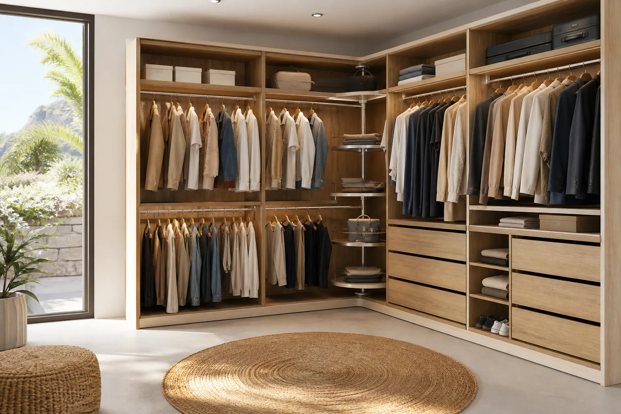
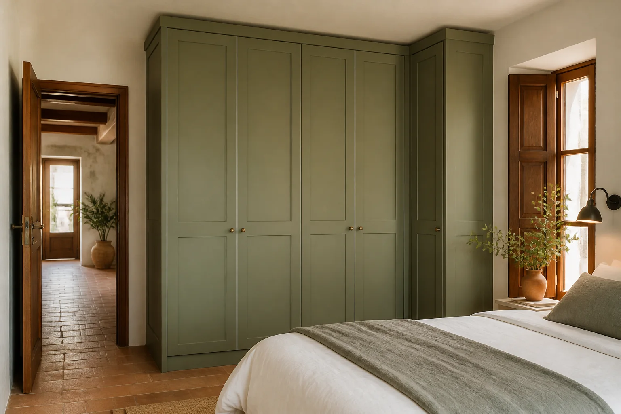
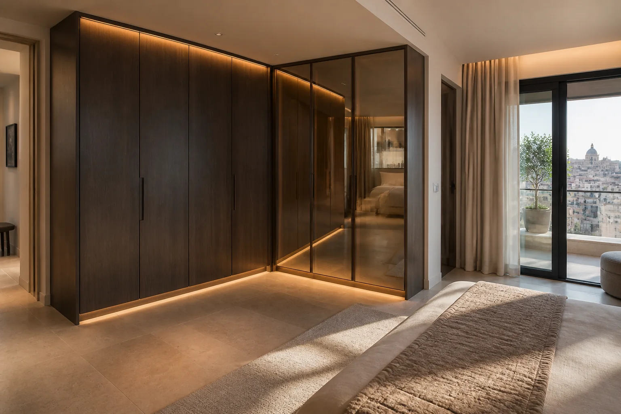
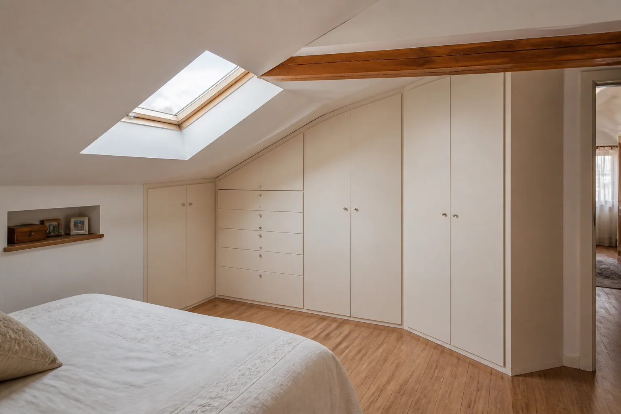
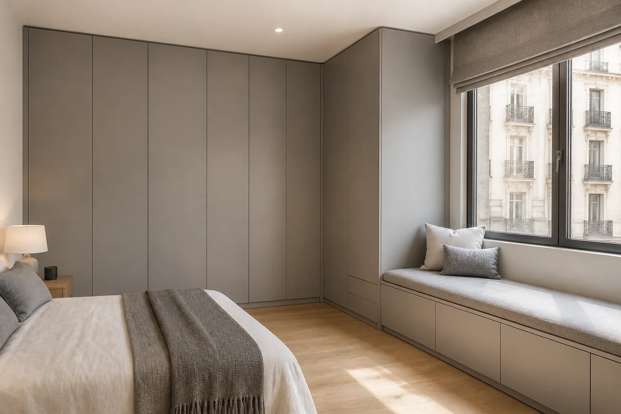
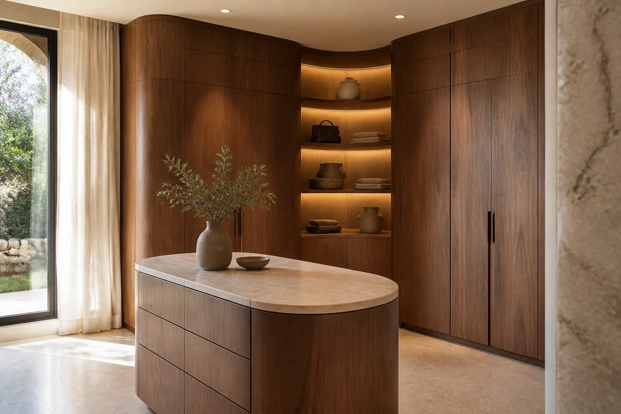
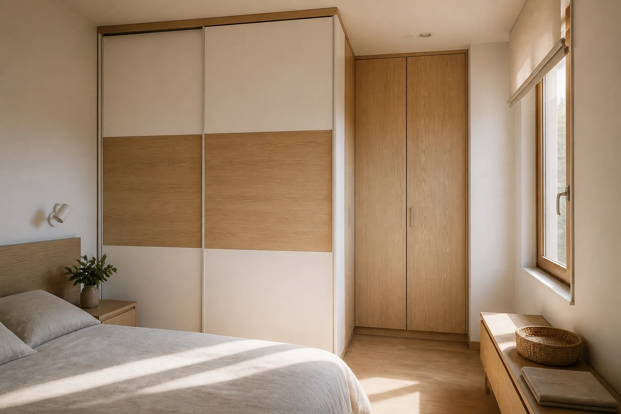
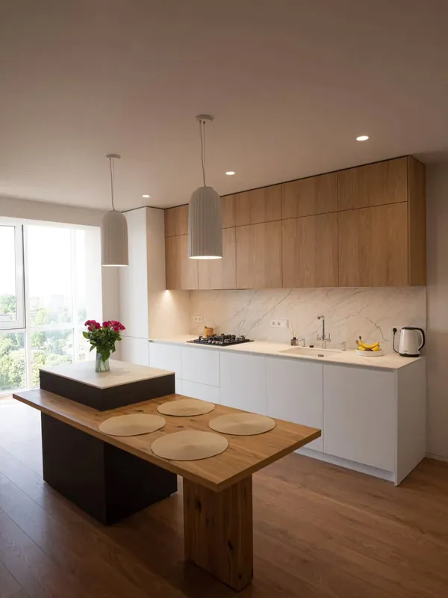 Photo collection
 Furniture inspiration from MMV Estudio
View on Instagram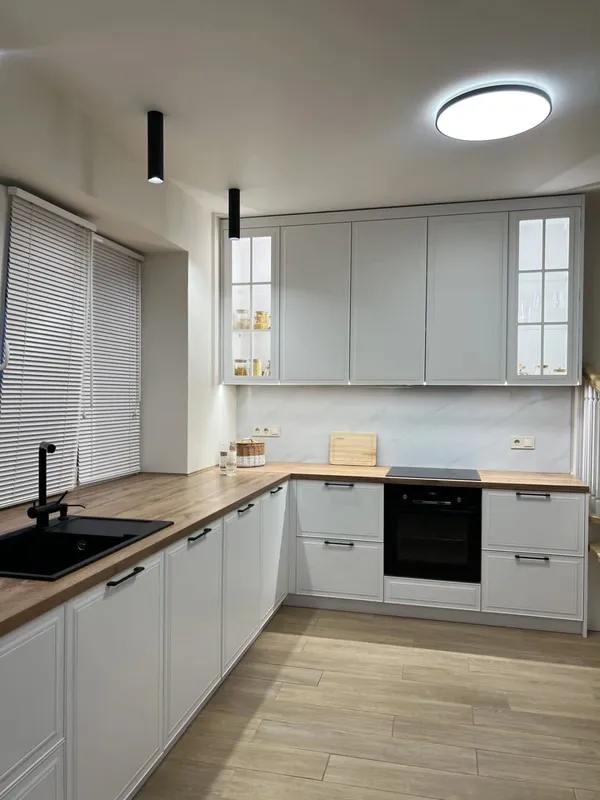 Photo collection
 Furniture inspiration from MMV Estudio
View on Instagram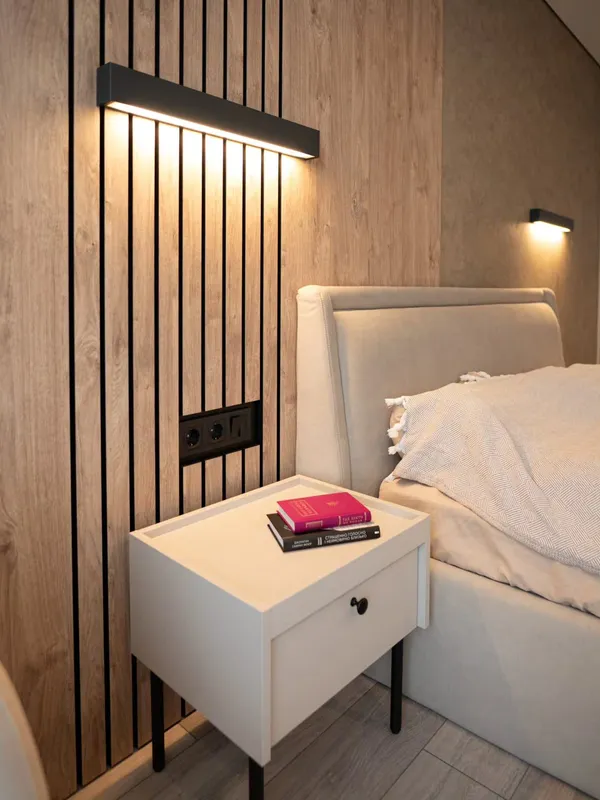 Photo collection
 Furniture inspiration from MMV Estudio
View on Instagram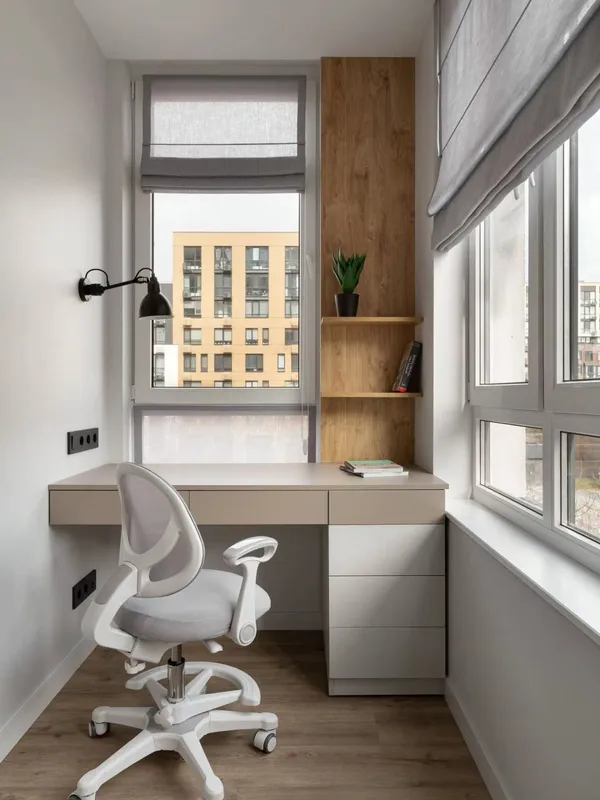 Photo collection
 Furniture inspiration from MMV Estudio
View on Instagram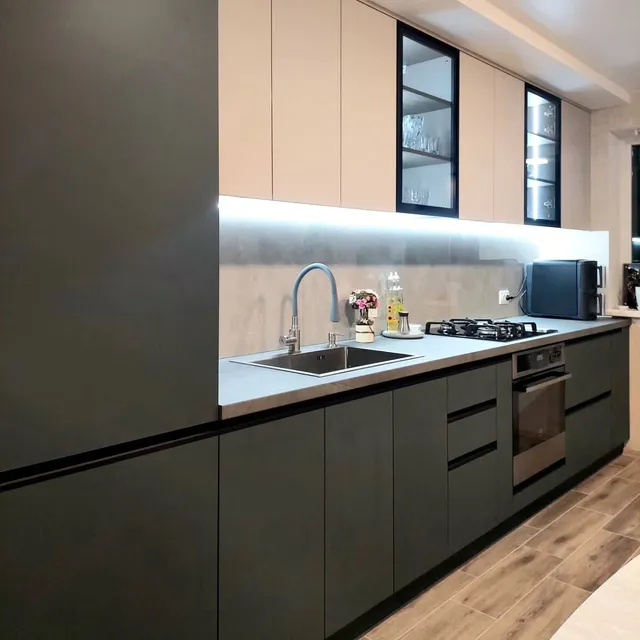 Photo collection
 Furniture inspiration from MMV Estudio
View on Instagram Photo collection
 Furniture inspiration from MMV Estudio
View on InstagramEach option trades visual continuity, opening width and usable depth differently.
| Corner type | Suitable for | Main limitation |
|---|---|---|
| Square internal corner | Continuous hanging or occasional bulky storage | The deepest point needs a generous opening. |
| Diagonal front | Shelves, luggage and clear visual access | Consumes more floor line across the corner. |
| Overlapping straight runs | Simple construction with one dominant wall | Part of one run becomes less accessible. |
| Curved transition | A softer premium elevation | Complex manufacture and bespoke door geometry. |
| Shallow return | Shoes, folded items or accessories | Not enough depth for standard sideways hanging. |
| Open corner bay | Display or frequently used bags | Contents remain visible and collect more dust. |
The proposal records both walls, the internal junction and how each door reaches the contents.
Contents, room furniture, photographs and rough dimensions of both elevations.
Wall angle, widths, height variation, floor level, skirting, sockets and window returns.
Reach, opening width, door sequence and the items assigned to the deeper zone.
Rails, shelves, drawers and upper storage organised across unequal depths.
Corner carcass, adjacent modules, fillers, fixings and assembly sequence.
Protection, installation, front alignment and a final access test.
Moving radiators, electrical points, curtains or building finishes is specified separately when it affects the corner.
A small angular error grows across two elevations, so manufacture follows the real survey rather than nominal room dimensions.
We assess the photographs, rough dimensions and storage brief, then explain what is still needed.
The opening, walls, floor, access and door movement are checked before the layout is approved.
The production window is confirmed once drawings, finish, hardware and written scope have been accepted.
Delivery, assembly, door alignment, internal adjustment and the final review are coordinated together.
Square, diagonal, curved or overlapping junctions require different carcasses and fronts.
The number of modules, finishing pieces and internal zones follows the combined elevations.
Special hinges, panel widths and opening sequences can alter hardware and labour.
Pull-outs, lighting, drawers and specialised corner fittings add coordination.
Bedroom corners are frequently shared with windows, radiators or doors, so both elevations cannot be planned in isolation.
The side return is held back or made shallower so the opening and curtain can move freely.
We keep required clearances and avoid creating an enclosed heat pocket.
The room door, wardrobe doors and circulation are tested together at the critical corner.
We only use trust signals that a visitor can check. Project-specific conditions are recorded in the documents accepted before manufacture.
The MMV Studio project team receives the enquiry. A project manager coordinates the survey, proposal, finish selection and fitting.
Commercial name: MMV Studio · mueblesmedidavalencia.es · proyectos@mueblesmedidavalencia.es.
Monday–Friday 09:00–13:00 / 14:00–20:00 · Saturday 10:00–13:30 / 16:00–19:30.
Coverage and exclusions are included in the accepted project documents rather than presented as an unsupported generic number.
The review section links to the collection published by MMV Studio. It is not labelled as a Google or third-party feed.
Tell me which part of your home needs attention and what you want to achieve. Photos and rough measurements will help us define the scope of your enquiry.
Scope and terms are confirmed before you place an order.
Not necessarily. Accessible capacity is compared with separate units and the circulation left by each option.
Send photographs, approximate dimensions and what you want the furniture to do. We will identify any details needed before a measured survey or quotation.
The design, dimensions, materials, hardware, price and installation scope need to be agreed. Changes are reviewed before they are put into production.
We will review your enquiry and contact you to clarify the scope and next steps. Sending this form does not place an order.