A place for equipment
The screen, router and consoles are measured, with ventilation and cable access included in the layout.
Design, manufacture and installation of custom furniture
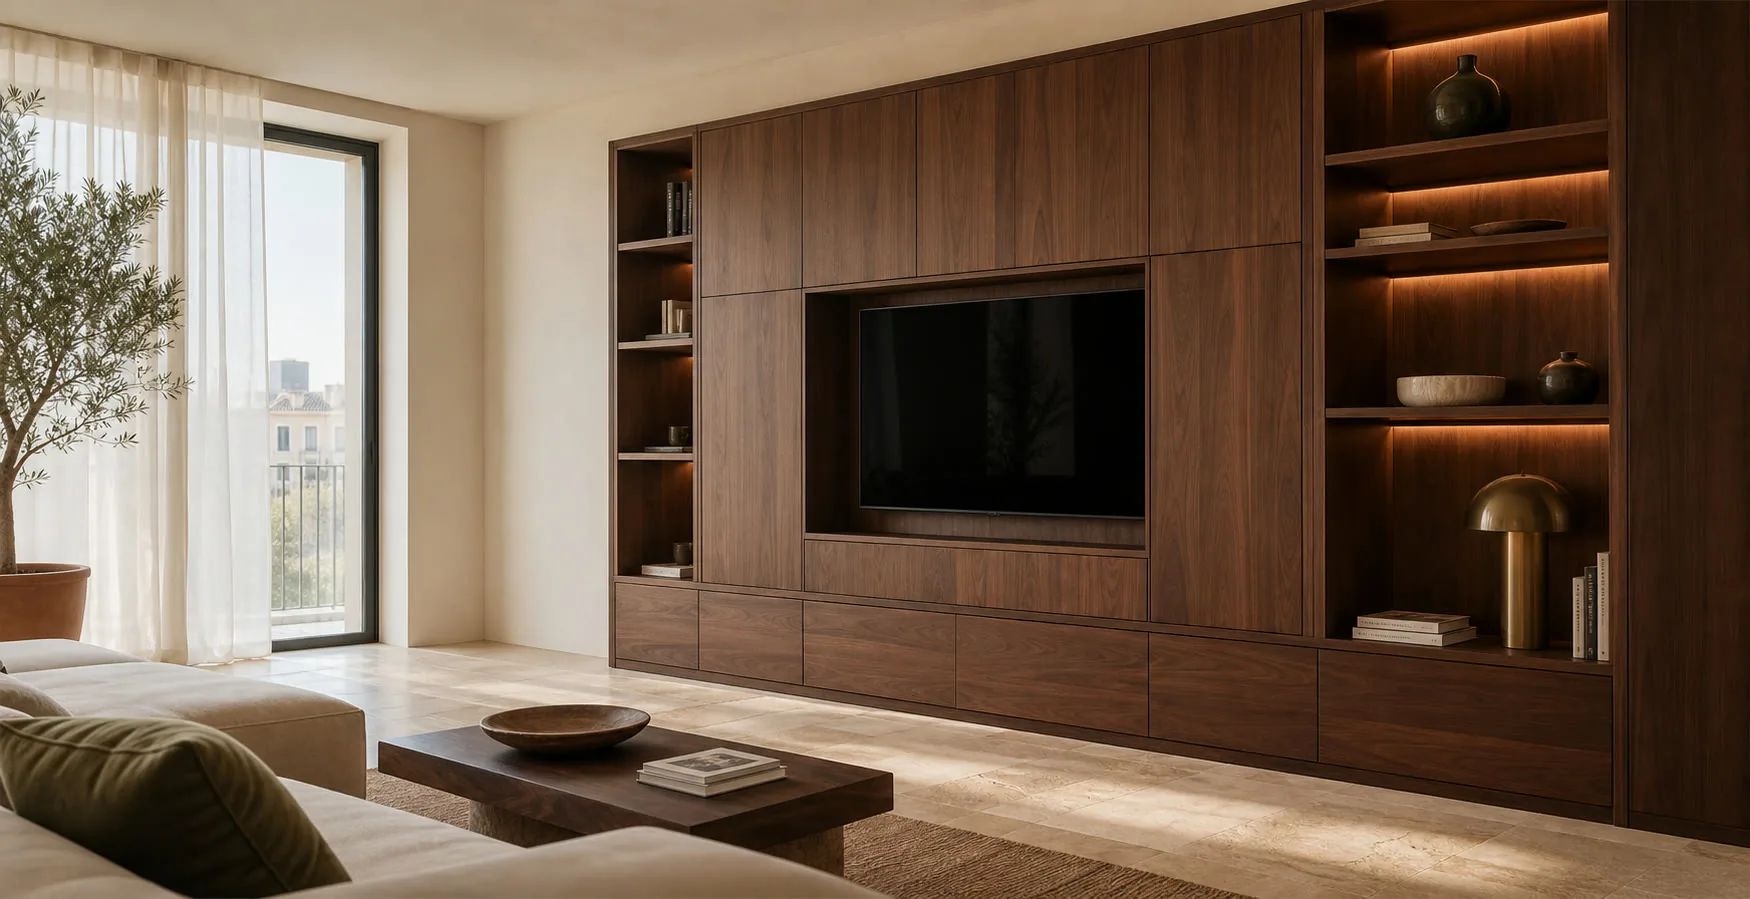
A living room may need space for a screen, books, games and objects on display. One fitted composition can give each a place while keeping cables and service points accessible.
We define dimensions, storage, finishes and fitting before manufacture so every decision suits the actual space and its use.
The screen, router and consoles are measured, with ventilation and cable access included in the layout.
We use closed and open sections according to what should disappear and what deserves display.
Windows, radiators, sockets and uneven corners are checked before the elevation is fixed.
Doors and drawers must clear seating and circulation, not merely look balanced on a drawing.
From an indicative price to a final check with you after installation. The design and plans are free when you commission us to make the furniture to that project.
Send us photos, approximate dimensions, the address and what you need. We review the scope and give you an indicative price, subject to measurement.
We arrange a visit to check the space, walls, services and access, and take the measurements needed for the design.
If the job calls for it, we prepare the design and project plans after measuring. This work is free when you commission us to manufacture the furniture to those plans.
With the measurements confirmed, we agree the layout, materials, fittings, installation and price in a detailed quotation.
You review the proposal. Once you approve it, the agreed deposit starts the order.
We make the furniture to the approved design and prepare the pieces for delivery and fitting.
We bring the furniture to your property, fit it and adjust doors, fronts and finishing details.
We check the furniture with you: openings, finishes and how everything works. We note any remaining adjustments.
A living room often has to combine screen equipment, books, display and hidden storage. We list those uses before drawing a wall of cabinets.
Equipment sizes and cable routes determine the central section and maintenance access.
Shelf spacing and support are chosen for the actual collection.
The room's scale guides how much should sit below sight line or rise up the wall.
Cabinets, panels and visible edges are detailed as one scheme where that suits the room.
 Photo collection
Furniture inspiration from MMV Estudio
View on Instagram Photo collection
Furniture inspiration from MMV Estudio
View on Instagram Photo collection
Furniture inspiration from MMV Estudio
View on Instagram Photo collection
Furniture inspiration from MMV Estudio
View on Instagram Photo collection
Furniture inspiration from MMV Estudio
View on Instagram Photo collection
Furniture inspiration from MMV Estudio
View on Instagram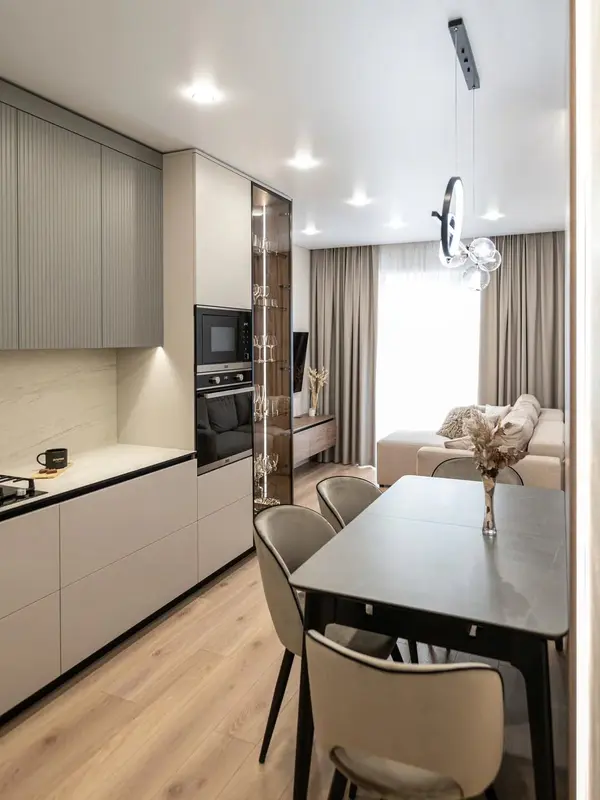 Photo collection
Furniture inspiration from MMV Estudio
View on Instagram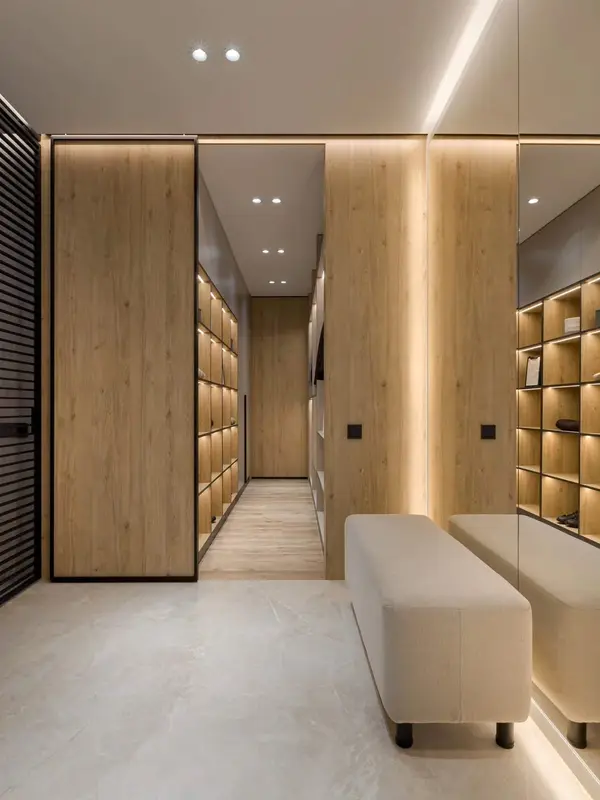 Photo collection
Furniture inspiration from MMV Estudio
View on Instagram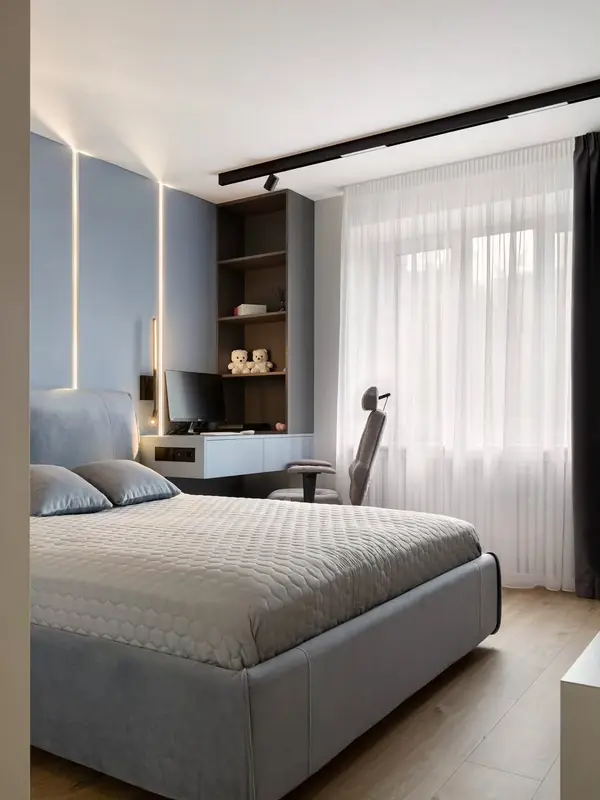 Photo collection
Furniture inspiration from MMV Estudio
View on Instagram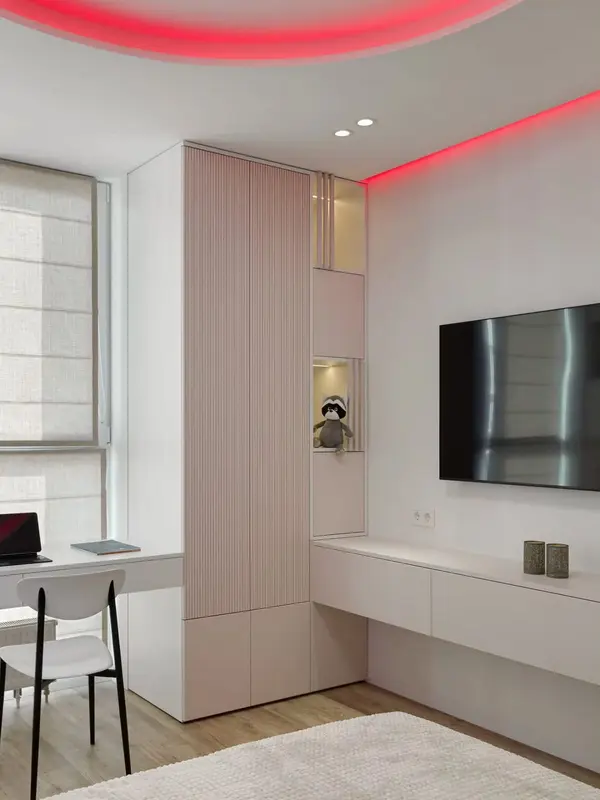 Photo collection
Furniture inspiration from MMV Estudio
View on Instagram Photo collection
Furniture inspiration from MMV Estudio
View on Instagram Photo collection
Furniture inspiration from MMV Estudio
View on InstagramSixteen configurations showing different layouts, finishes and ways to integrate the furniture into a real room.
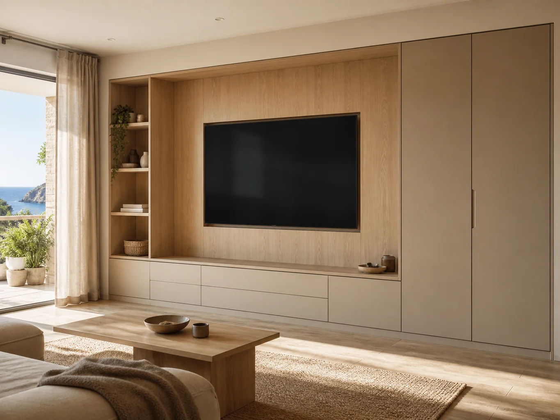
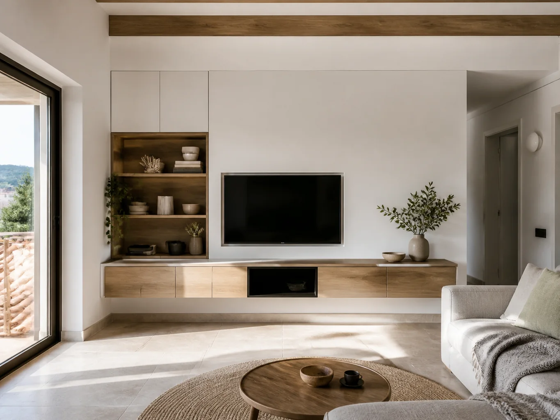
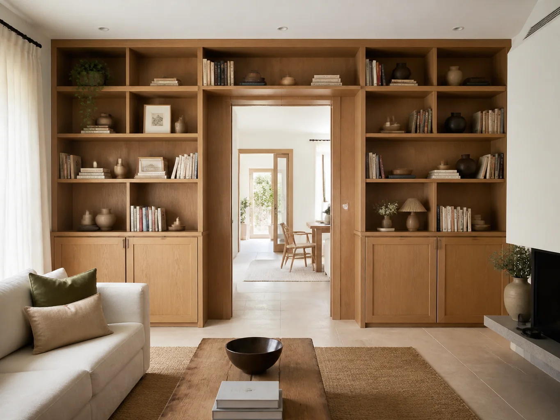
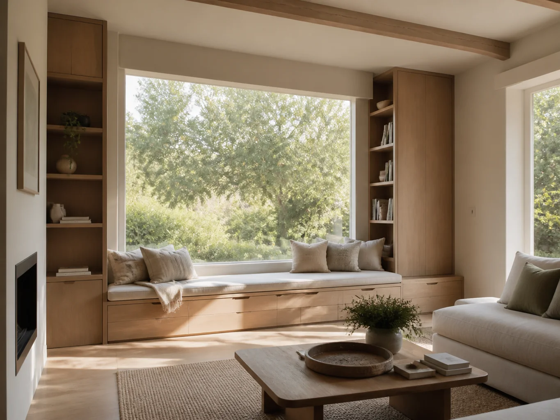
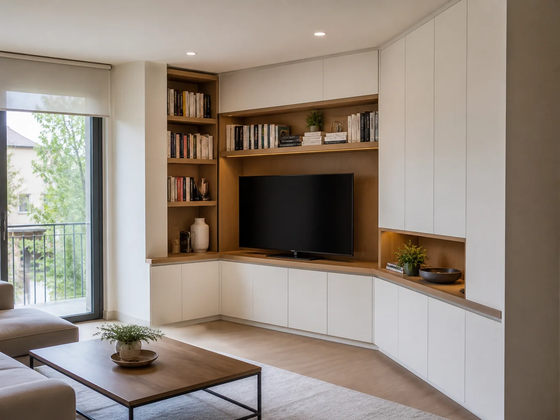
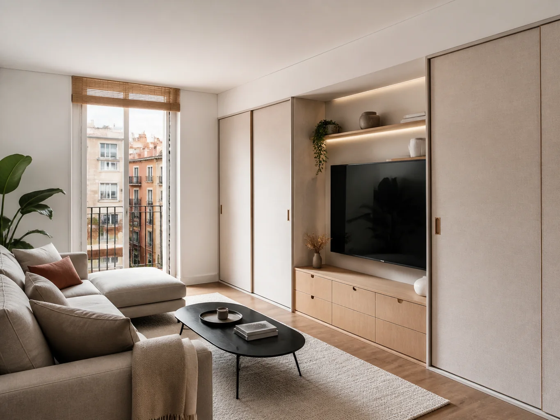
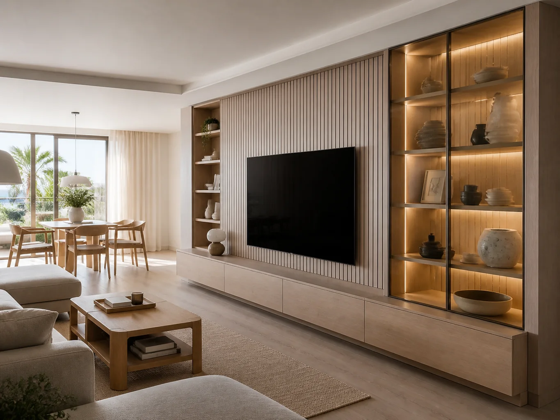
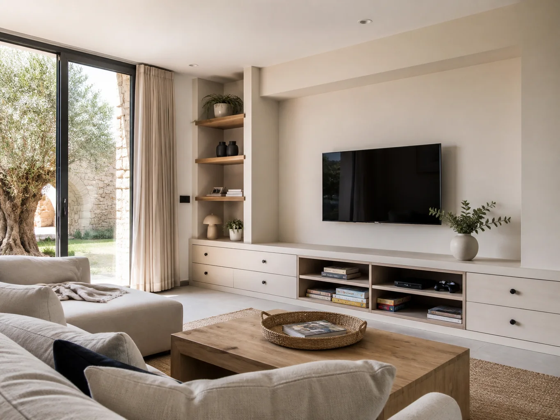
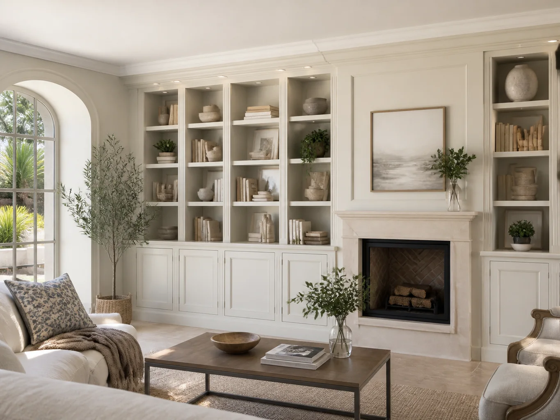
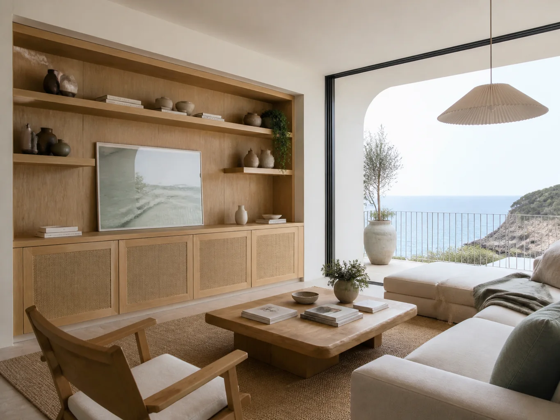
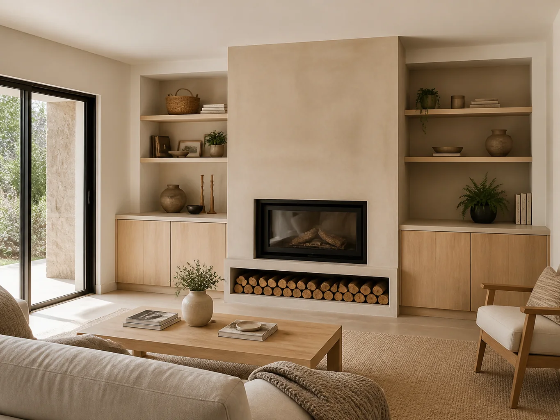
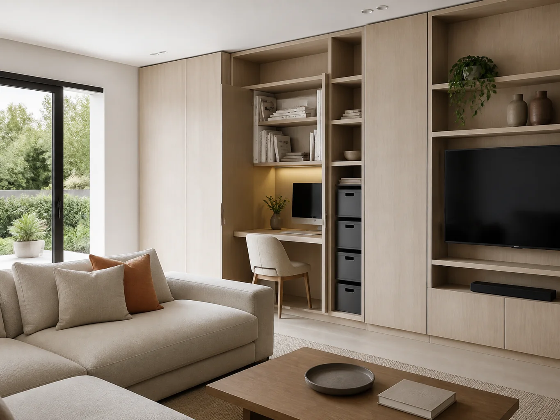
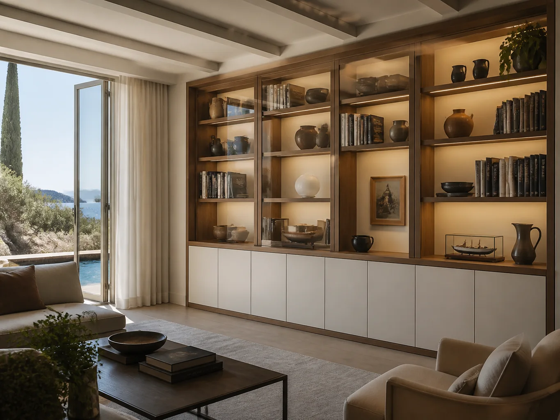
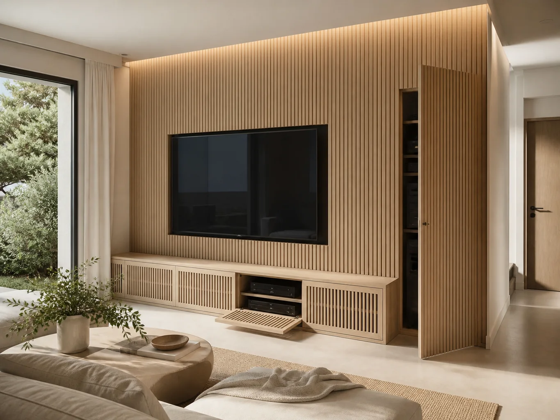
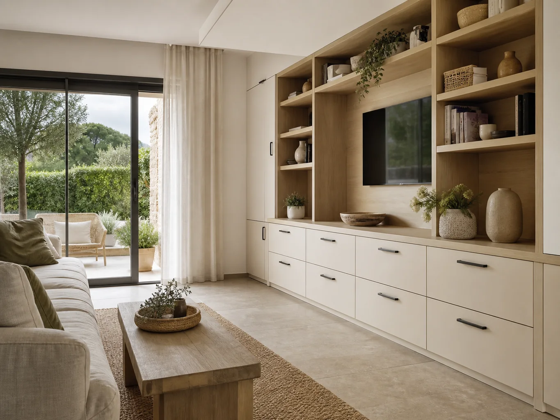
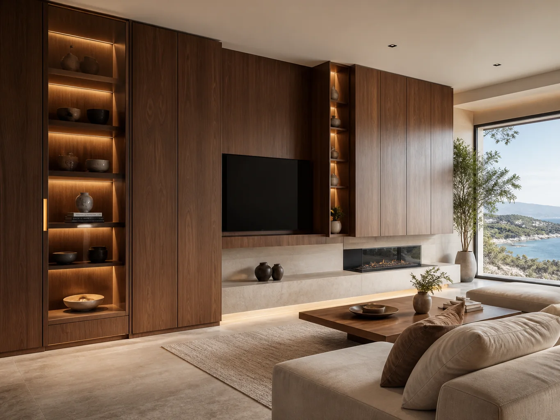
A long run of cabinets need not use the same finish throughout. We cost the composition by its storage, display and equipment zones.
Start with comfortable door widths, reachable shelves and a clear place for the equipment you want to keep.
A selected veneer, colour or open shelf can carry the character of the room without applying it inside every cupboard.
Wall-to-wall fronts, concealed connections and lighting take more drawing and fitting time, especially around uneven surfaces.
You can start with rough dimensions. We will tell you what needs to be checked before a final specification is prepared.
Photographs and approximate dimensions show the available area and nearby doors or services.
Explain what you need the furniture to do and what is missing now.
Send a few examples and point out the details you like.
Tell us the address, intended date and any work taking place before fitting.
We assess the information, clarify the scope and identify missing details. This enquiry does not generate an automatic price.
The proposal sets out the agreed design, specification, price and fitting conditions after the necessary checks.
Send what you already have. We can identify the next useful photograph, measurement or decision.
Send photographs and dimensions →Display surfaces, cabinet interiors and touch points can use different specifications while keeping the composition coherent.
We name the material for the cabinet interior, exposed faces and shelves separately so the quoted finish is unambiguous.
Often, provided sockets and equipment locations are known. The design must still leave access for maintenance and allow devices to ventilate.
Not necessarily. We test the storage requirement against daylight, seating and the room's proportions.
Yes. Tell us which pieces you want to keep so their size and finish can inform the new work.
We will review your enquiry and contact you to clarify the scope and next steps. Sending this form does not place an order.
Custom living room furniture can combine television, books, display and closed storage. Before filling a wall, we decide what should remain visible and what should be put away.
We measure the sofa position, service points and light to place the screen and shelves. Equipment needs ventilation and access to connections; an attractive door is no help if it prevents changing a cable.
The composition can mix timber, lacquer and open areas while remaining coherent. Depth varies too: a bookcase and a TV unit need not project equally into the room.
For a Valencia living room, send photos from the sofa and a list of equipment and belongings. After a visit, we define dimensions, finishes and installation before the final quote.