No visible cables
Internal channels and removable covers keep wiring hidden but easy to reach.
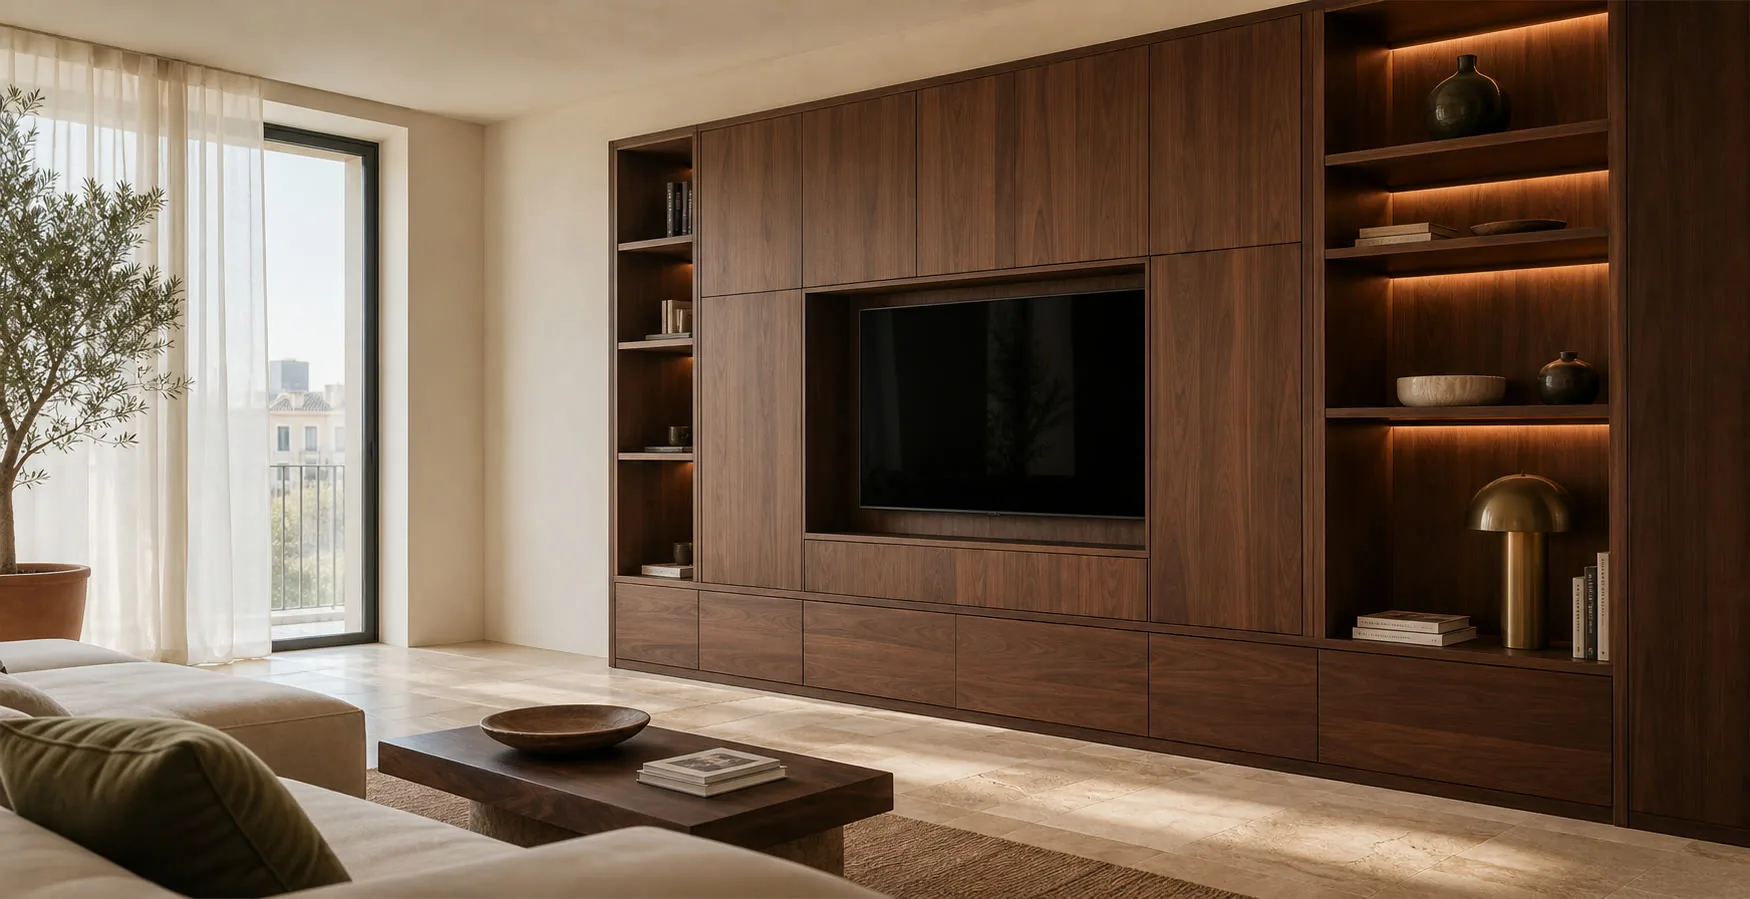
A TV unit has more to handle than the screen. Routers, consoles and cables need access and ventilation, while storage should remain easy to use.
We define dimensions, storage, finishes and fitting before manufacture so every decision suits the actual space and its use.
Internal channels and removable covers keep wiring hidden but easy to reach.
Vents and rear openings so consoles, set-top boxes and amps don't overheat.
Widths and heights set to the centimetre, even around pillars, windows or radiators.
You know exactly what's included before you sign: unit, fitting and any extras.

I'm Antonio Serrano. Tell me which part of your home needs a rethink. I'll help you sort through your ideas and decide where custom furniture would make a useful difference.
No obligation. Rough measurements are enough to get started.
Before colour or handles, we think about cables, heat and what you want to store.
Aerial, HDMI and power run inside the unit, with covers so you can swap a device without taking anything apart.
We mix doors, drawers and open shelves so the wall doesn't feel heavy.
Room for books, board games, tableware or paperwork, depending on what you need to store.
Sixteen configurations showing different layouts, finishes and ways to integrate the furniture into a real room.
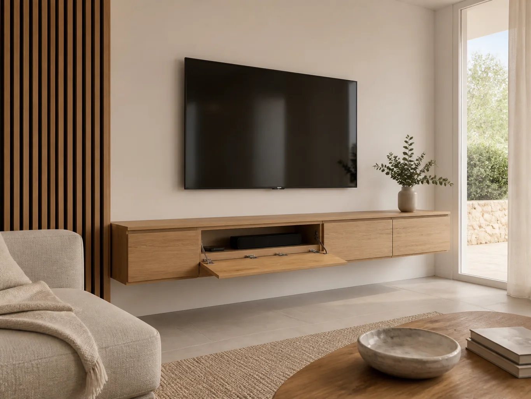
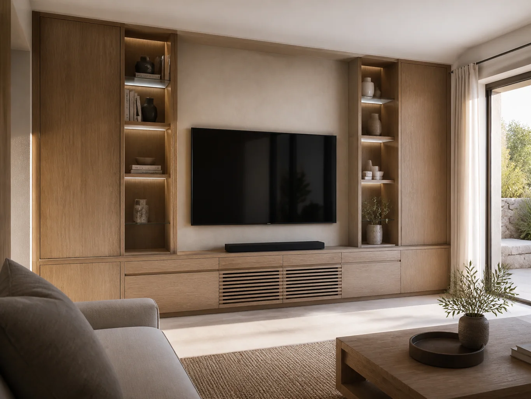
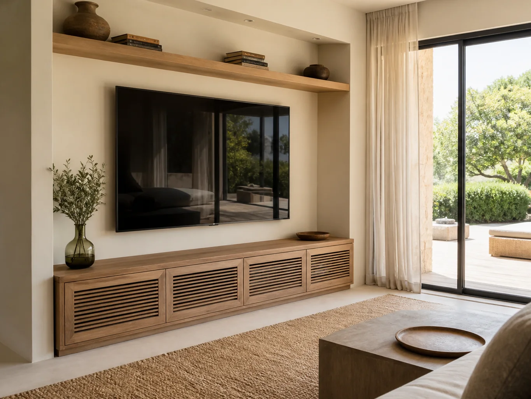
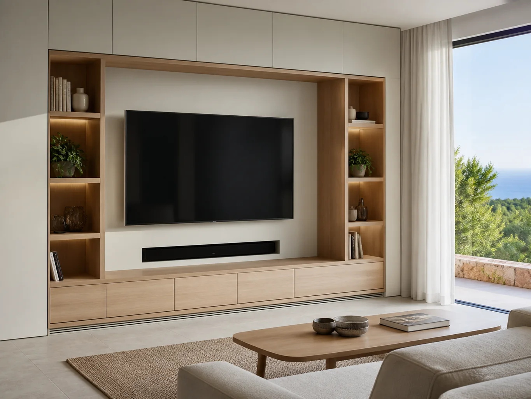
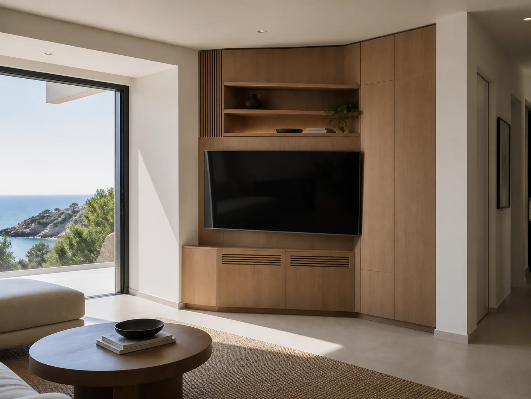
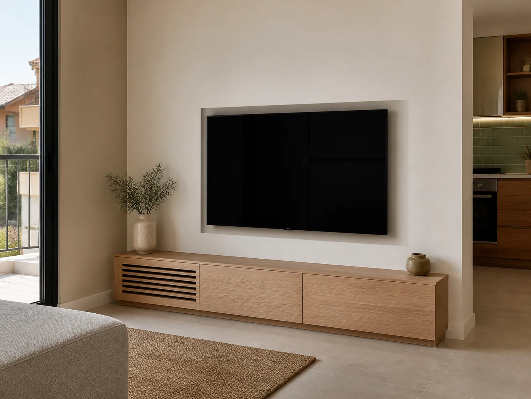
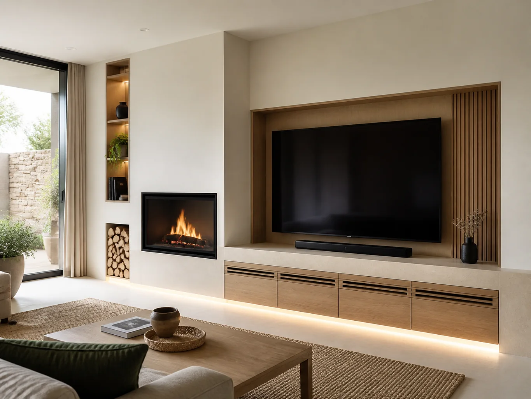
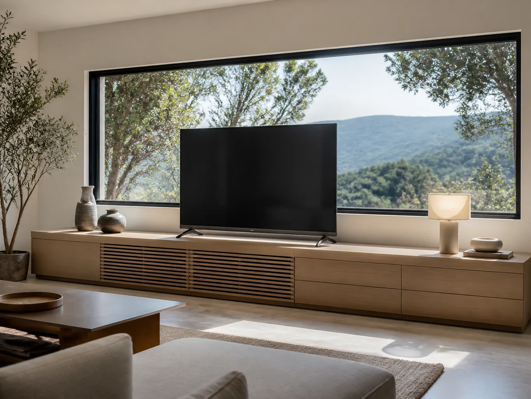
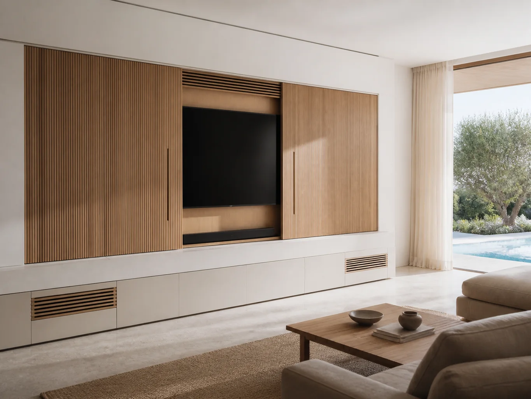
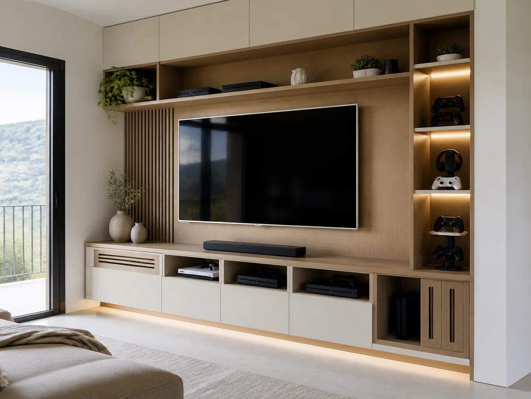
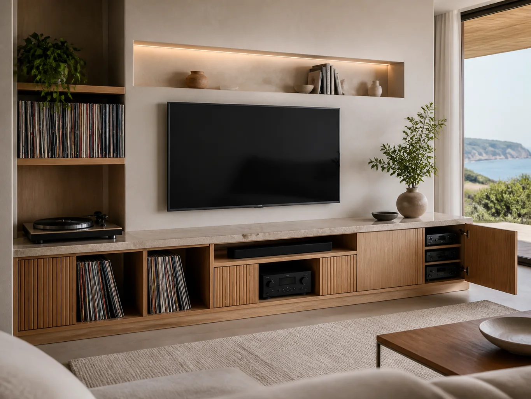
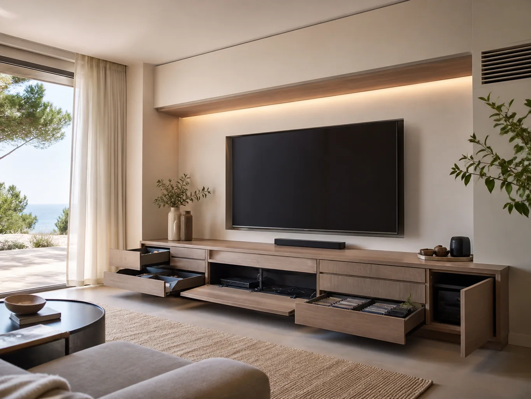
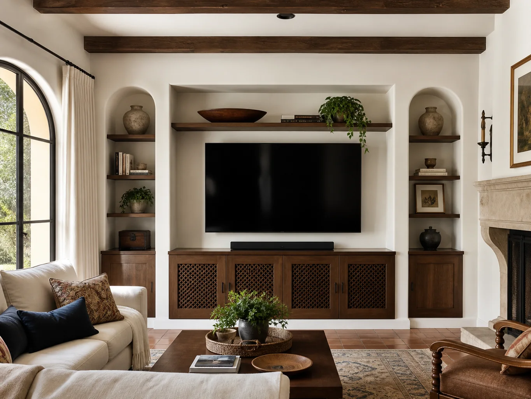
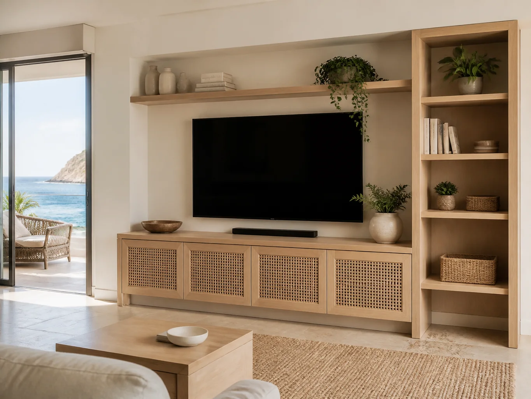
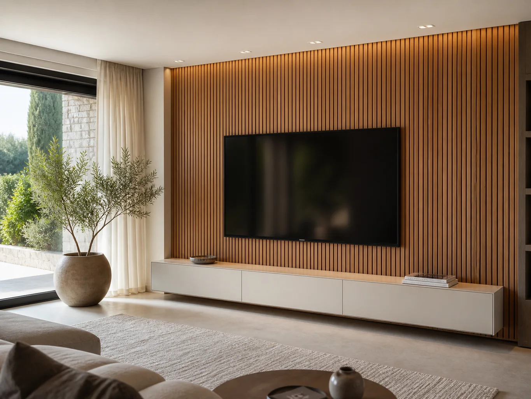
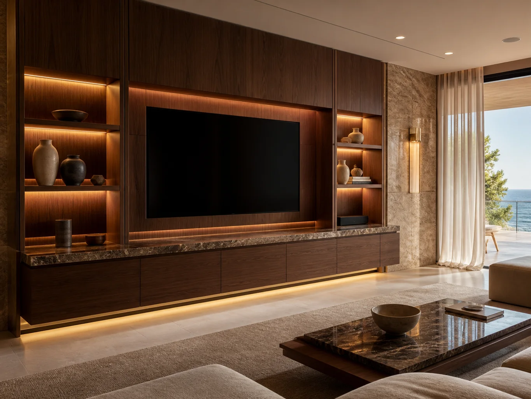
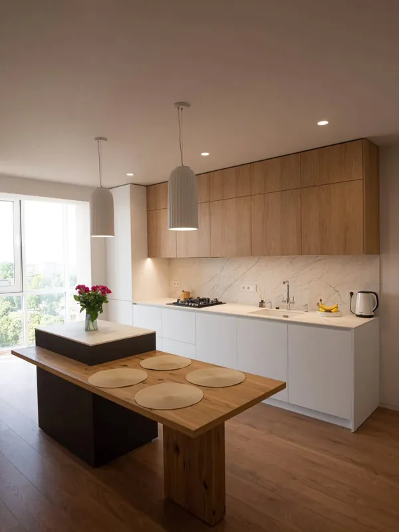 Photo collection
 Furniture inspiration from MMV Estudio
View on Instagram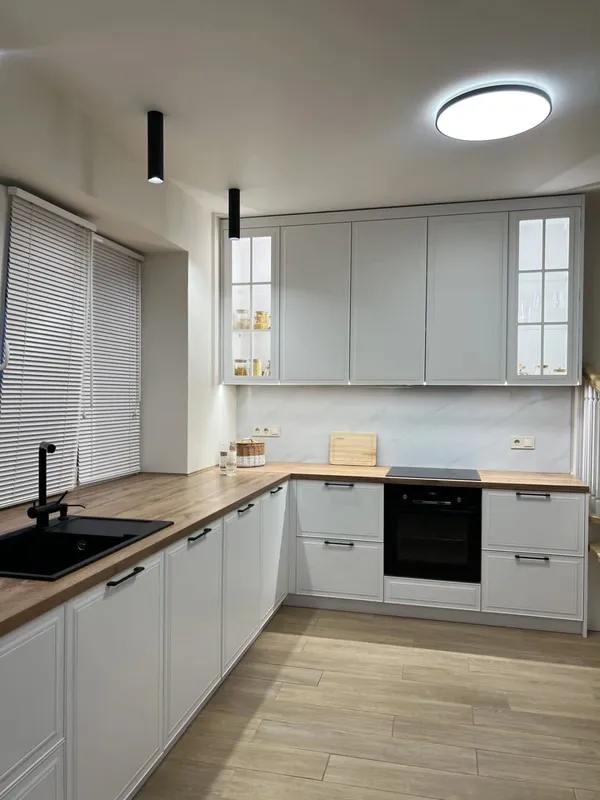 Photo collection
 Furniture inspiration from MMV Estudio
View on Instagram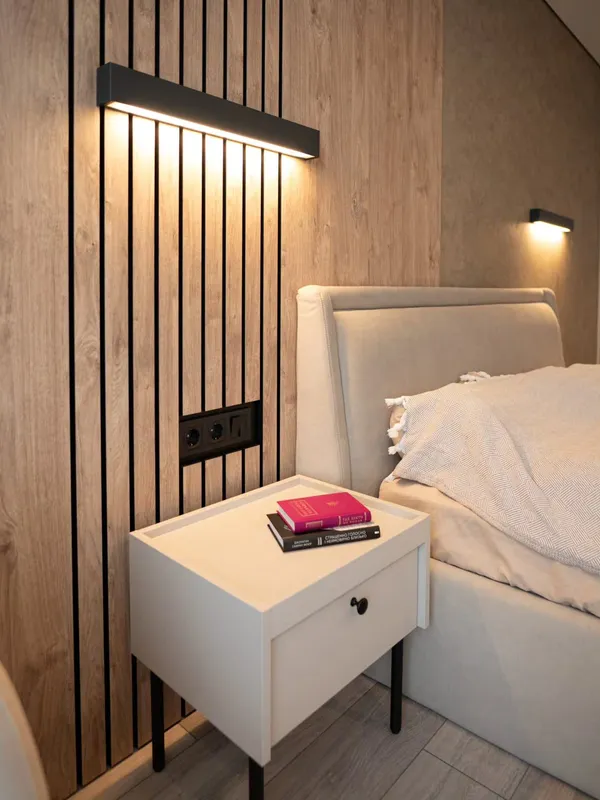 Photo collection
 Furniture inspiration from MMV Estudio
View on Instagram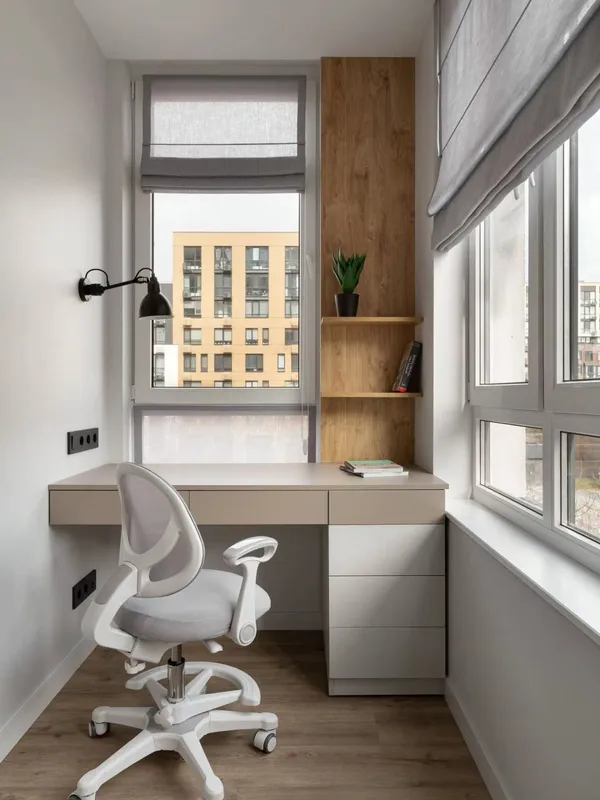 Photo collection
 Furniture inspiration from MMV Estudio
View on Instagram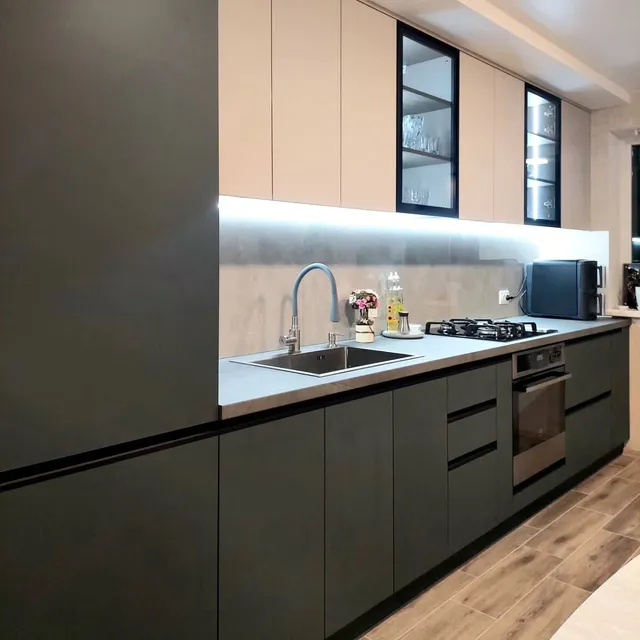 Photo collection
 Furniture inspiration from MMV Estudio
View on Instagram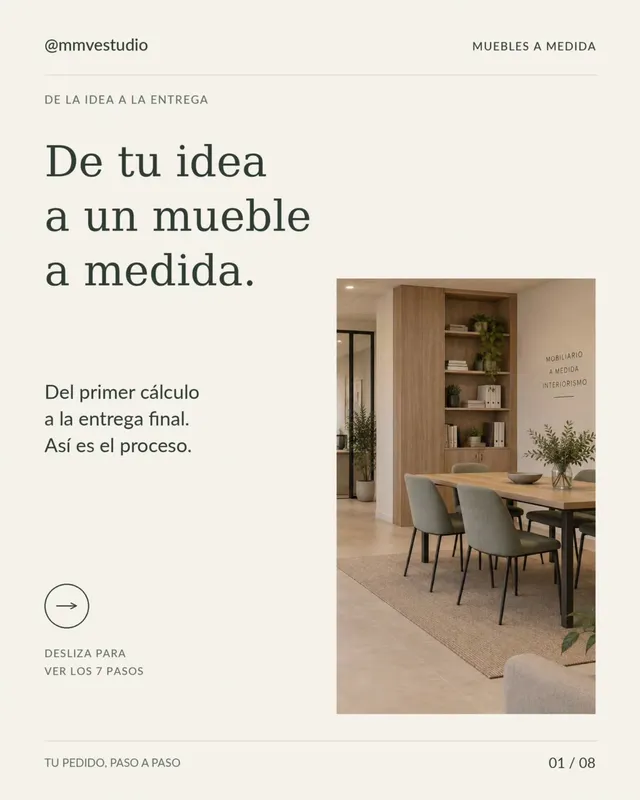 Photo collection
 Furniture inspiration from MMV Estudio
View on InstagramA starting point for the conversation, not fixed price bands.
Floating or legged low unit with space for devices and cable ports. Good for small living rooms or rentals.
Low unit, shelves and tall cabinets combined so the living room is sorted in one go.
Electric fireplaces, swivel panels, doors that hide the screen, or solid hardwoods.
No exact measurements? No problem. A rough idea is enough for a price range.
One photo from the sofa and one close-up showing the sockets and aerial point.
A list of what will live in the unit, and whether you plan to get a bigger TV soon.
Photos of units you like, even from magazines or other brands.
If there's a renovation, painting or a move coming up, give us the dates.
Based on what you send, we give you a price range and suggest a layout.
After measuring we lock in design, finishes and fitting, with the final price in writing.
Torn between two ideas? Send both. We'll tell you which works better in your room.
Send photographs and dimensions →A TV unit gets handled every day and is always on show, so the finish and the board underneath both matter.
We bring physical samples to your home so you can see the colour in your own light.
Tell me which part of your home needs attention and what you want to achieve. Photos and rough measurements will help us define the scope of your enquiry.
Scope and terms are confirmed before you place an order.
Almost always. We run cables inside the unit and leave access covers. If a socket needs moving, we tell you beforehand and an electrician handles it.
As a rule, the centre of the screen should be at eye level when you're sitting on the sofa, around 1 metre off the floor. We adjust it to your sofa and screen.
Yes, with dedicated fixings or reinforcement behind the board. That's why we ask what the wall is made of before designing a floating unit.
Attach a photo of the wall, rough measurements and the devices you have. We'll reply with an initial proposal and next steps.