Designed for the space
Dimensions and layout are checked against the room and your priorities.
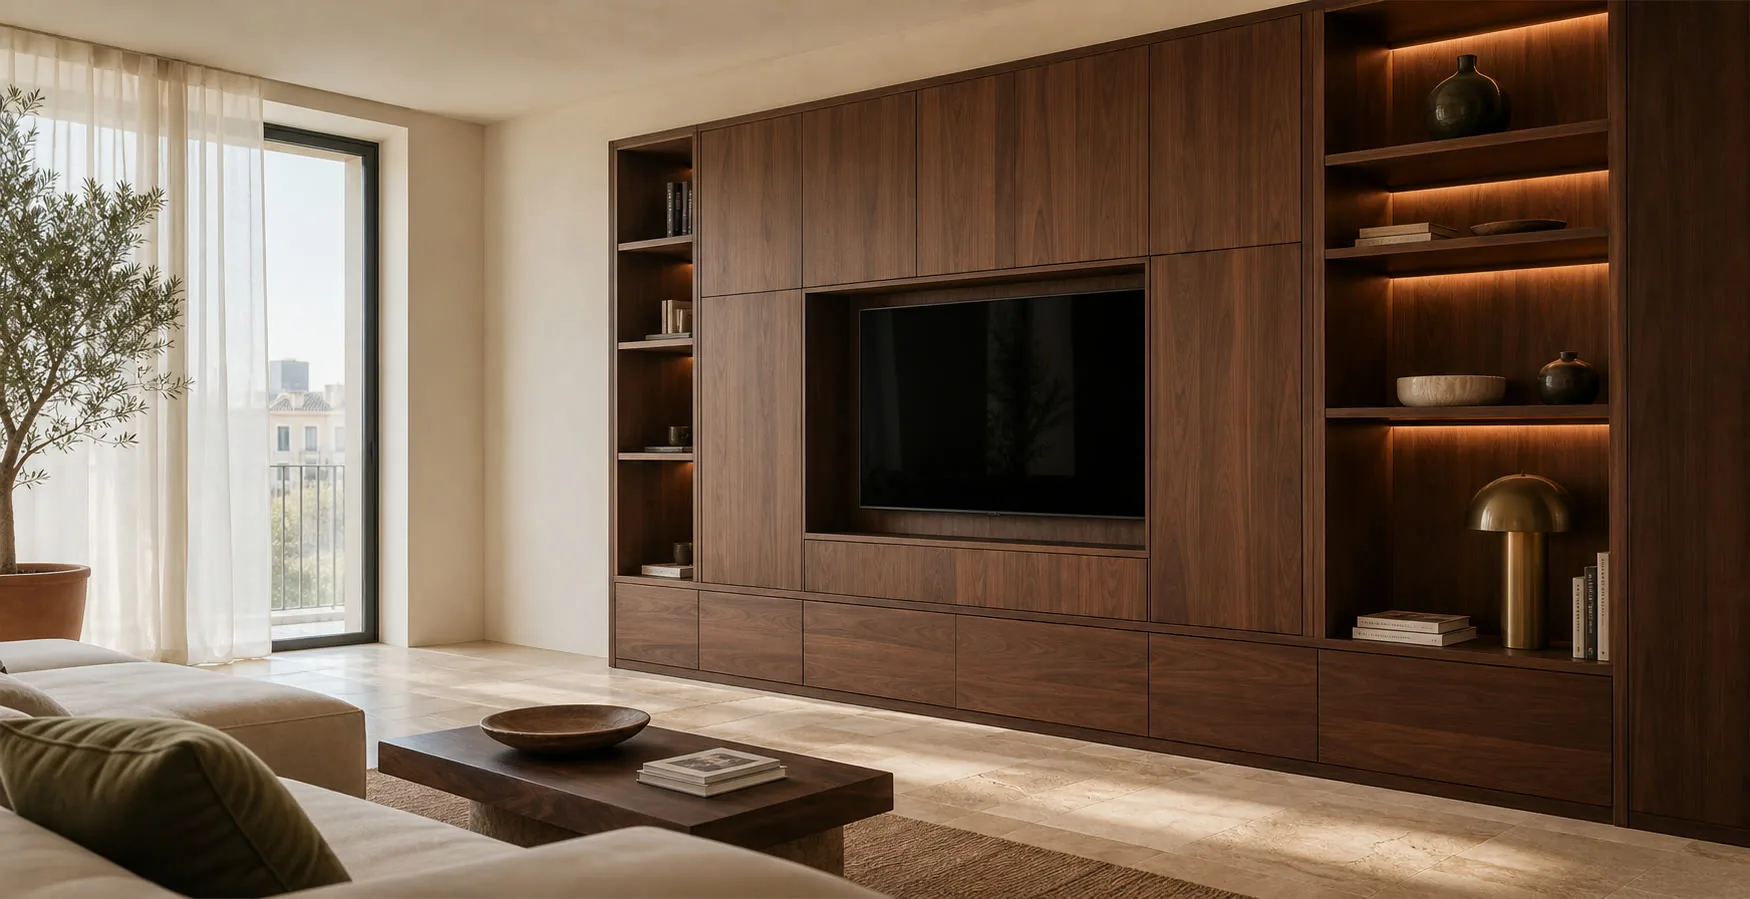
Fitted wardrobes in Valencia. Width, height, depth, walls and floor are checked at several points. Interiors and fillers are adapted to those differences.
Depth, ventilation, skirting, ceiling, side trims and access all affect whether the wardrobe feels part of the room.
Dimensions and layout are checked against the room and your priorities.
We compare suitable materials and hardware before the specification is approved.
The quotation identifies the furniture, fitting and any optional or separate work.
Your contact coordinates questions about the proposal and the next steps.

I'm Antonio Serrano. Tell me which part of your home needs a rethink. I'll help you sort through your ideas and decide where custom furniture would make a useful difference.
No obligation. Rough measurements are enough to get started.
Two openings with the same nominal width may need different breakdowns because of depth, lean or hidden services.
We measure at several heights to anticipate trims and clearances.
Doors, backs and irregularities are deducted before capacity is promised.
Grilles, boxes and services that require access remain reachable.
Ceiling, floor, wall and skirting are coordinated with the door system.
Integration begins with the measured recess, not an ideal cabinet grid.
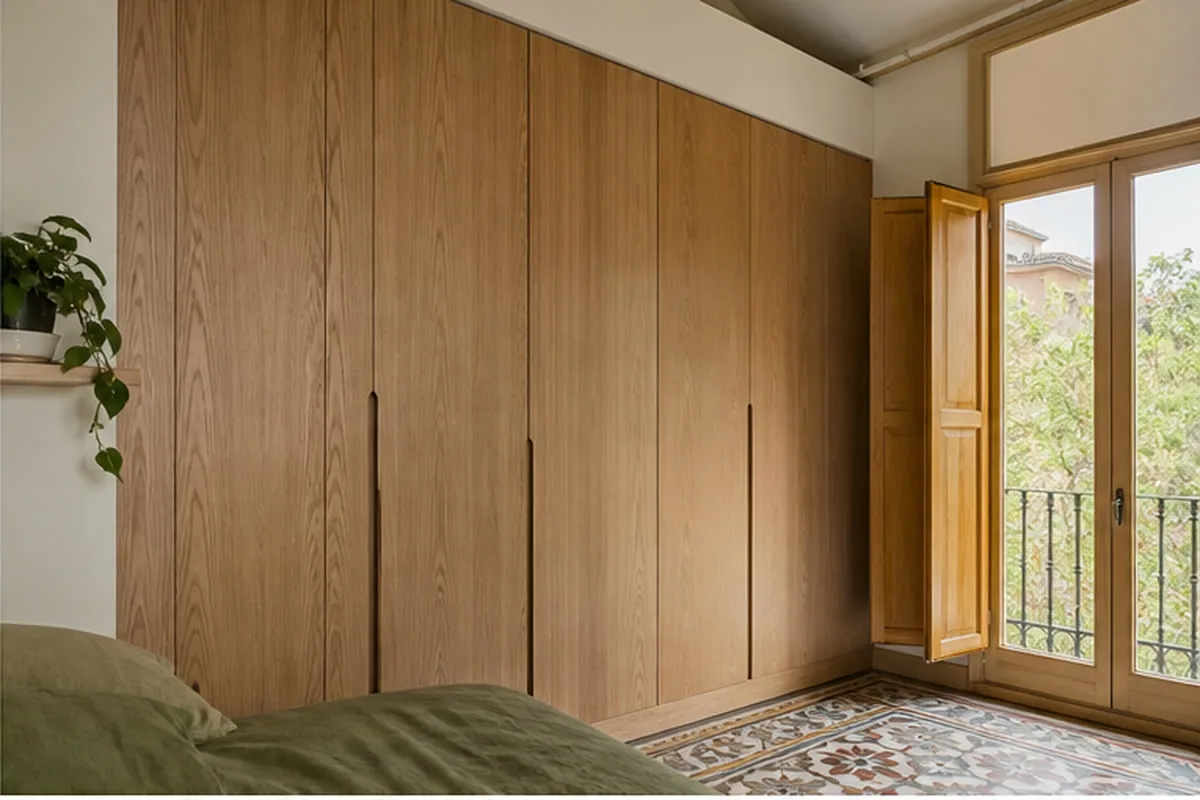
The challenge is using the depth without losing boxes or clothes at the back.
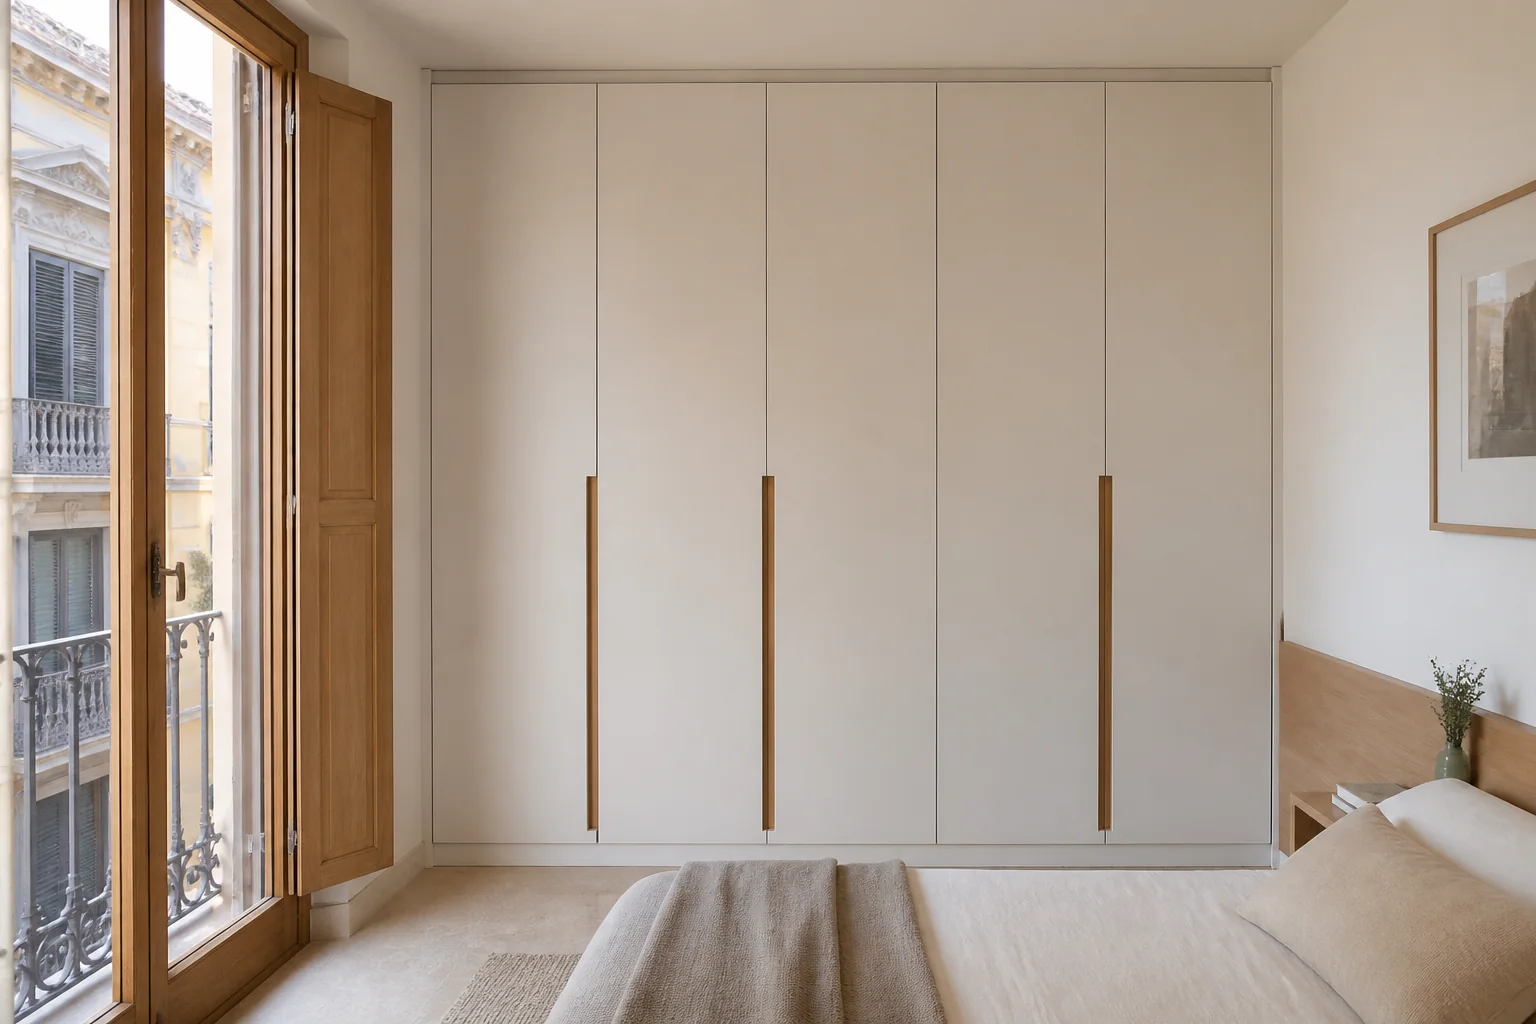
Extra height only adds value if the parts can be transported, raised and adjusted.
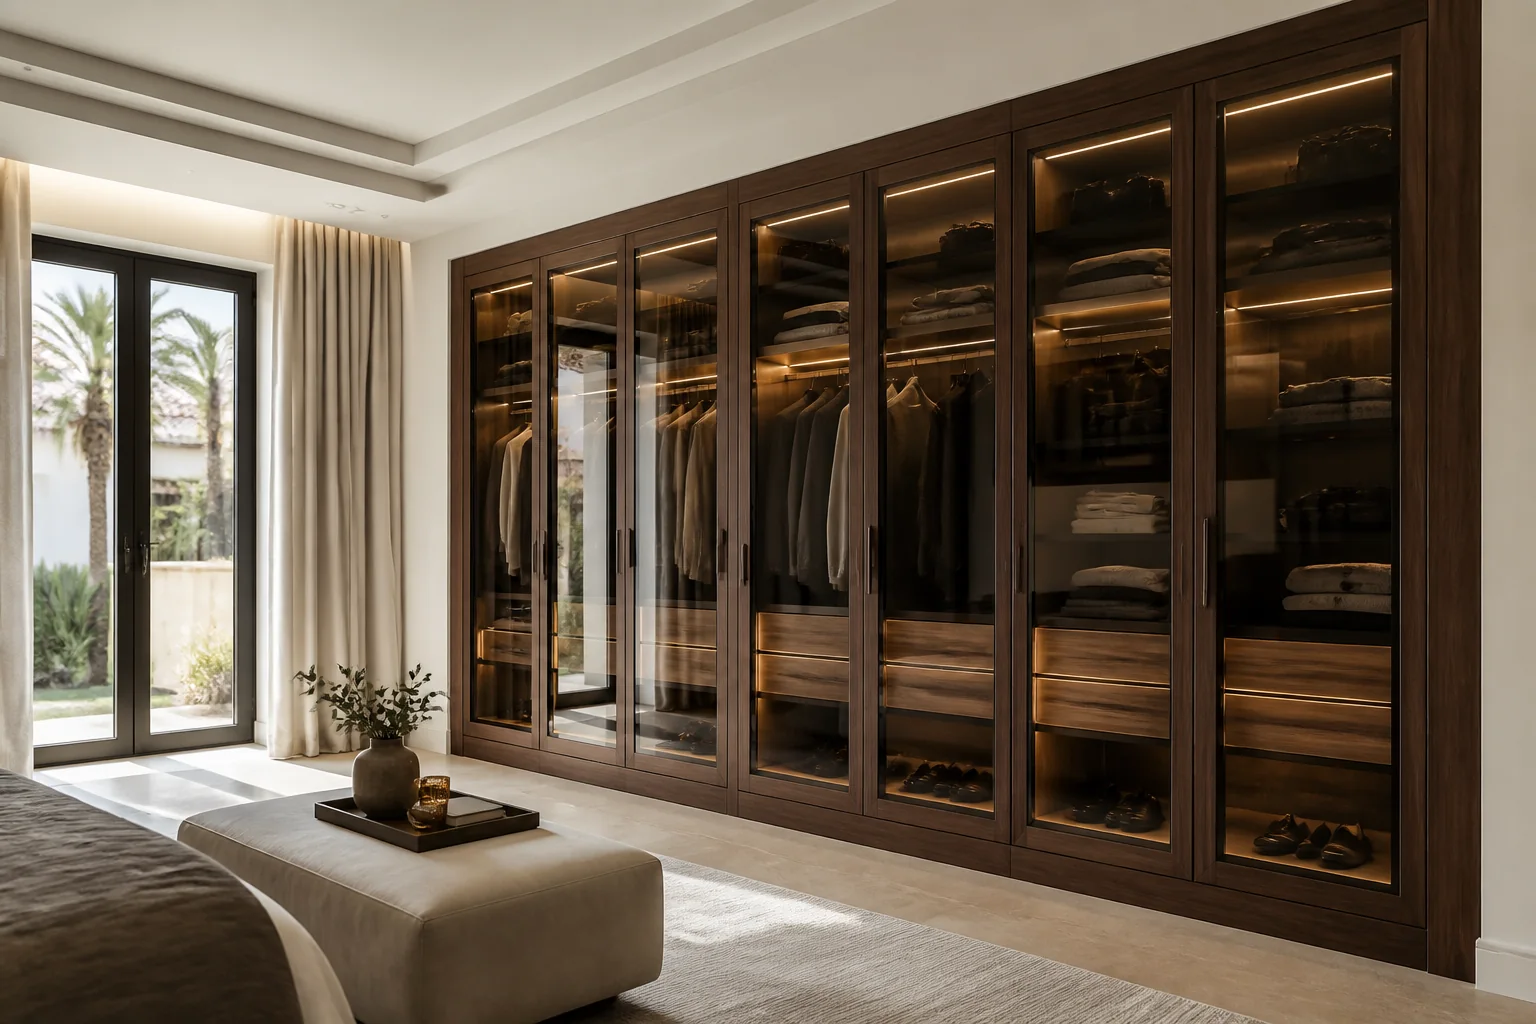
A calm front does not require wasting the deeper part of the opening.
Sixteen configurations showing different layouts, finishes and ways to integrate the furniture into a real room.
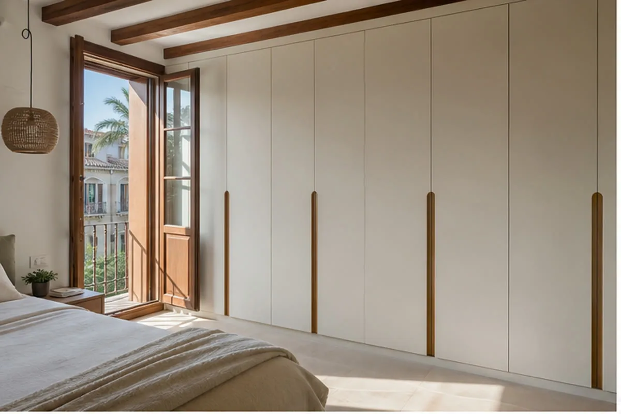
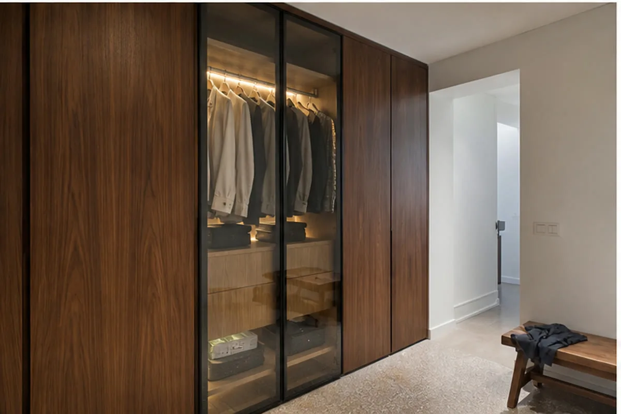
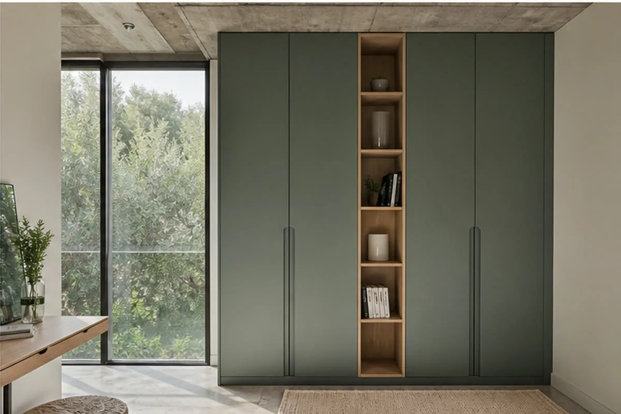
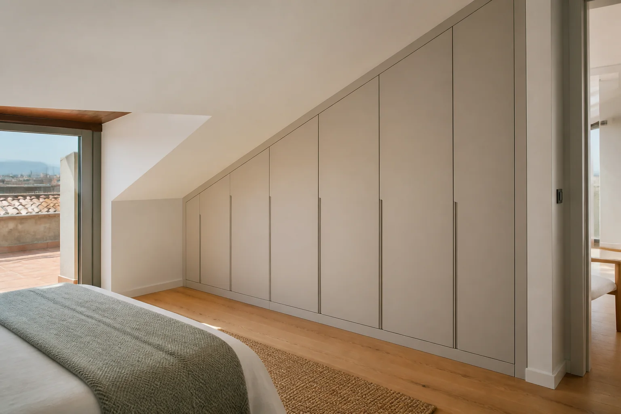
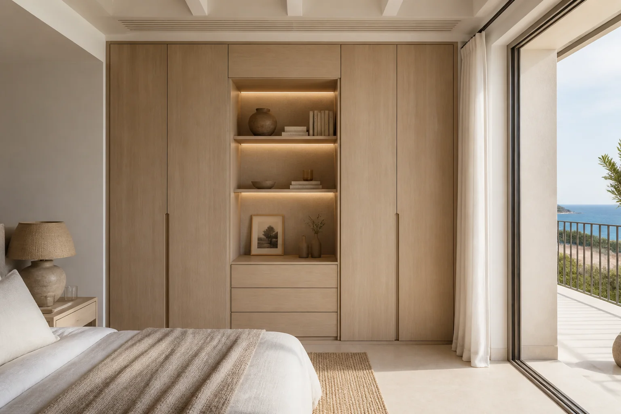
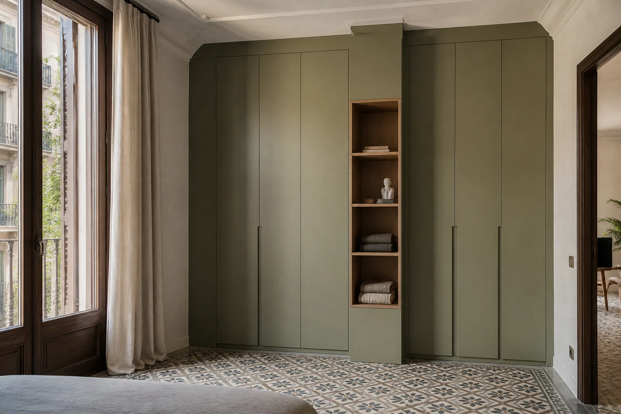
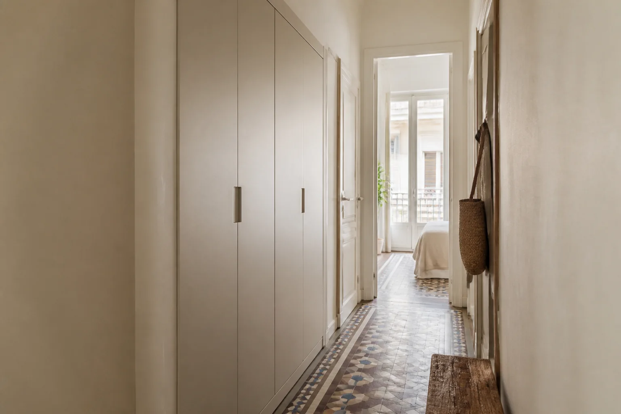
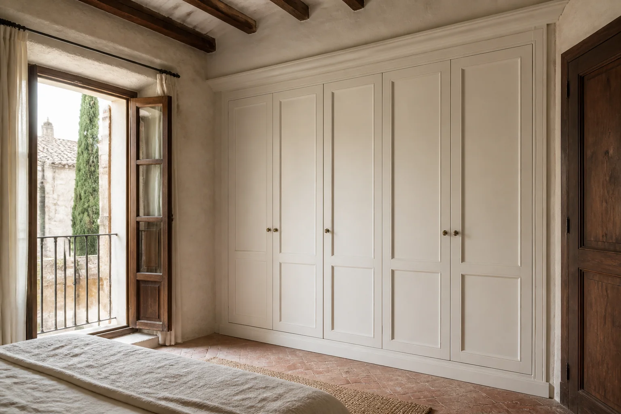
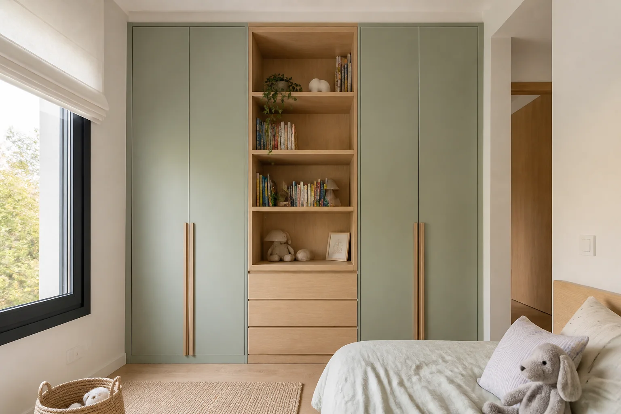
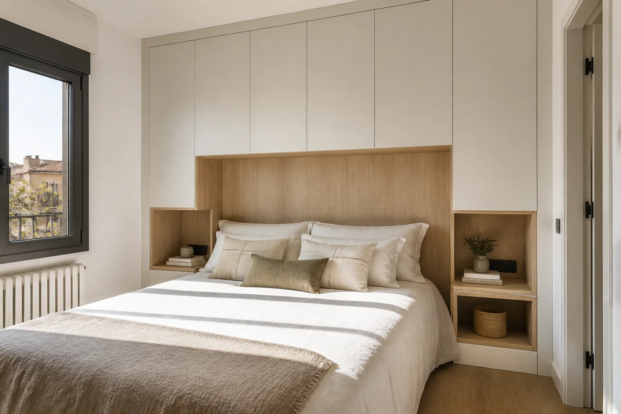
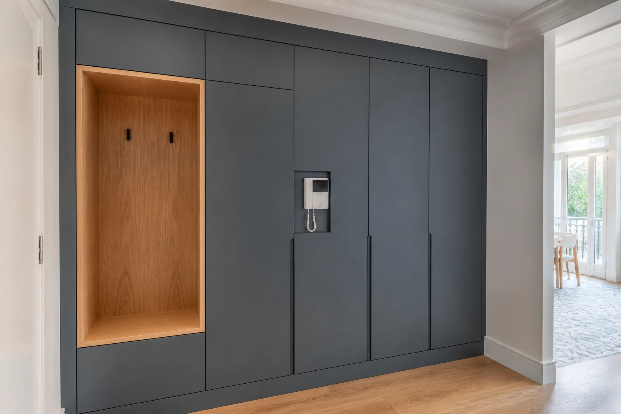
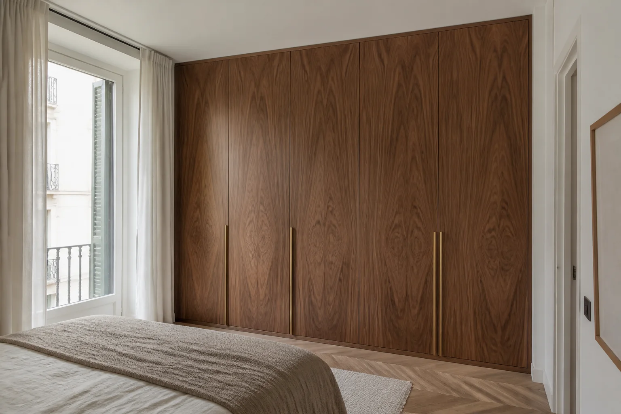
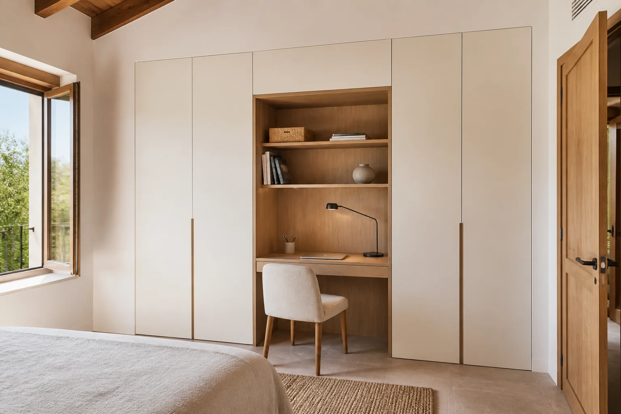
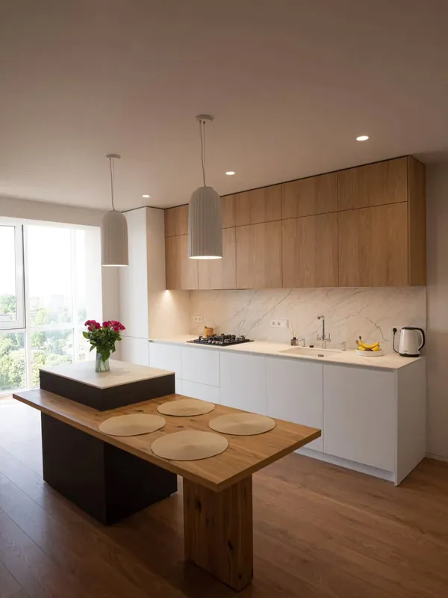 Photo collection
 Furniture inspiration from MMV Estudio
View on Instagram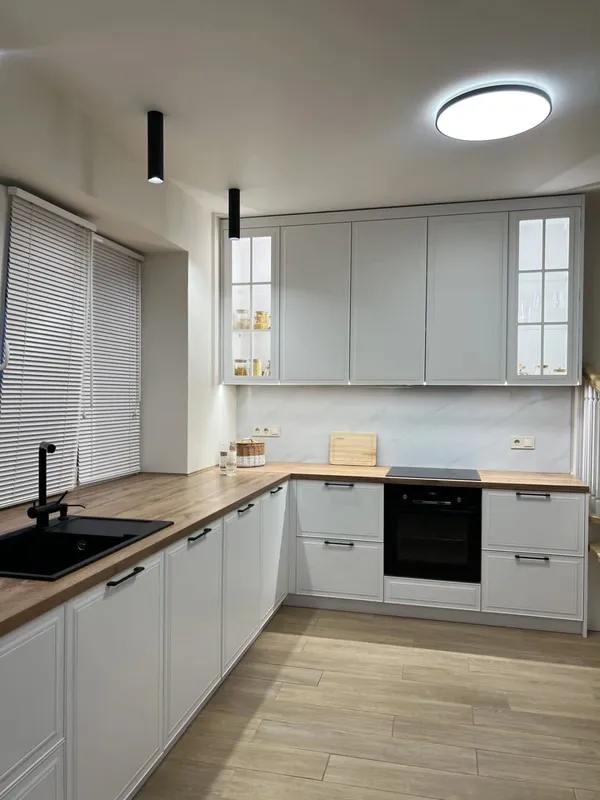 Photo collection
 Furniture inspiration from MMV Estudio
View on Instagram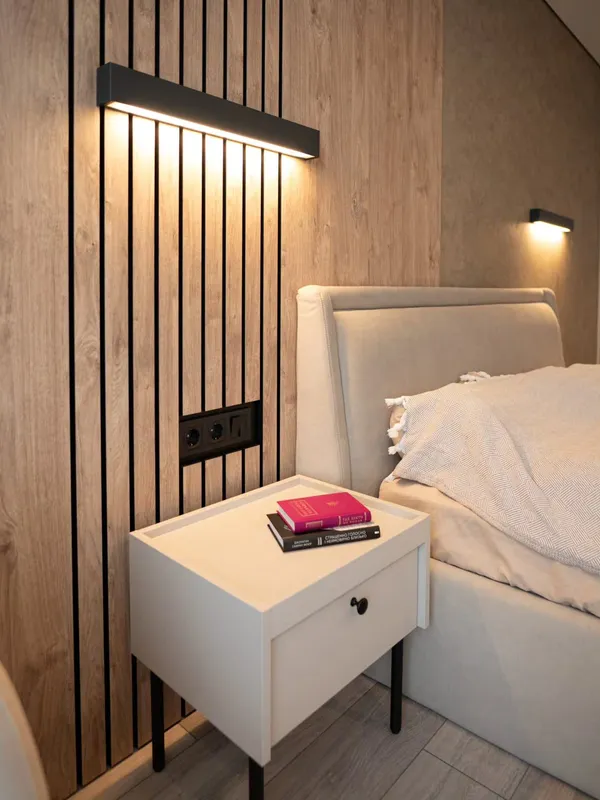 Photo collection
 Furniture inspiration from MMV Estudio
View on Instagram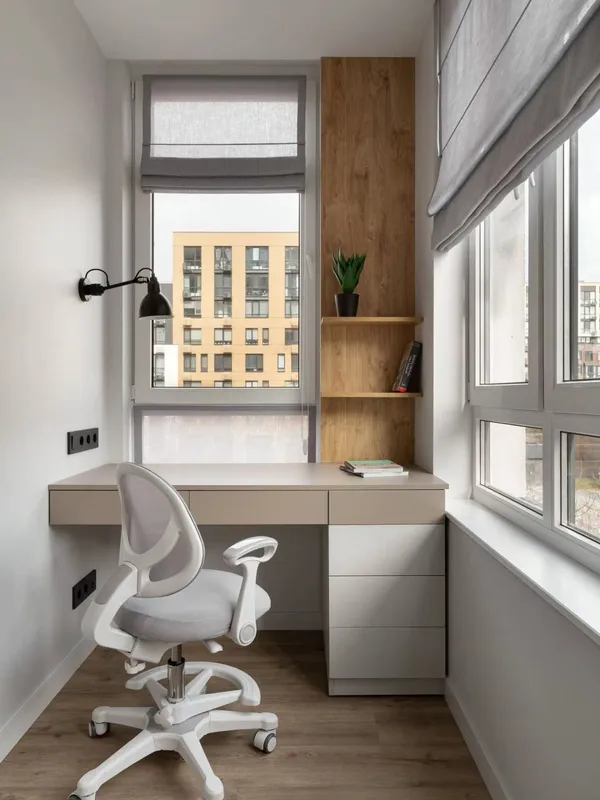 Photo collection
 Furniture inspiration from MMV Estudio
View on Instagram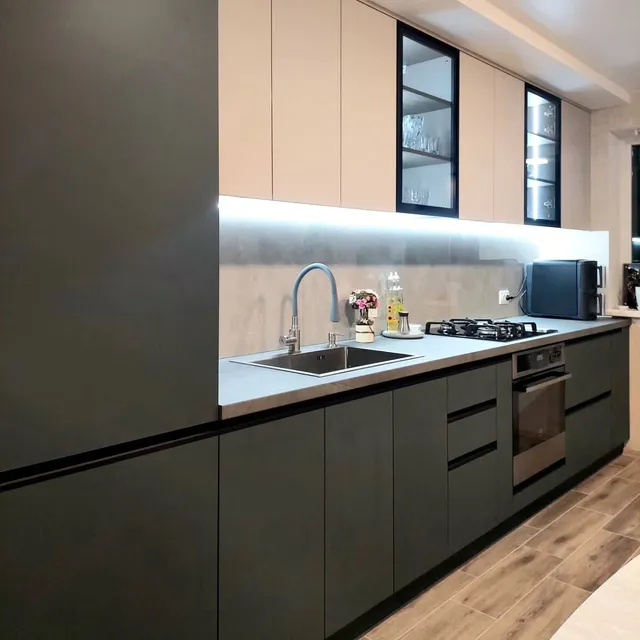 Photo collection
 Furniture inspiration from MMV Estudio
View on Instagram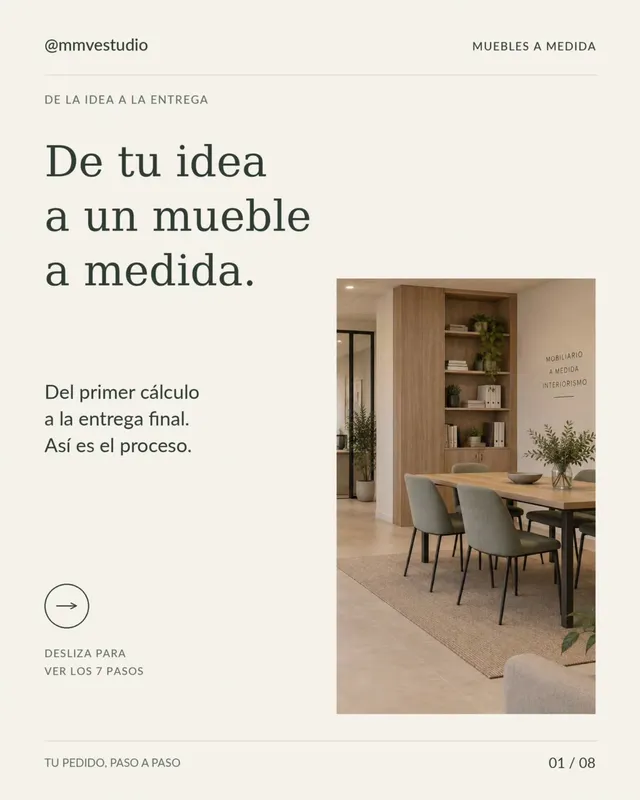 Photo collection
 Furniture inspiration from MMV Estudio
View on InstagramThe opening affects the carcass, doors, finishing pieces and installation sequence.
| Situation | Typical response | Critical check |
|---|---|---|
| Existing recess | Interior and front between walls | Diagonals, depth and ventilation. |
| Full wall | Modules from side to side | Trims, skirting and side sockets. |
| Floor to ceiling | Daily zone plus top storage | Panel sizes and lifting clearance. |
| Under a slope | Stepped custom modules | Usable heights and each door swing. |
| Around a pier | Different internal depths | Transition and access to the shallow zone. |
| Bridge unit | Side cabinets with overhead storage | Fixing, headroom and weight. |
The proposal defines the interior and how the wardrobe meets the walls, ceiling and floor.
Intended use, photographs, rough dimensions and elements that must remain.
Widths at several heights, diagonals, depths, wall lean, skirting and access points.
Useful storage adapted to real depths and contents.
Opening system, profiles, handles, side trims, plinth and ceiling line.
Tolerances, panel division, fixings and installation order.
Protection, assembly, finishing, door regulation and access checks.
Building work, damp repairs, decoration or moving services are priced separately when the opening requires them.
A fitted wardrobe depends on the real geometry, not a single nominal measurement.
We assess the photographs, rough dimensions and storage brief, then explain what is still needed.
The opening, walls, floor, access and door movement are checked before the layout is approved.
The production window is confirmed once drawings, finish, hardware and written scope have been accepted.
Delivery, assembly, door alignment, internal adjustment and the final review are coordinated together.
Wall lean, slopes, piers, depth changes and the number of trims.
Modules, backs, divisions, drawers and accessories.
Sliding or hinged, tall panels, mirror, profiles and hardware.
Access, protection, removal, fixings and on-site adjustment.
Refurbished buildings often combine old walls, new floors and services from several periods.
Several measurements allow a straight-looking front without forcing the modules.
We agree where each element stops, continues or is adapted.
Panels are divided around the lift, stairs, corridor and bedroom turn.
We only use trust signals that a visitor can check. Project-specific conditions are recorded in the documents accepted before manufacture.
The MMV Studio project team receives the enquiry. A project manager coordinates the survey, proposal, finish selection and fitting.
Commercial name: MMV Studio · mueblesmedidavalencia.es · proyectos@mueblesmedidavalencia.es.
Monday–Friday 09:00–13:00 / 14:00–20:00 · Saturday 10:00–13:30 / 16:00–19:30.
Coverage and exclusions are included in the accepted project documents rather than presented as an unsupported generic number.
The review section links to the collection published by MMV Studio. It is not labelled as a Google or third-party feed.
Tell me which part of your home needs attention and what you want to achieve. Photos and rough measurements will help us define the scope of your enquiry.
Scope and terms are confirmed before you place an order.
This depends on its condition and the new design. Removal, retention and alterations are identified in the scope before manufacture.
Send photographs, approximate dimensions and what you want the furniture to do. We will identify any details needed before a measured survey or quotation.
The design, dimensions, materials, hardware, price and installation scope need to be agreed. Changes are reviewed before they are put into production.
We will review your enquiry and contact you to clarify the scope and next steps. Sending this form does not place an order.