Designed for the space
Dimensions and layout are checked against the room and your priorities.
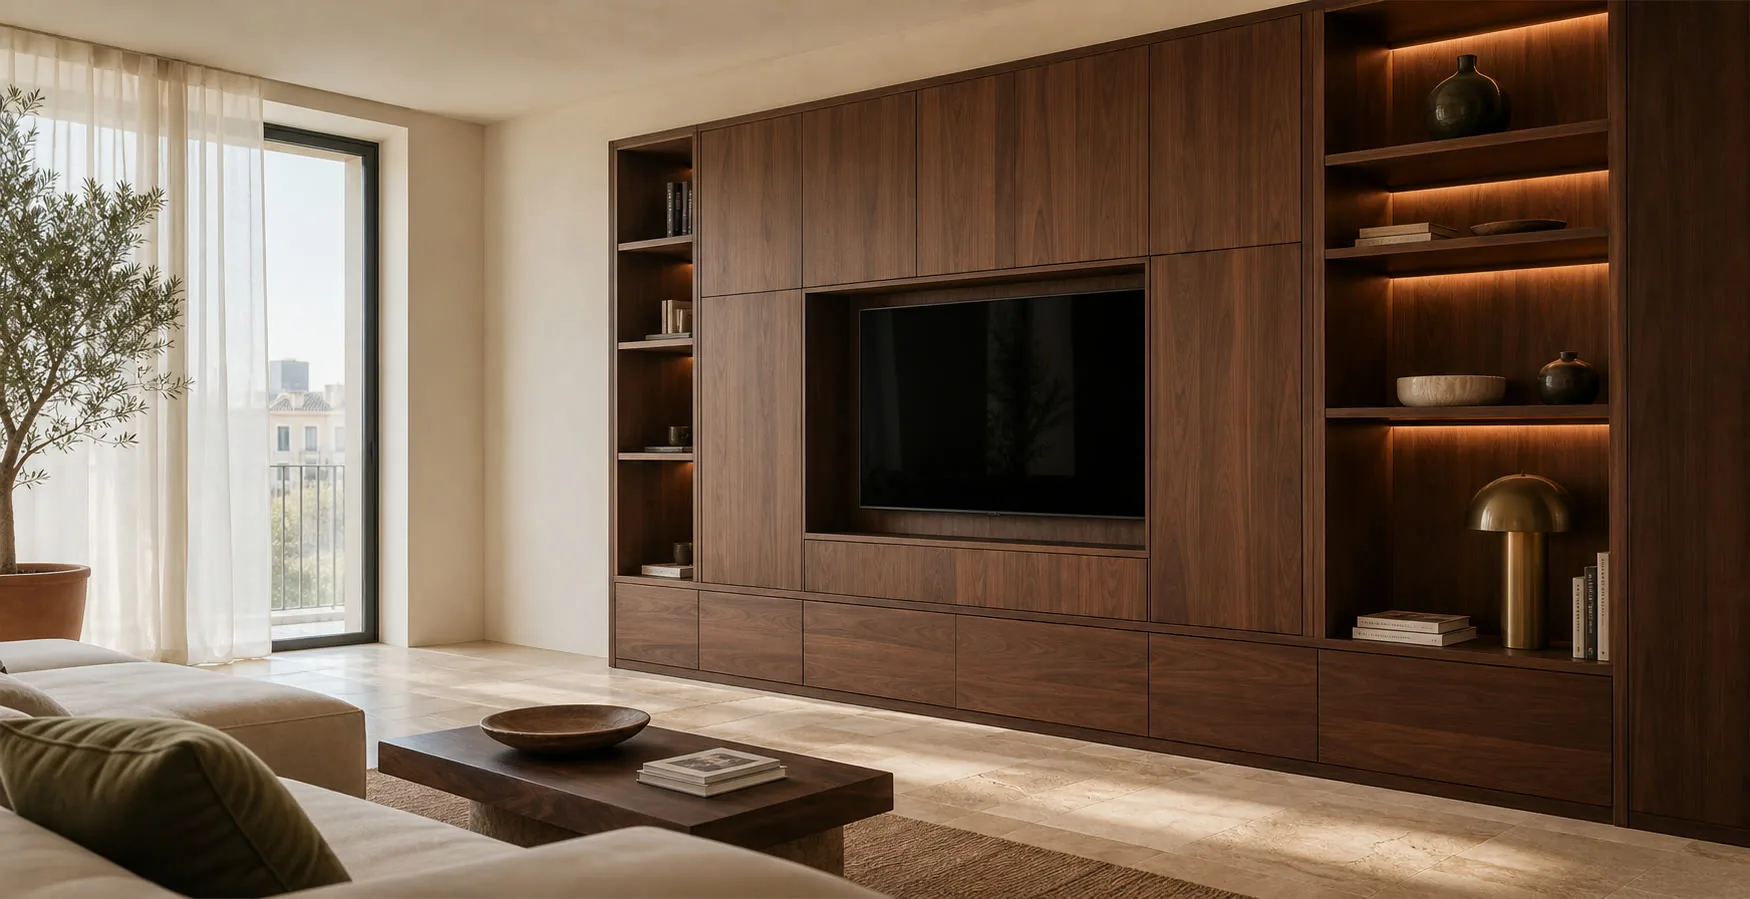
If the wardrobe carcass still works well, replacing its fronts may be enough to refresh the room. We first check alignment, hinges and openings before specifying new panels.
A front renovation starts with inspection, not a colour chart. Structure, geometry and internal access are verified before a new opening system is proposed.
Dimensions and layout are checked against the room and your priorities.
We compare suitable materials and hardware before the specification is approved.
The quotation identifies the furniture, fitting and any optional or separate work.
Your contact coordinates questions about the proposal and the next steps.

I'm Antonio Serrano. Tell me which part of your home needs a rethink. I'll help you sort through your ideas and decide where custom furniture would make a useful difference.
No obligation. Rough measurements are enough to get started.
Changing doors can be efficient, but only when the retained carcass and interior remain stable and practical.
Side panels, top, plinth and fixing points must carry the new doors without movement.
We measure width, height, diagonals and level rather than copying the old door sizes.
Drawers and shelves must clear hinges, tracks, overlaps and new handles.
Side fillers, plinth, top line and visible edges are considered with the doors.
These examples show how condition and compatibility determine the sensible scope.
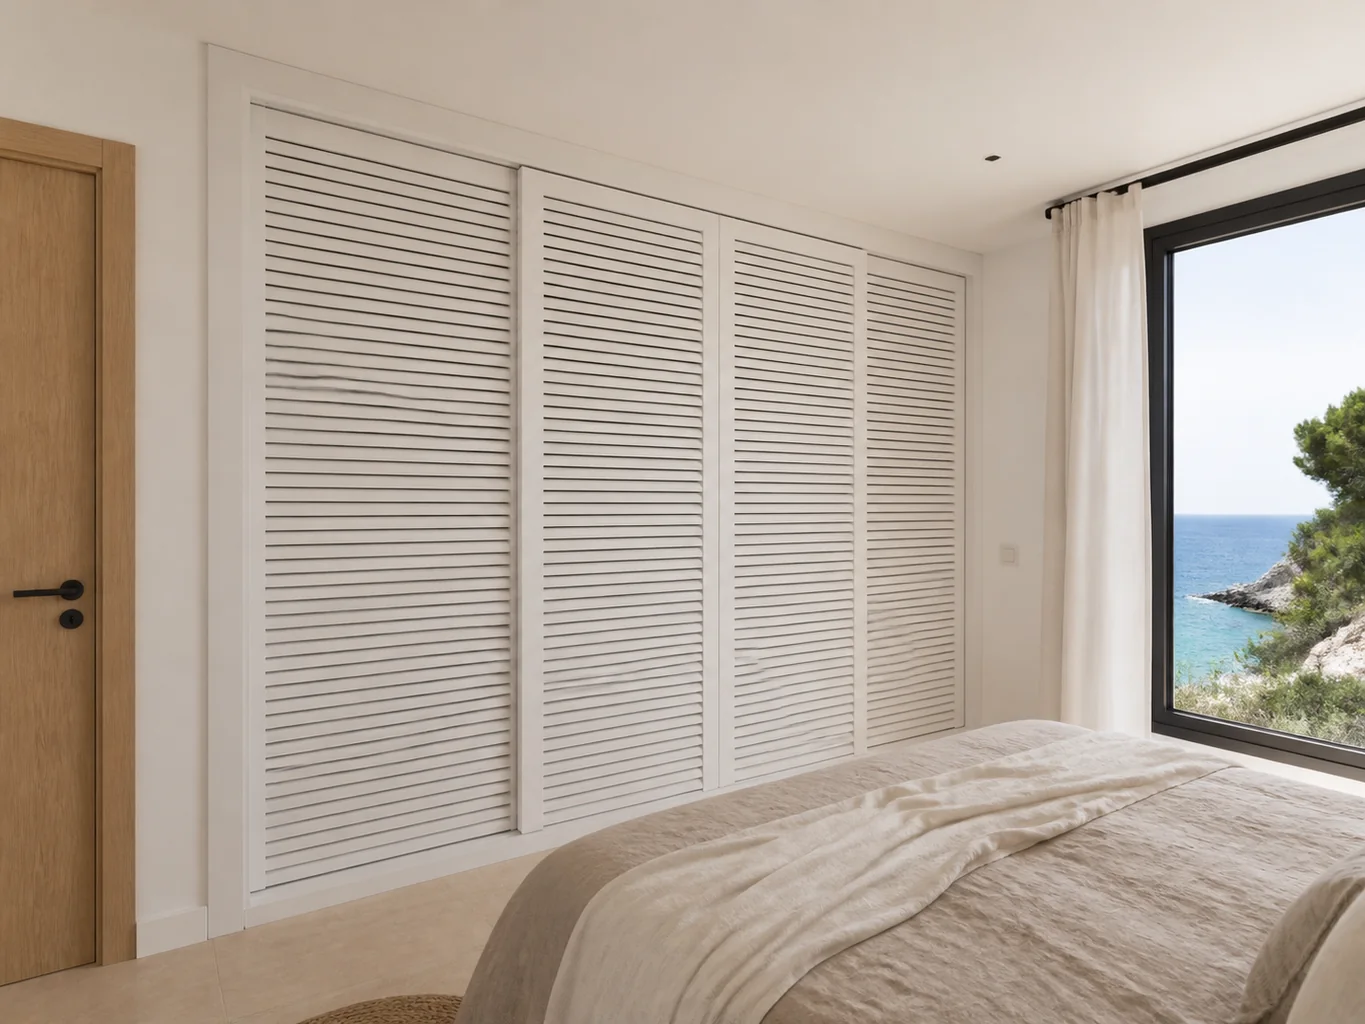
The existing body remains because it is level, securely fixed and still suits the storage brief.
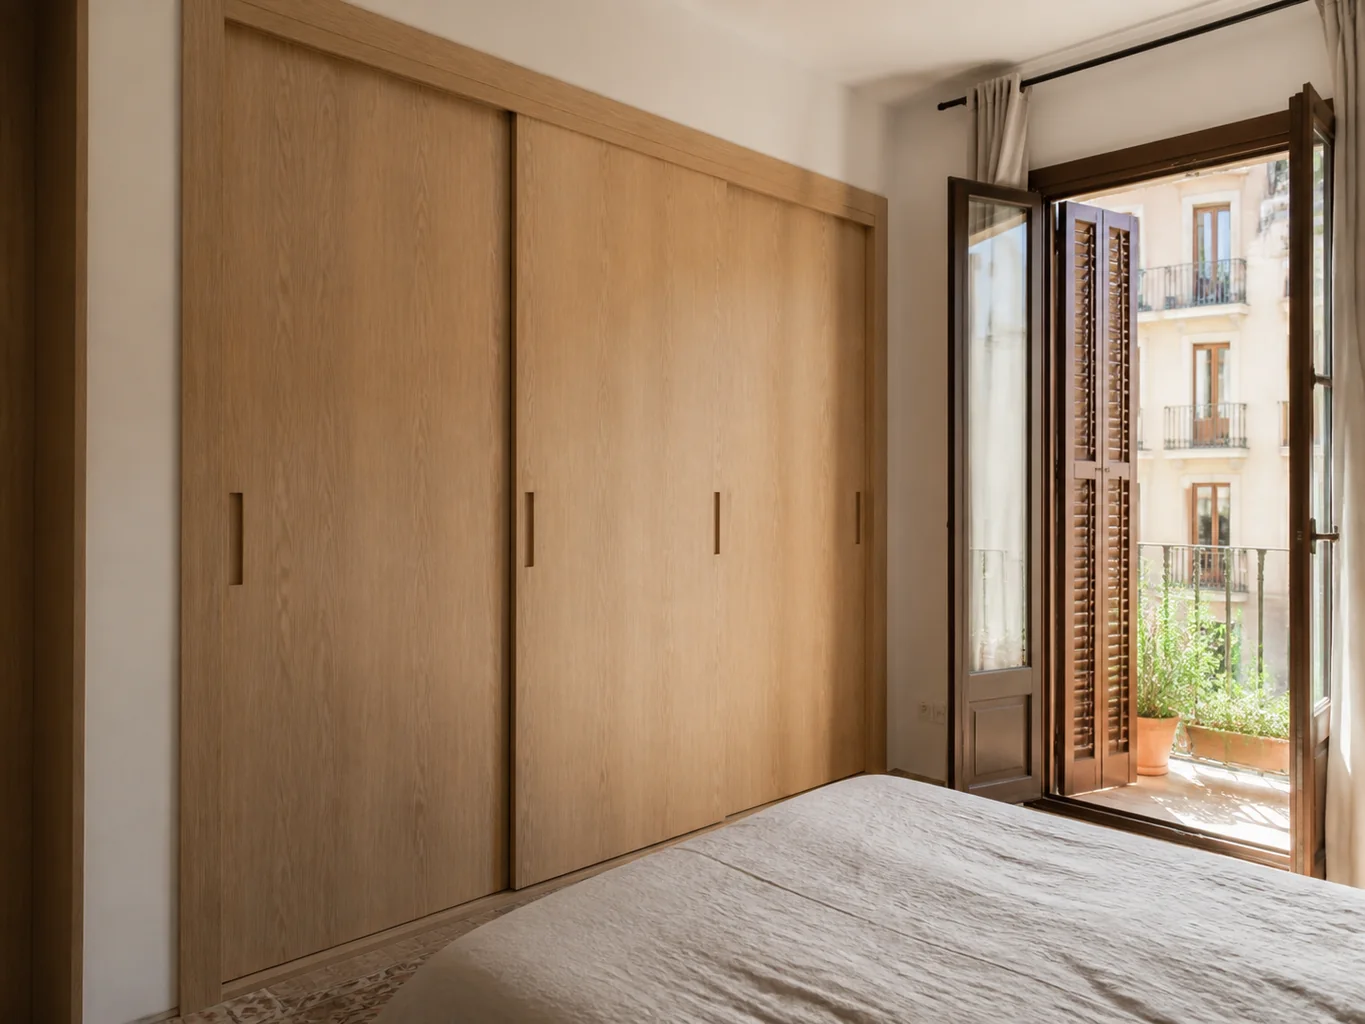
A sliding front needs room for tracks and overlap; it is not a direct exchange in every wardrobe.
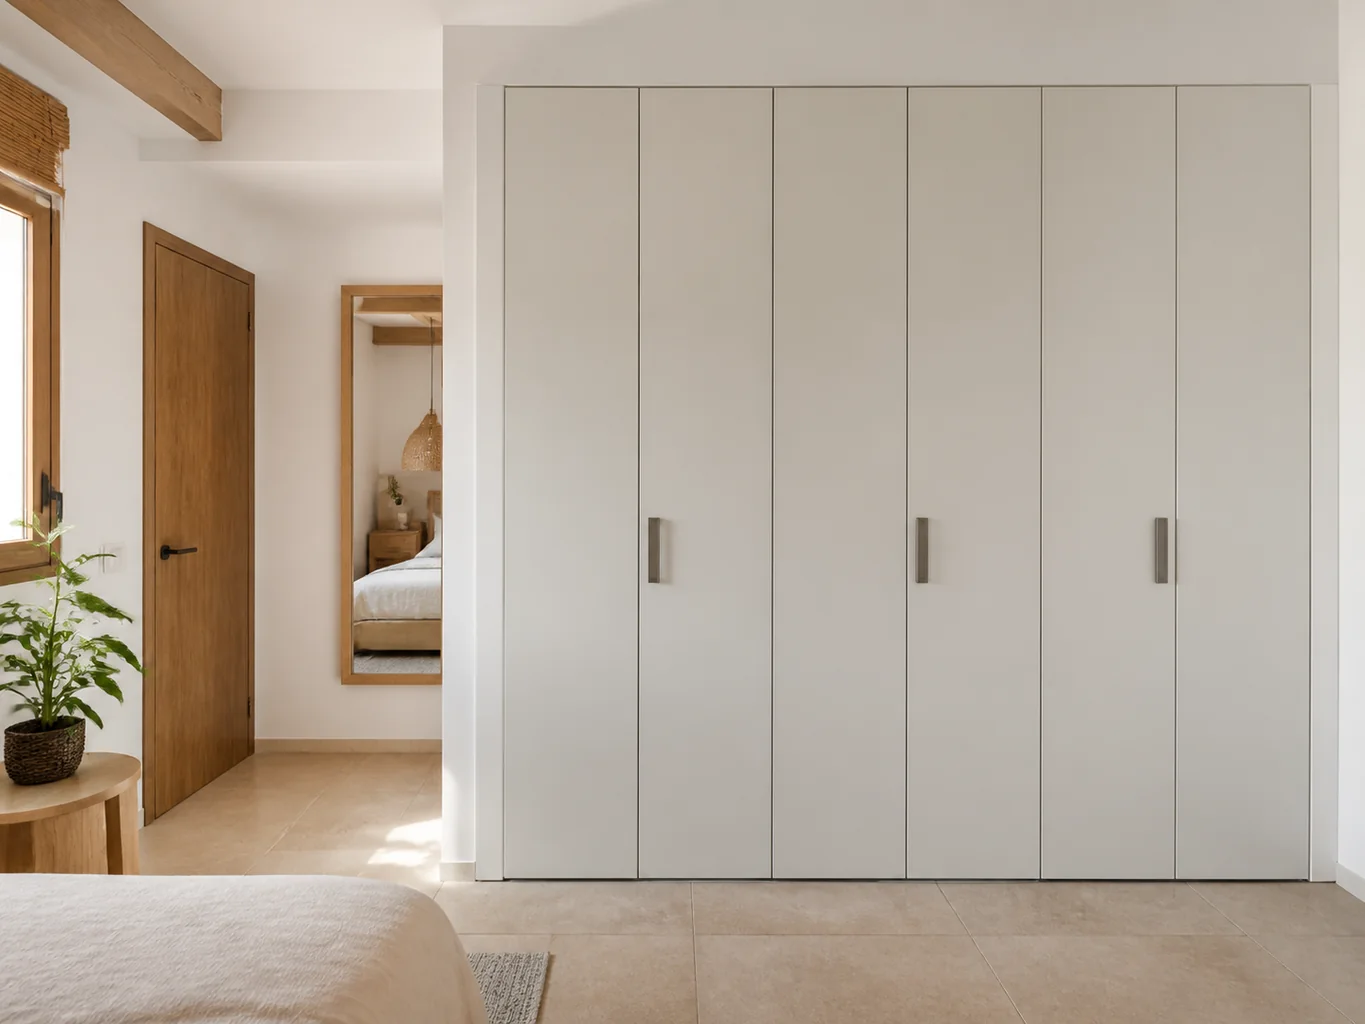
New doors would not solve a leaning structure, insufficient depth and blocked drawers.
Sixteen configurations showing different layouts, finishes and ways to integrate the furniture into a real room.
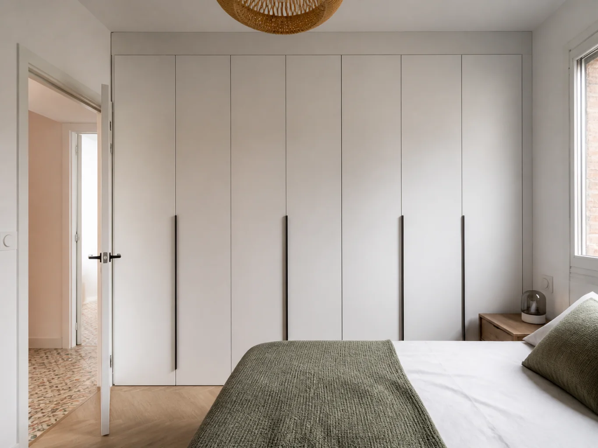
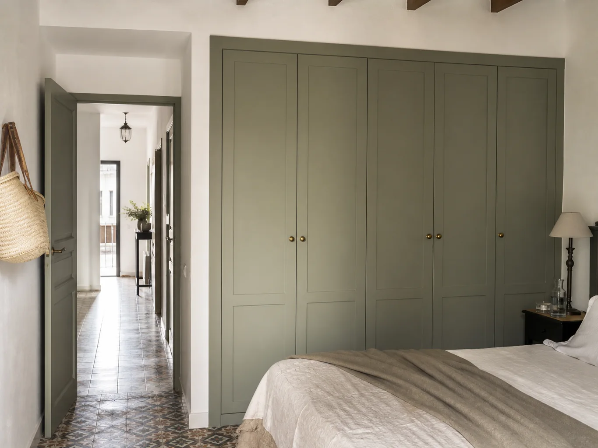
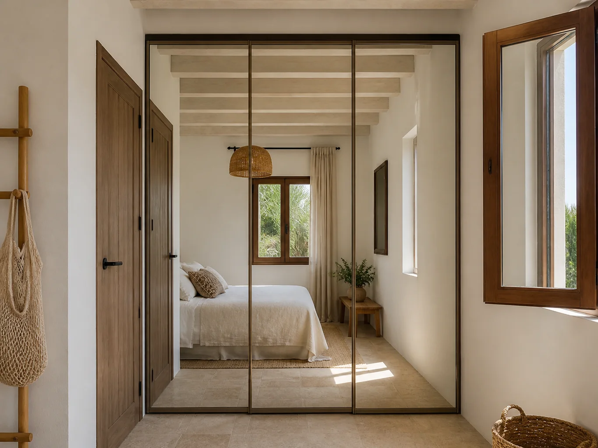
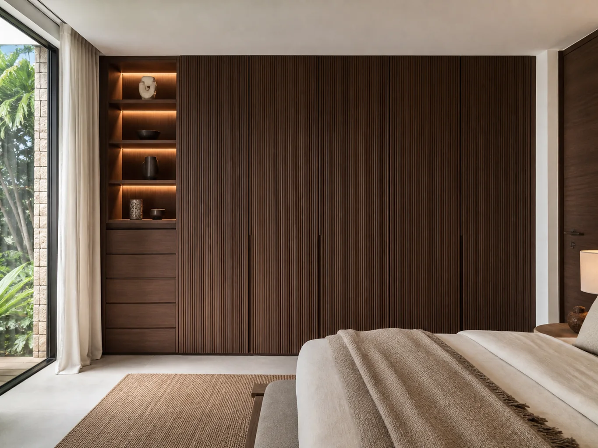
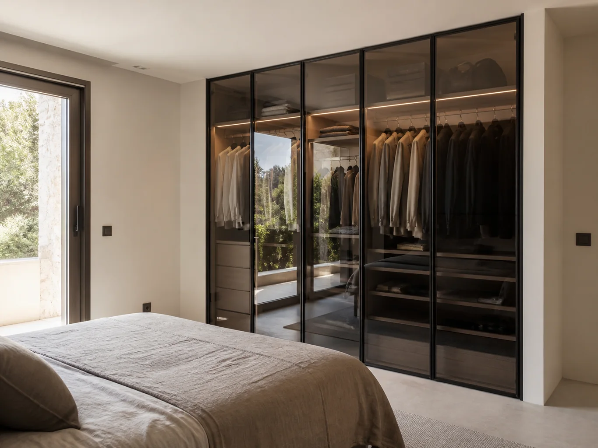
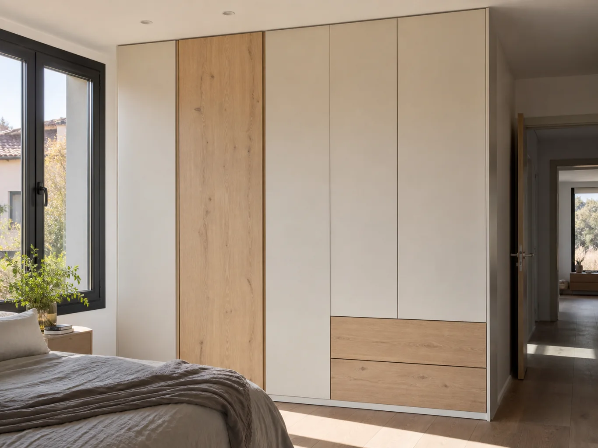
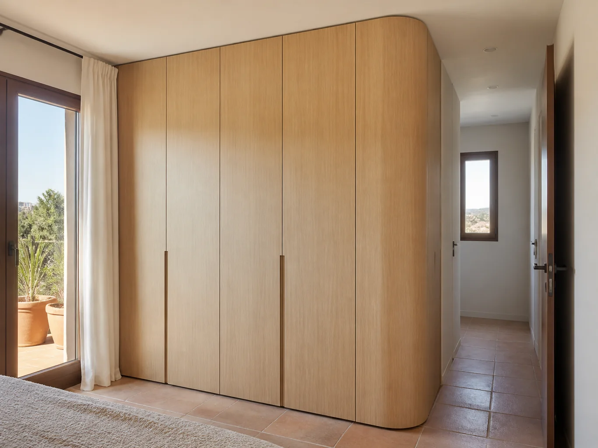
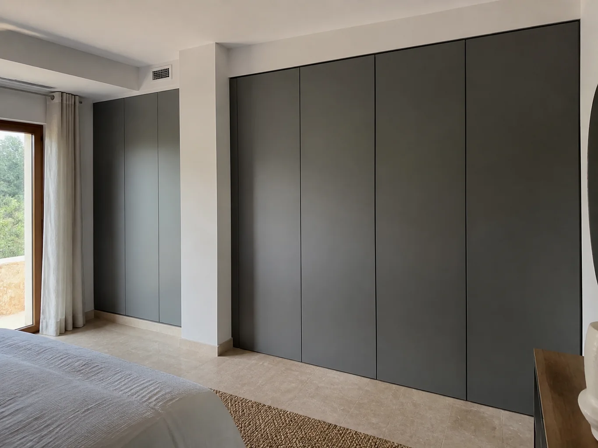
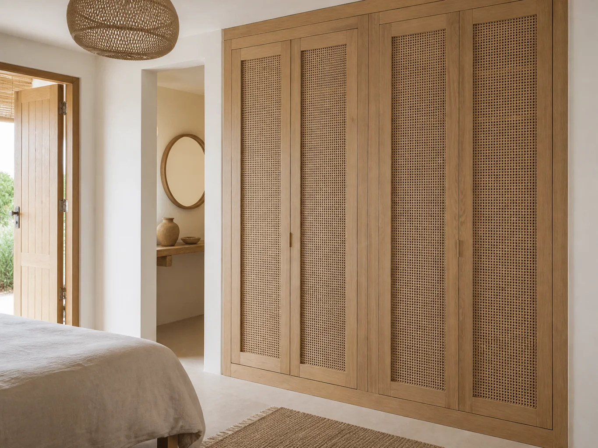
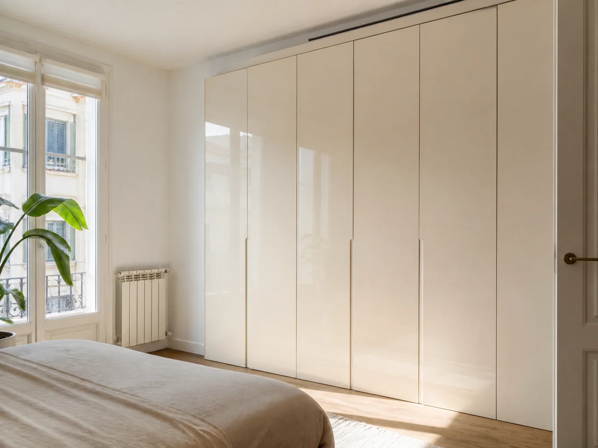
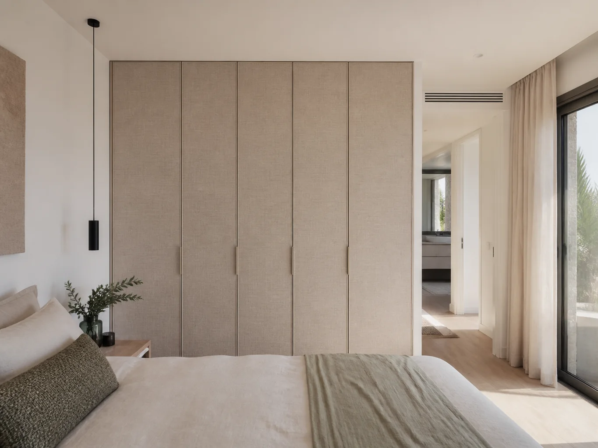
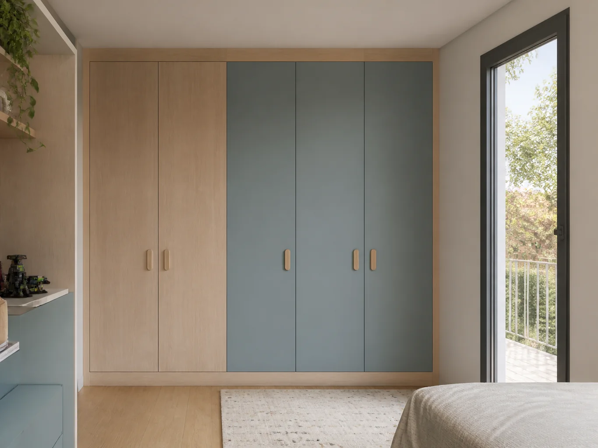
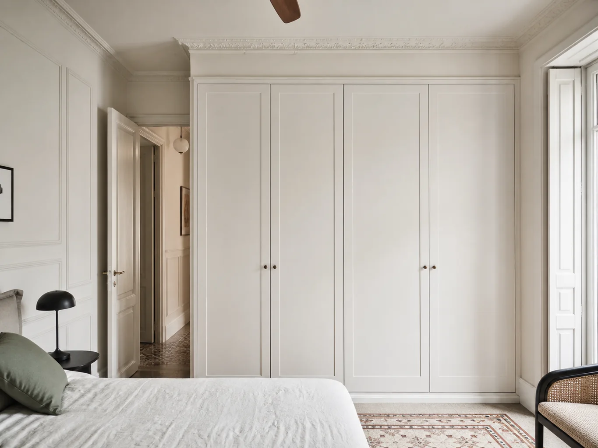
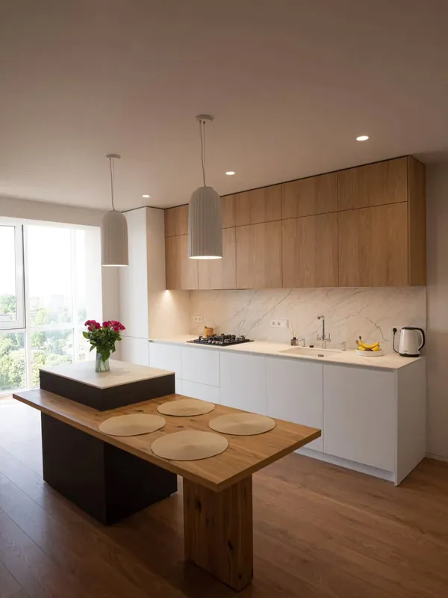 Photo collection
 Furniture inspiration from MMV Estudio
View on Instagram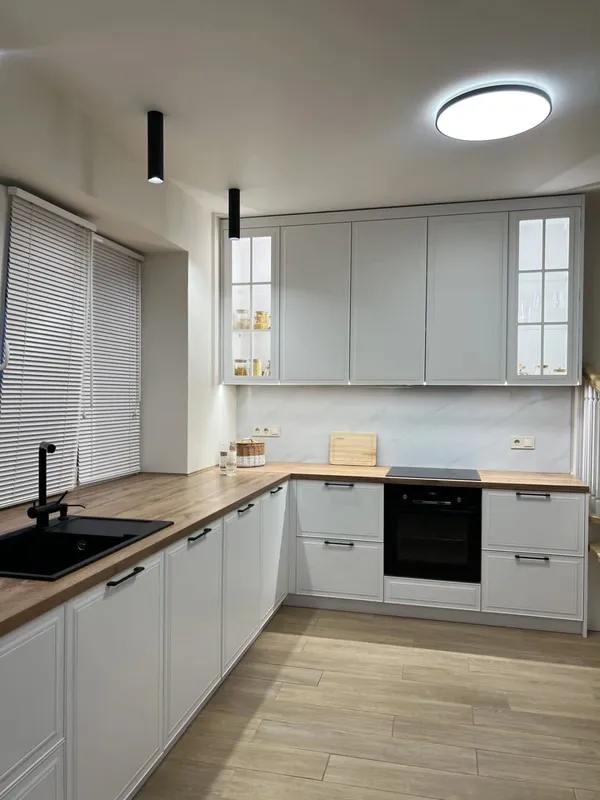 Photo collection
 Furniture inspiration from MMV Estudio
View on Instagram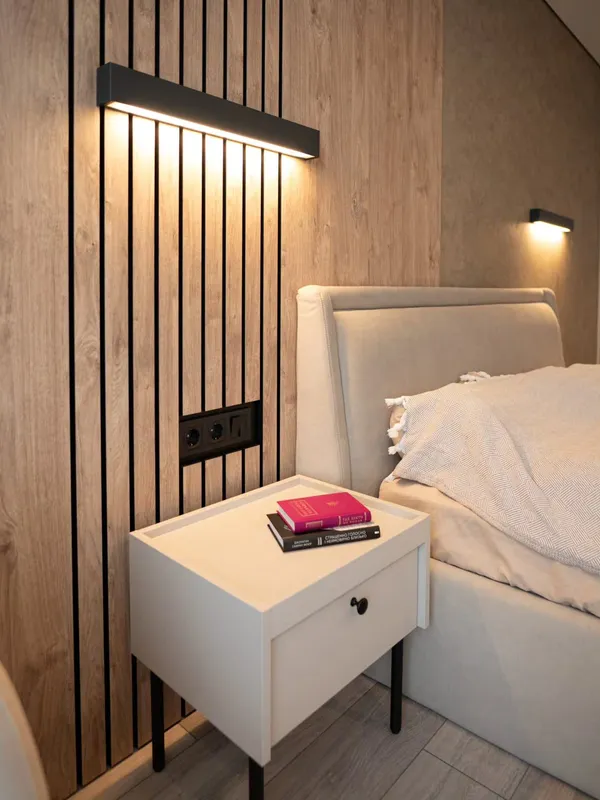 Photo collection
 Furniture inspiration from MMV Estudio
View on Instagram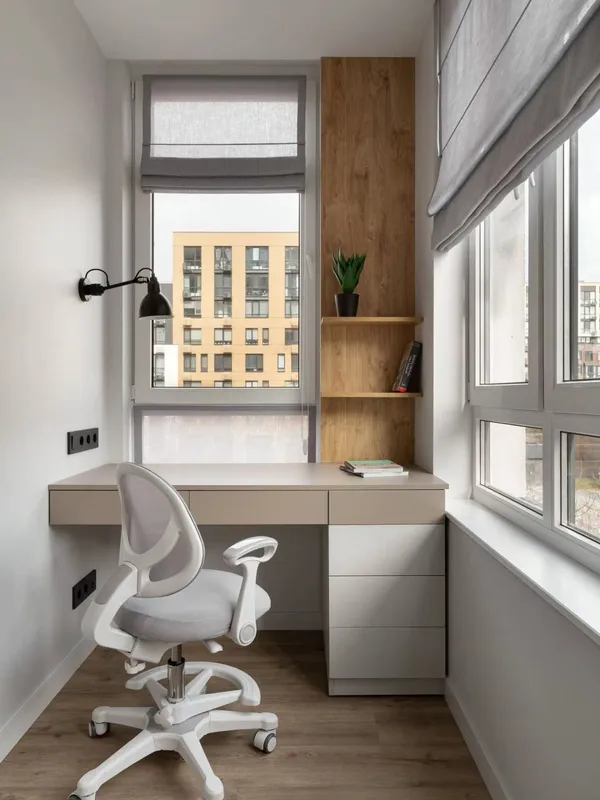 Photo collection
 Furniture inspiration from MMV Estudio
View on Instagram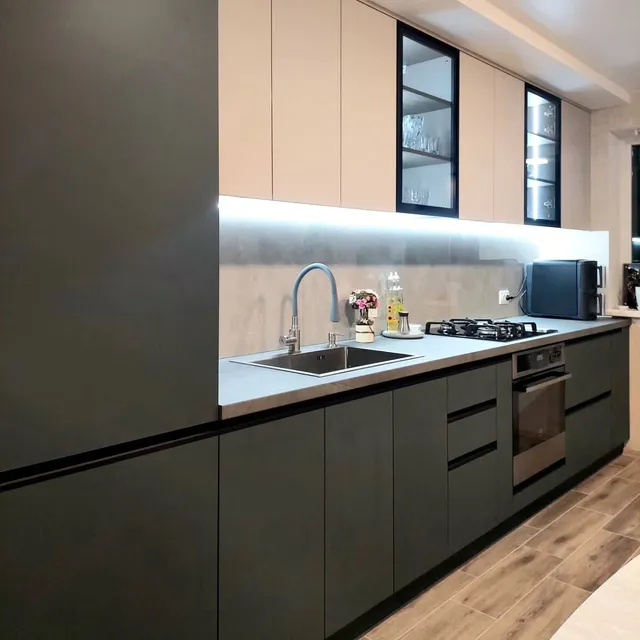 Photo collection
 Furniture inspiration from MMV Estudio
View on Instagram Photo collection
 Furniture inspiration from MMV Estudio
View on InstagramFinish is only one part of the decision; each option changes weight, clearance or fixing.
| Option | Can improve | Compatibility check |
|---|---|---|
| New hinged doors | Direct access and updated proportions | Hinge support, side clearance and drawer movement. |
| New sliding doors | Passage in front and a continuous elevation | Depth, tracks, overlap and accessible bays. |
| Mirror panels | Full-length reflection and perceived light | Weight, safety, profiles and room reflections. |
| Integrated pulls | A restrained handle-free look | Edge construction and comfortable grip. |
| New external fillers | Cleaner wall, ceiling and plinth junctions | Existing carcass position and irregular geometry. |
| Interior adaptation | Compatibility with the new opening | Which retained parts remain structurally worthwhile. |
The proposal states what is retained, what is adapted and what is replaced.
Carcass stability, level, depth, backs, plinth, top and visible damage.
Widths, heights, diagonals, side space, floor line and access for new panels.
Drawers, shelves, rails, handles and internal divisions checked against the new doors.
Opening system, panel construction, finish, profiles, handles, mirror and joint pattern.
Old-door dismantling, disposal, packing, fillers and any retained-hardware work stated explicitly.
Installation, alignment, track or hinge adjustment and final opening test.
Repairs to a damaged carcass, decoration, electrical work and complete interior renewal are separate unless expressly included.
Final panel sizes and hardware cannot be confirmed from photographs alone; the existing wardrobe is measured and tested.
We assess the photographs, rough dimensions and storage brief, then explain what is still needed.
The opening, walls, floor, access and door movement are checked before the layout is approved.
The production window is confirmed once drawings, finish, hardware and written scope have been accepted.
Delivery, assembly, door alignment, internal adjustment and the final review are coordinated together.
Hinged, sliding and top-hung fronts require different panels, tracks, hinges and preparation.
Lacquer, veneer, technical board, mirror and glass affect construction and handling.
Packing, reinforcement, re-levelling and drawer changes depend on existing condition.
Dismantling, disposal, panel route, protection and on-site finishing are scoped separately.
Existing wardrobes may have been altered over several refurbishments, so visible doors do not always reveal the condition behind them.
We test stability and wall condition before adding heavier panels or tracks.
Thresholds and lower lines are checked for level, gaps and a clean final finish.
Retained drawers and accessories are measured rather than assumed compatible with a new front.
We only use trust signals that a visitor can check. Project-specific conditions are recorded in the documents accepted before manufacture.
The MMV Studio project team receives the enquiry. A project manager coordinates the survey, proposal, finish selection and fitting.
Commercial name: MMV Studio · mueblesmedidavalencia.es · proyectos@mueblesmedidavalencia.es.
Monday–Friday 09:00–13:00 / 14:00–20:00 · Saturday 10:00–13:30 / 16:00–19:30.
Coverage and exclusions are included in the accepted project documents rather than presented as an unsupported generic number.
The review section links to the collection published by MMV Studio. It is not labelled as a Google or third-party feed.
Tell me which part of your home needs attention and what you want to achieve. Photos and rough measurements will help us define the scope of your enquiry.
Scope and terms are confirmed before you place an order.
The opening, fixing points and swing space need reviewing. Interior or finishing alterations may be required.
Send photographs, approximate dimensions and what you want the furniture to do. We will identify any details needed before a measured survey or quotation.
The design, dimensions, materials, hardware, price and installation scope need to be agreed. Changes are reviewed before they are put into production.
We will review your enquiry and contact you to clarify the scope and next steps. Sending this form does not place an order.