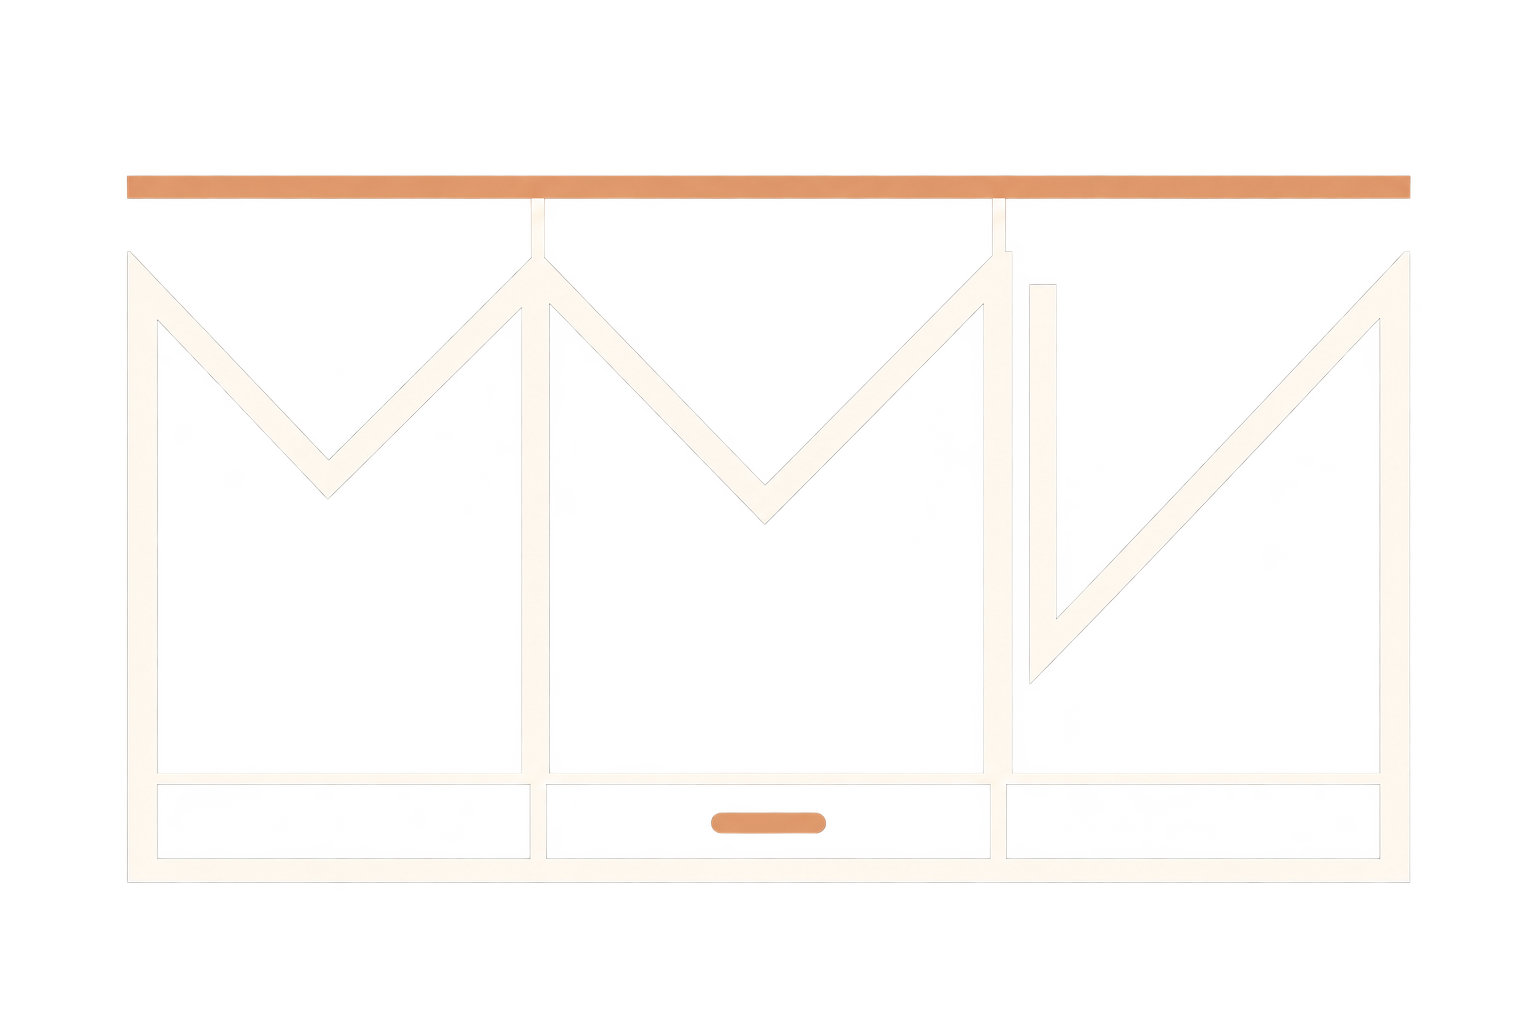
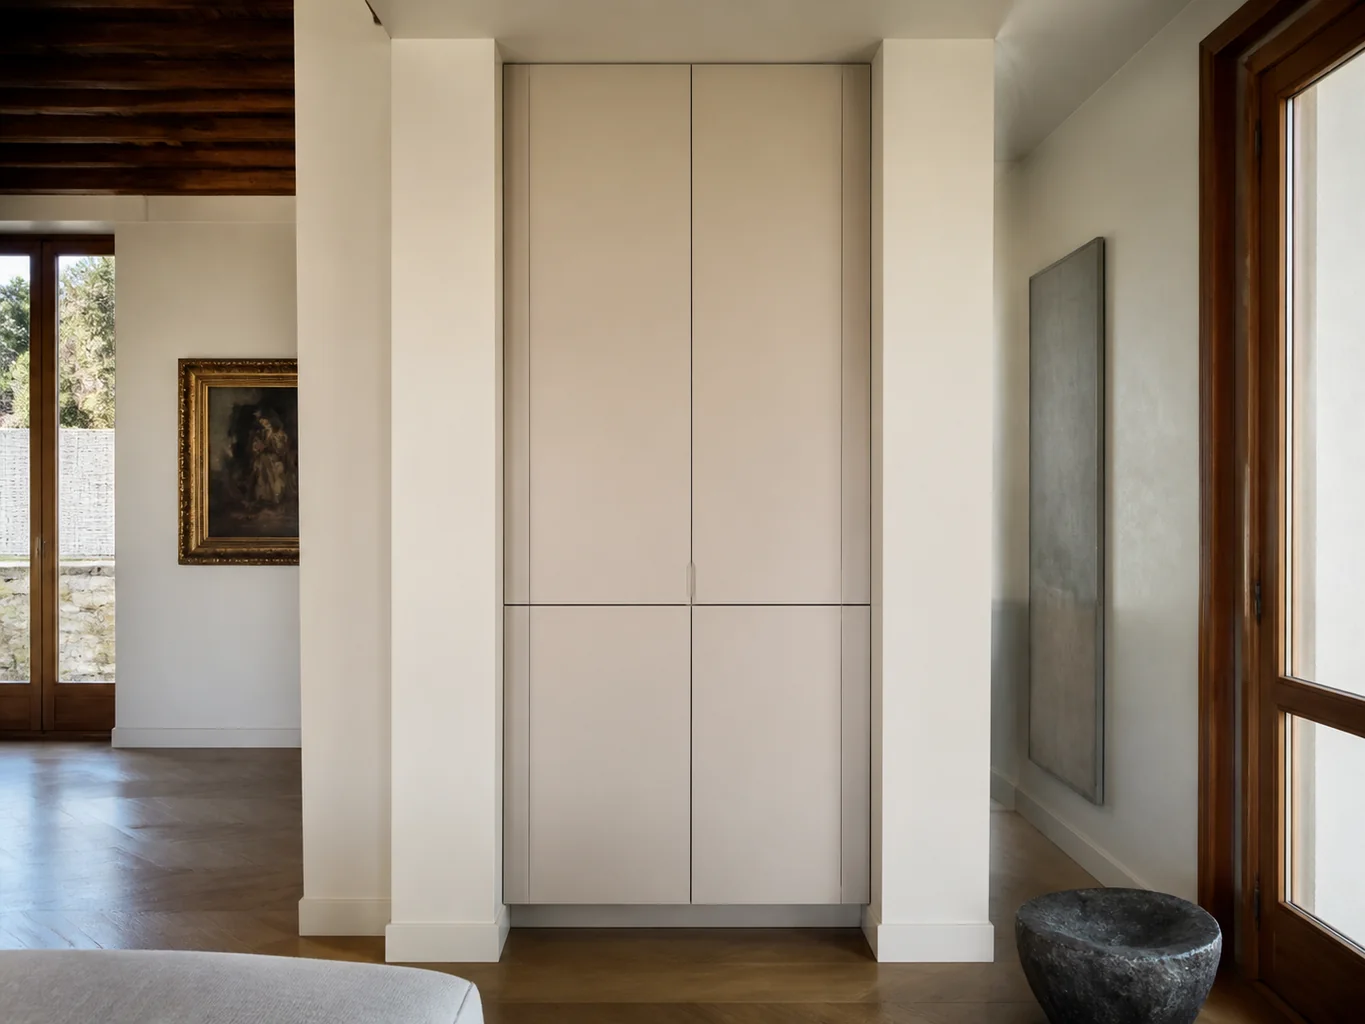
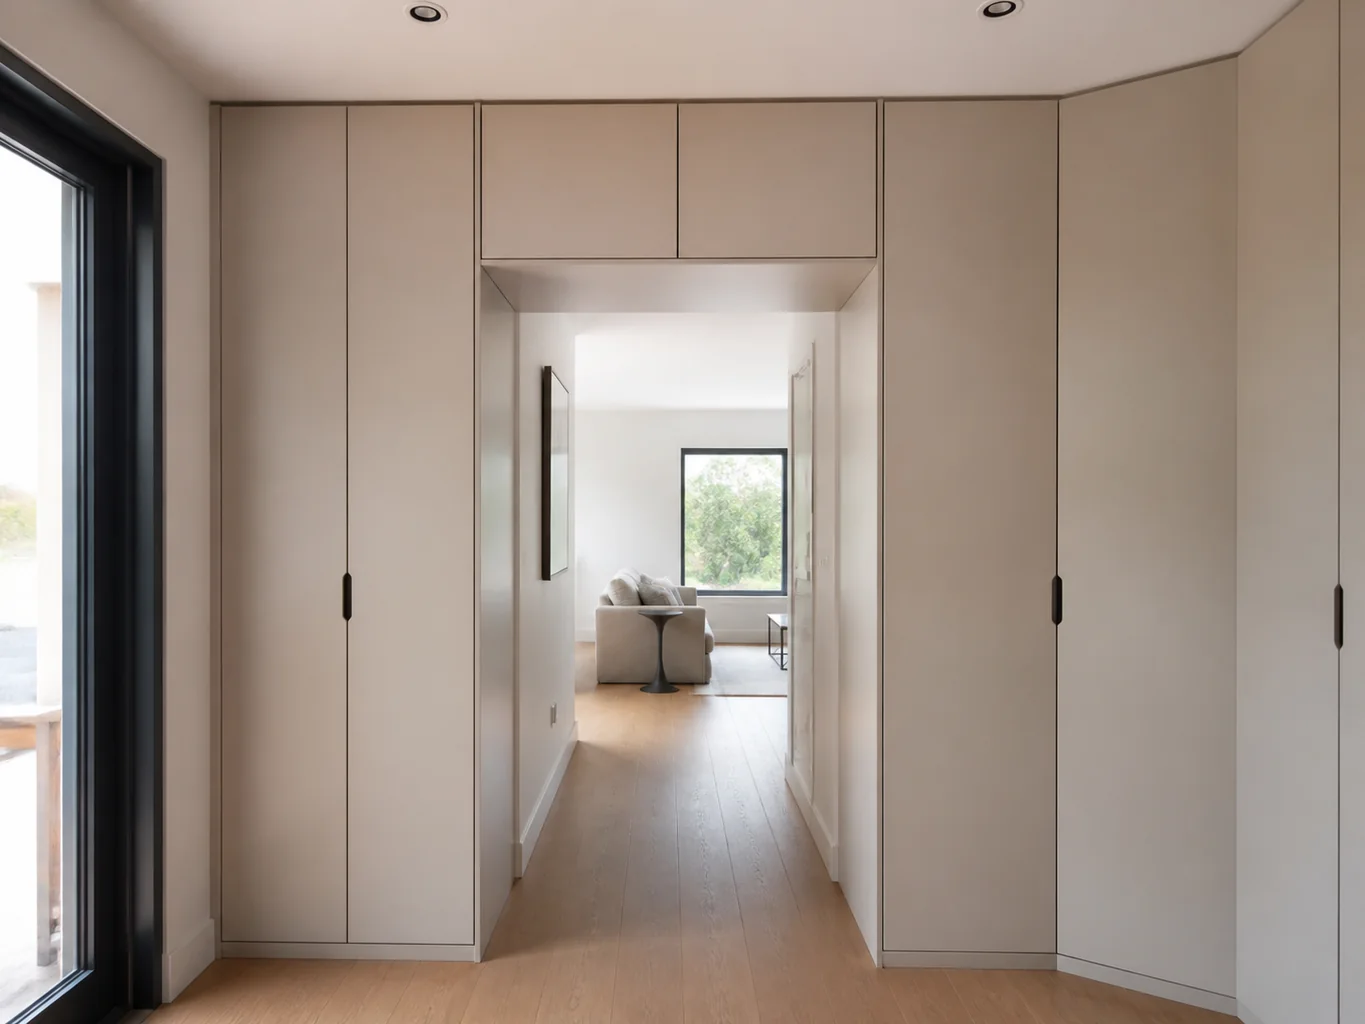
Surrounds pillars
No lost gaps.
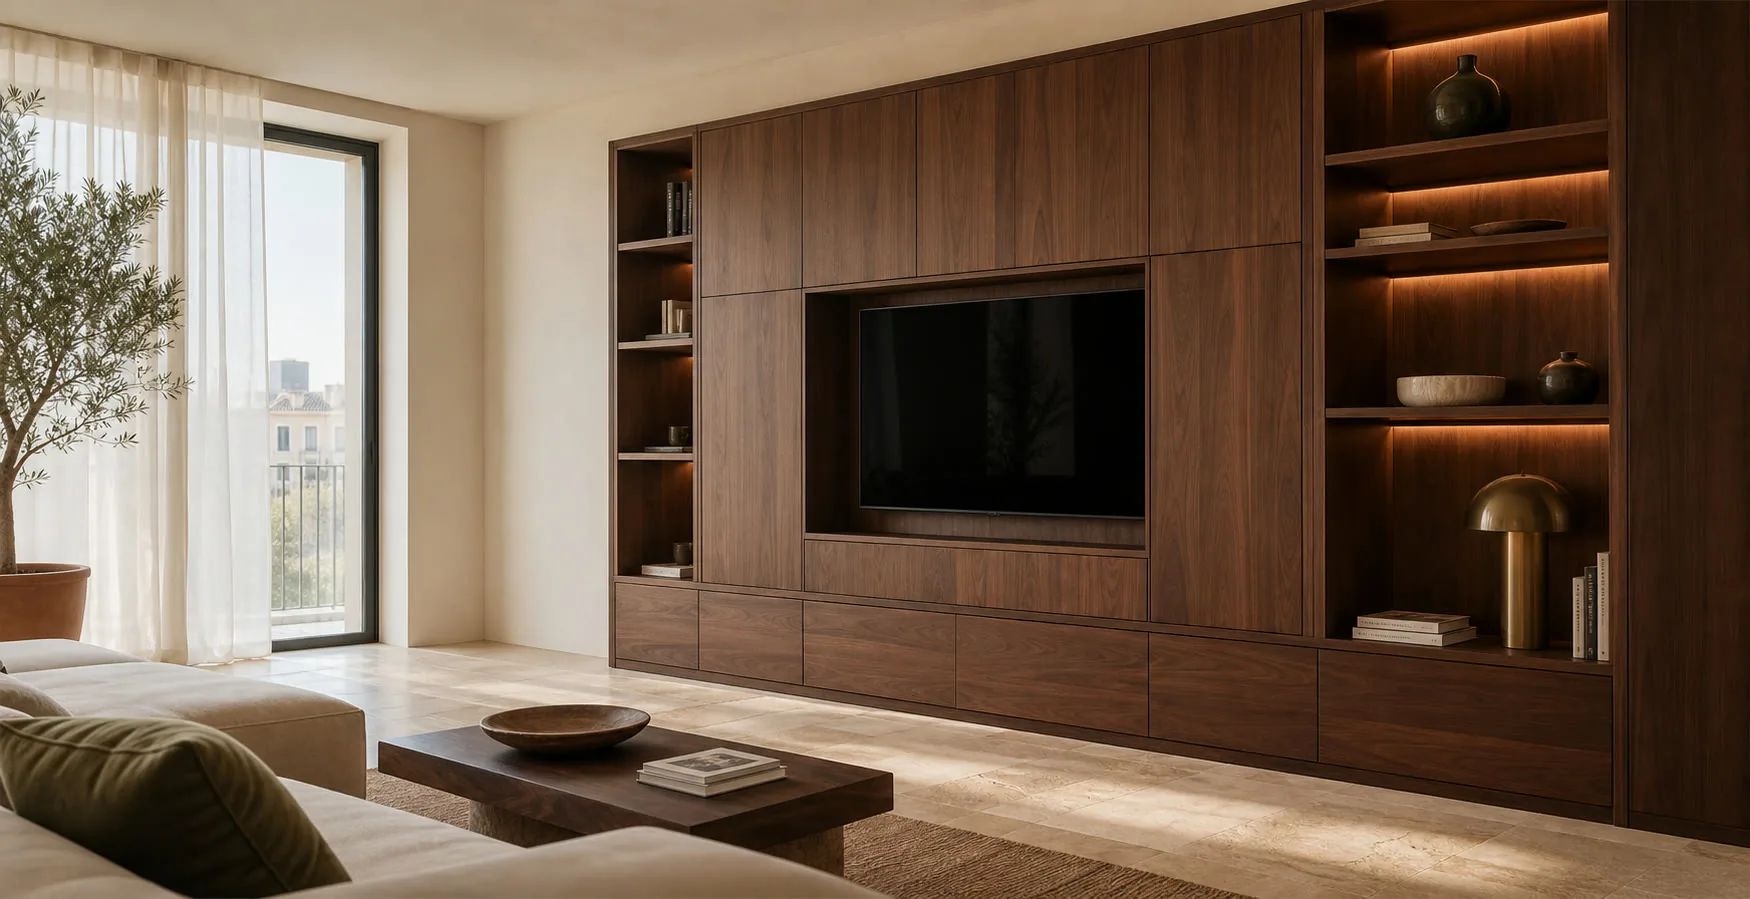
Design, manufacture and installation of custom furniture
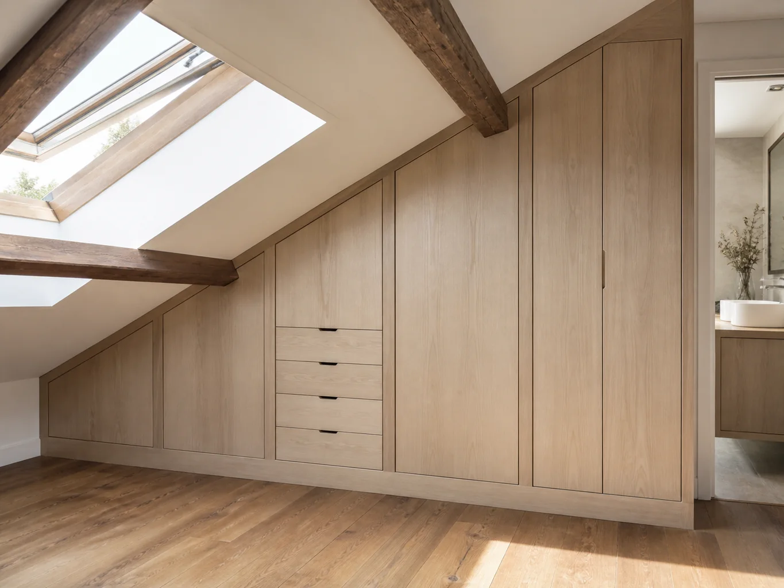
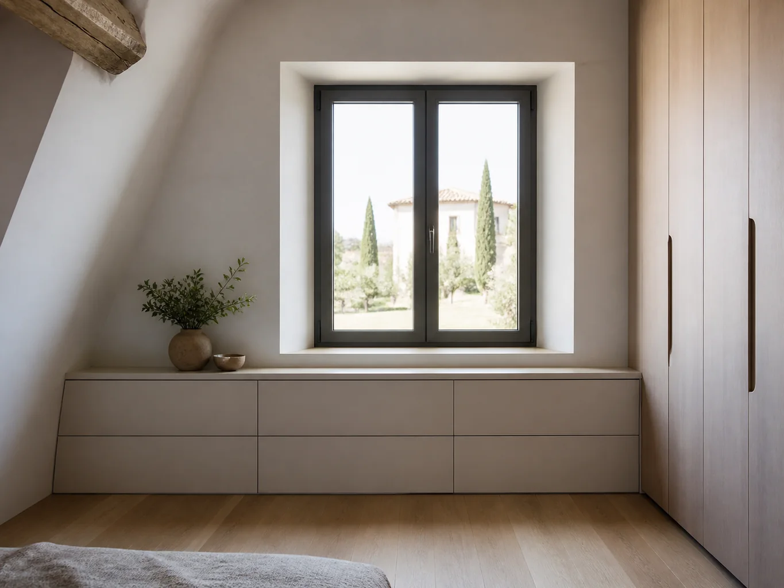
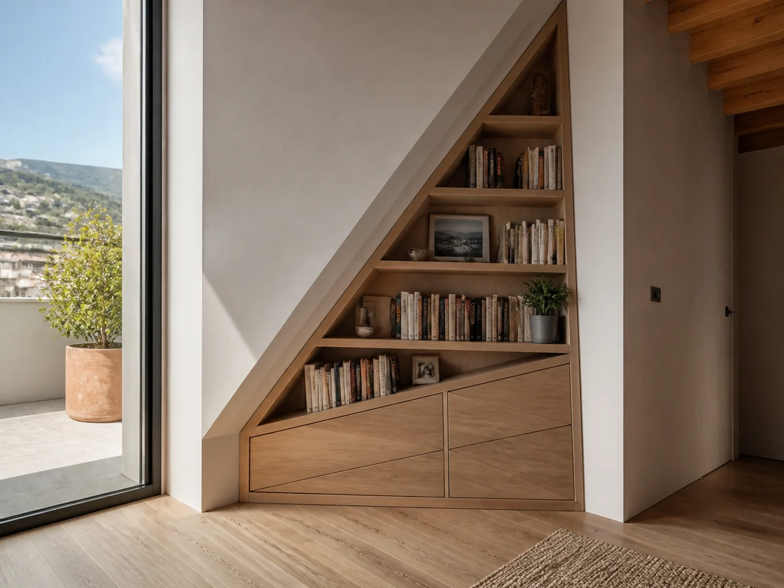
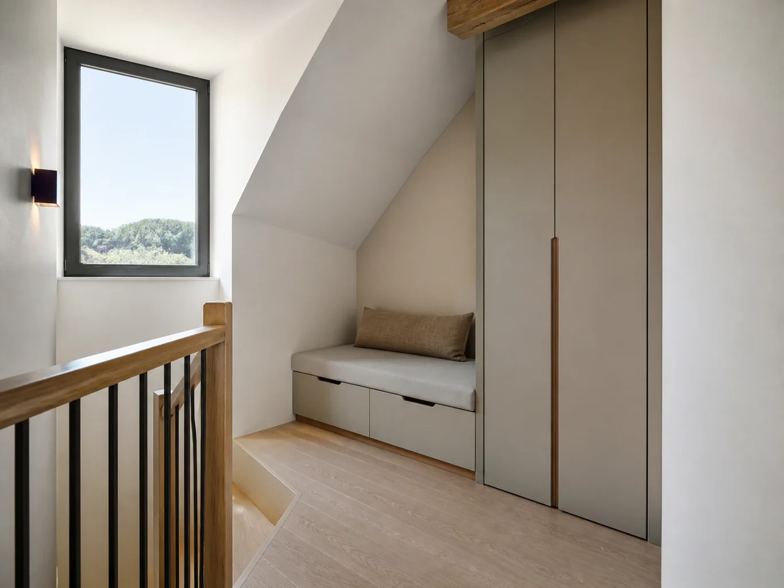
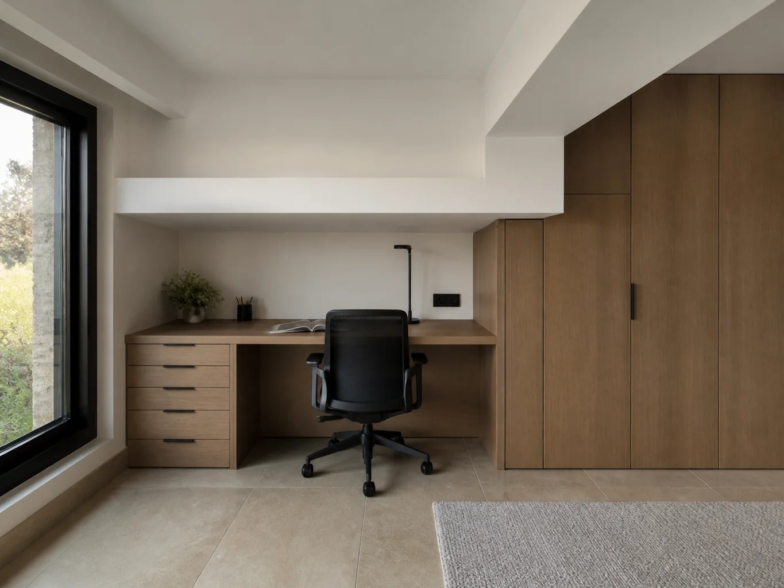
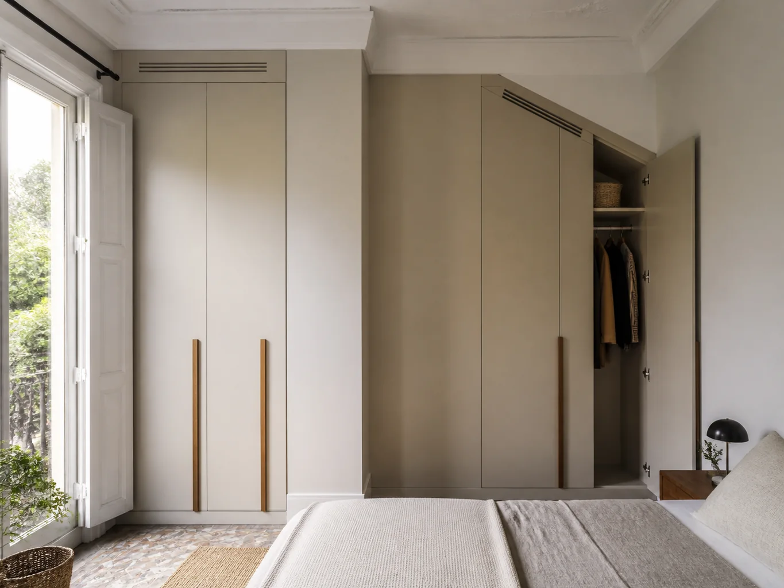
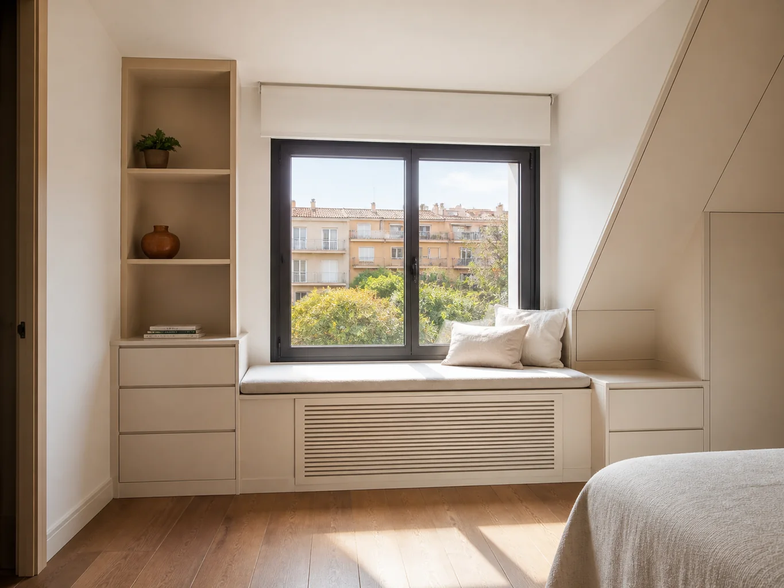
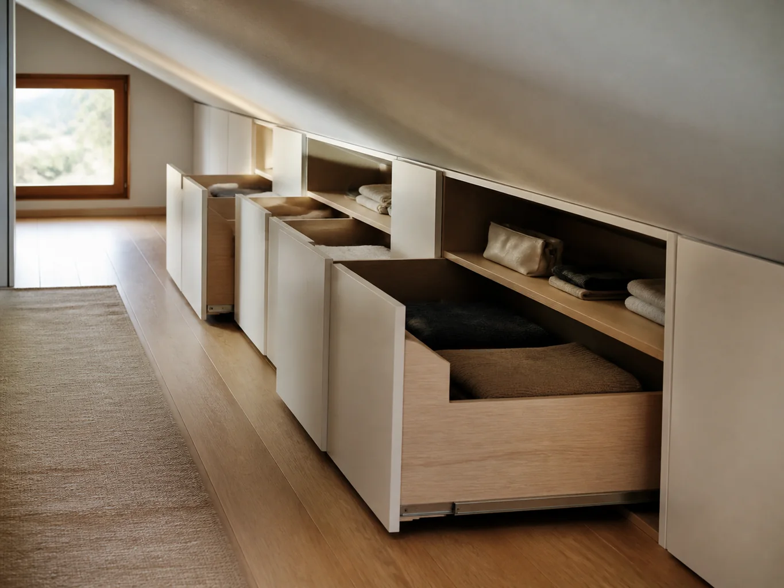
A pillar, sloping ceiling or uneven corner can make standard furniture leave a gap. We measure the obstruction and design around it, rather than pretending the room is square.
We define dimensions, storage, finishes and fitting before manufacture so every decision suits the actual space and its use.
No lost gaps.
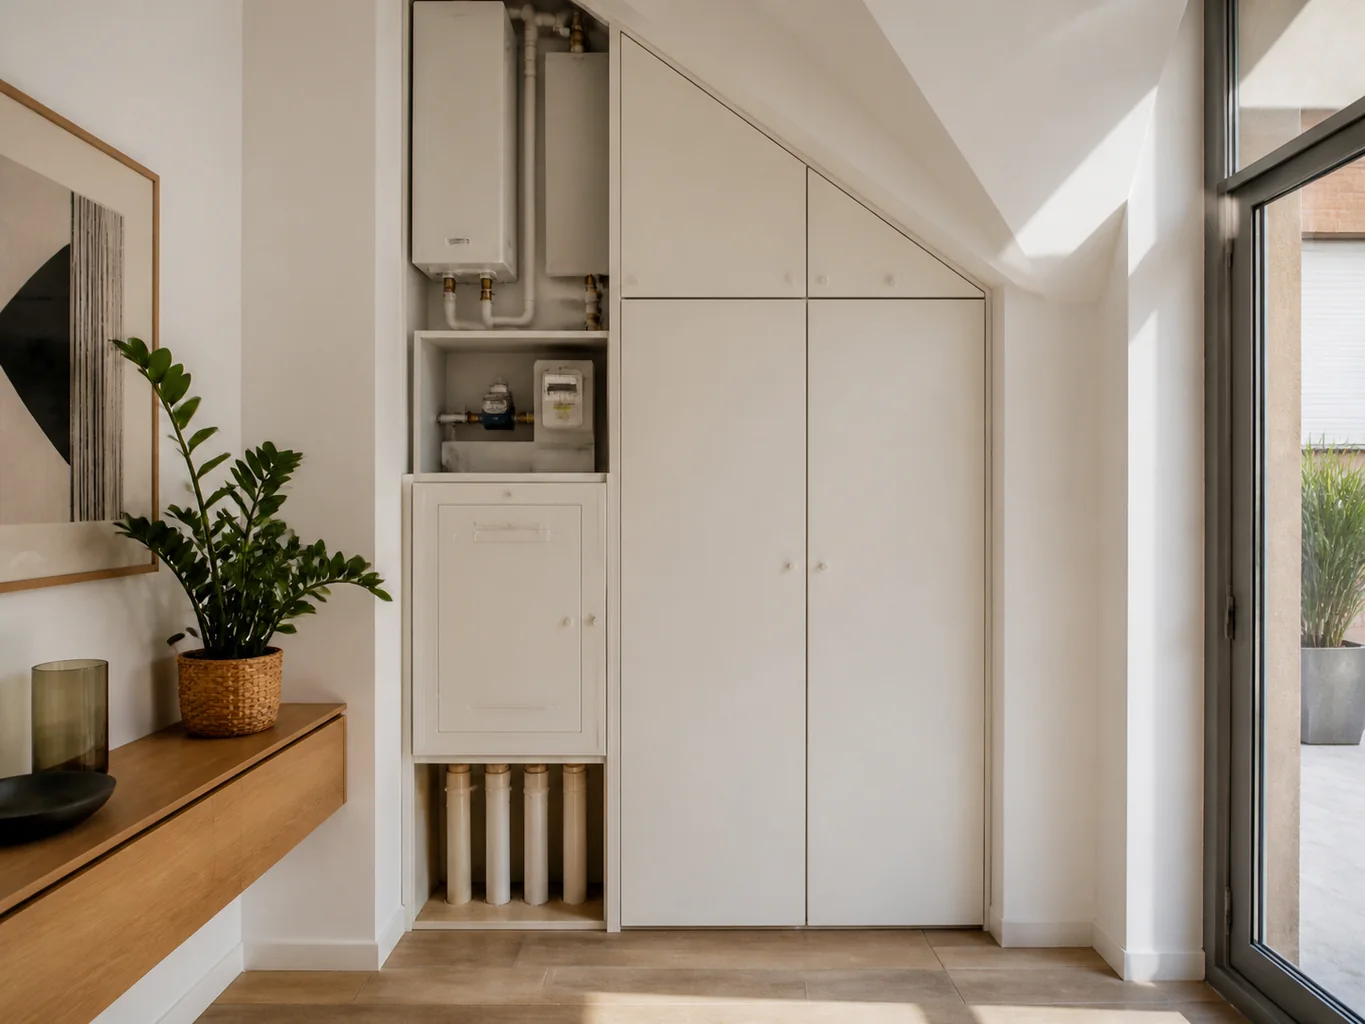
Inspection points for services are identified before the furniture is built.
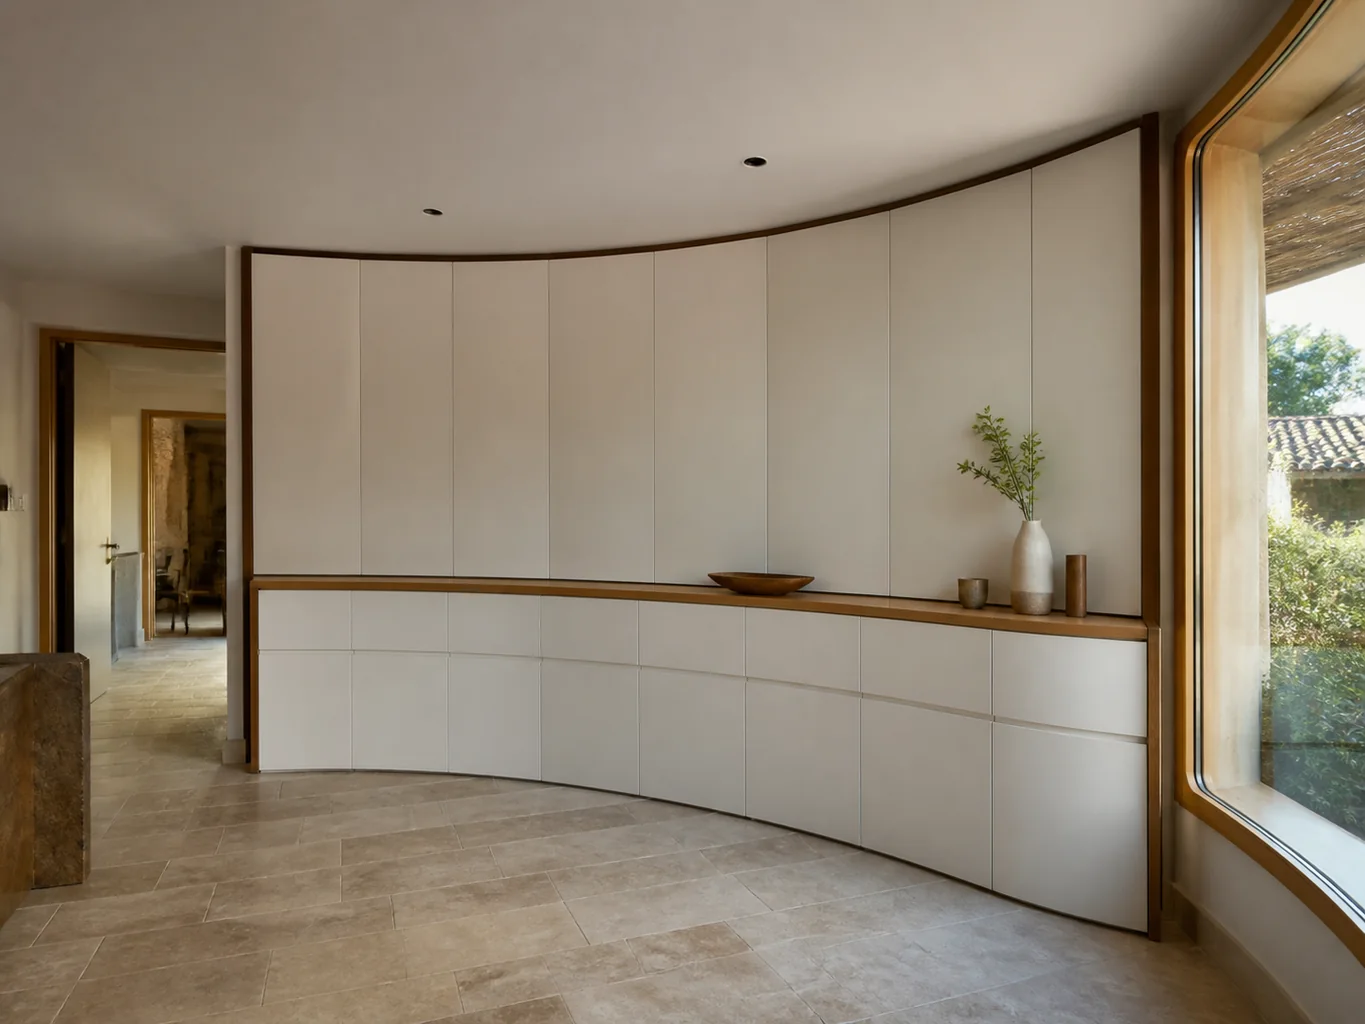
It doesn't have to be straight.
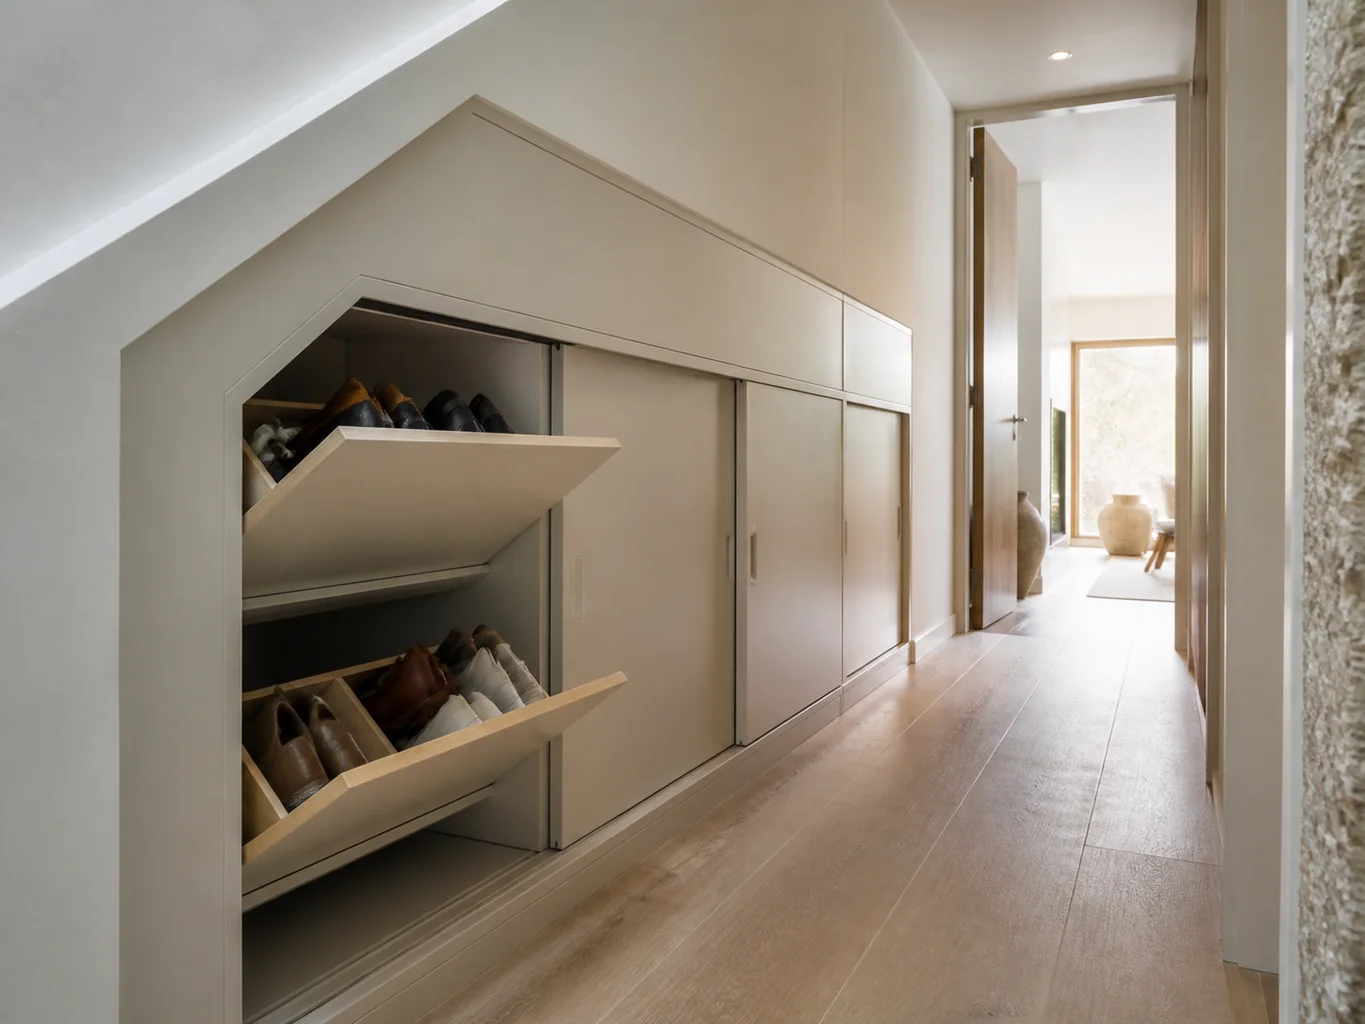
We match shelves or doors to the area that can actually be reached.
From an indicative price to a final check with you after installation. The design and plans are free when you commission us to make the furniture to that project.
Send us photos, approximate dimensions, the address and what you need. We review the scope and give you an indicative price, subject to measurement.
We arrange a visit to check the space, walls, services and access, and take the measurements needed for the design.
If the job calls for it, we prepare the design and project plans after measuring. This work is free when you commission us to manufacture the furniture to those plans.
With the measurements confirmed, we agree the layout, materials, fittings, installation and price in a detailed quotation.
You review the proposal. Once you approve it, the agreed deposit starts the order.
We make the furniture to the approved design and prepare the pieces for delivery and fitting.
We bring the furniture to your property, fit it and adjust doors, fronts and finishing details.
We check the furniture with you: openings, finishes and how everything works. We note any remaining adjustments.
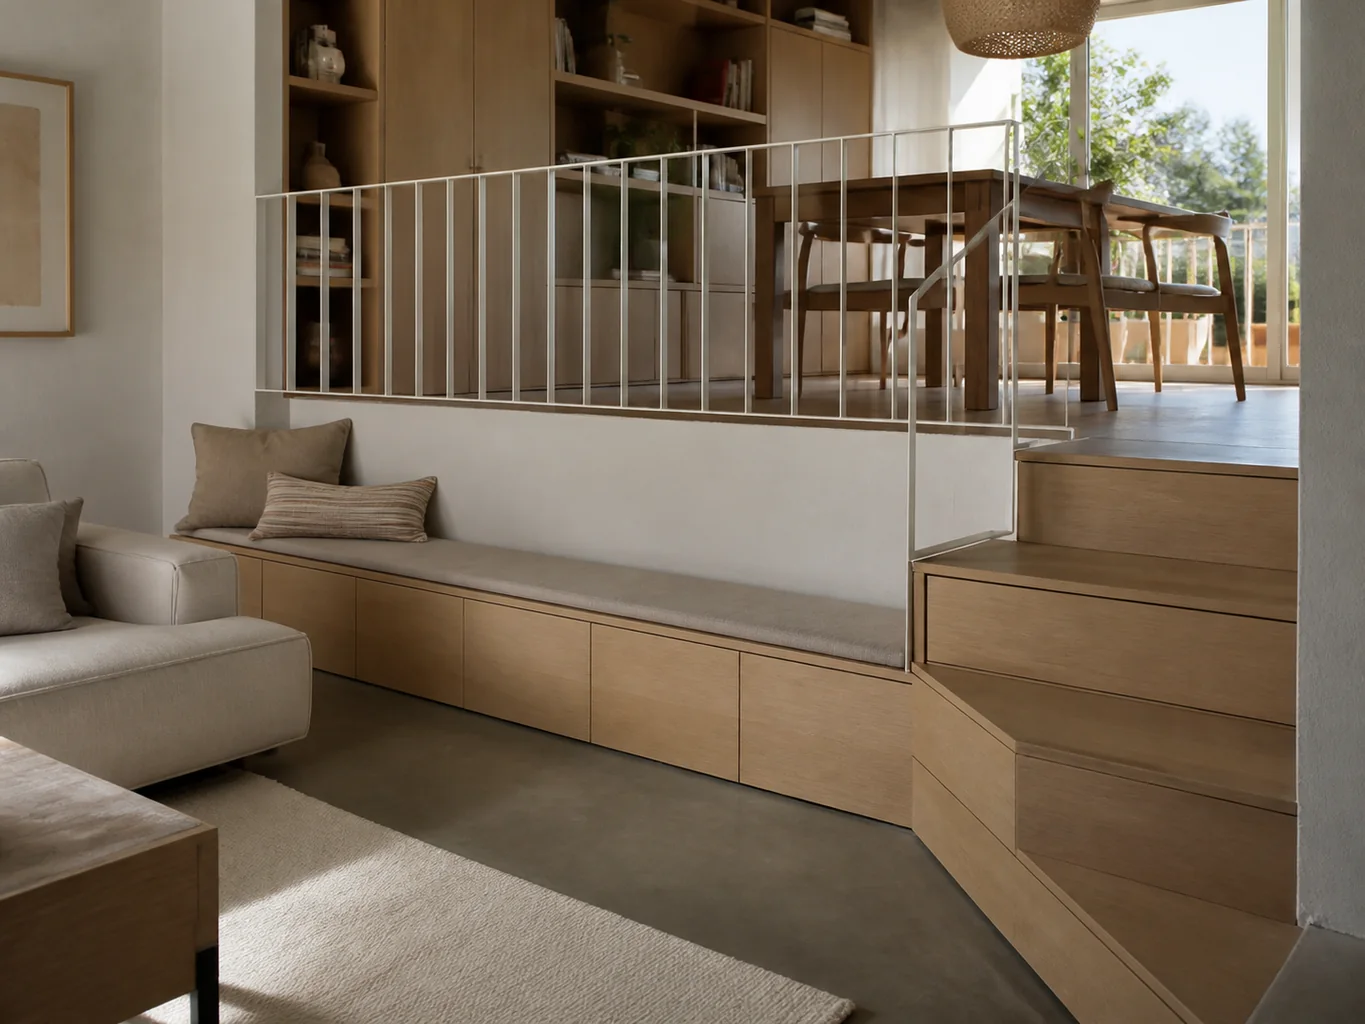
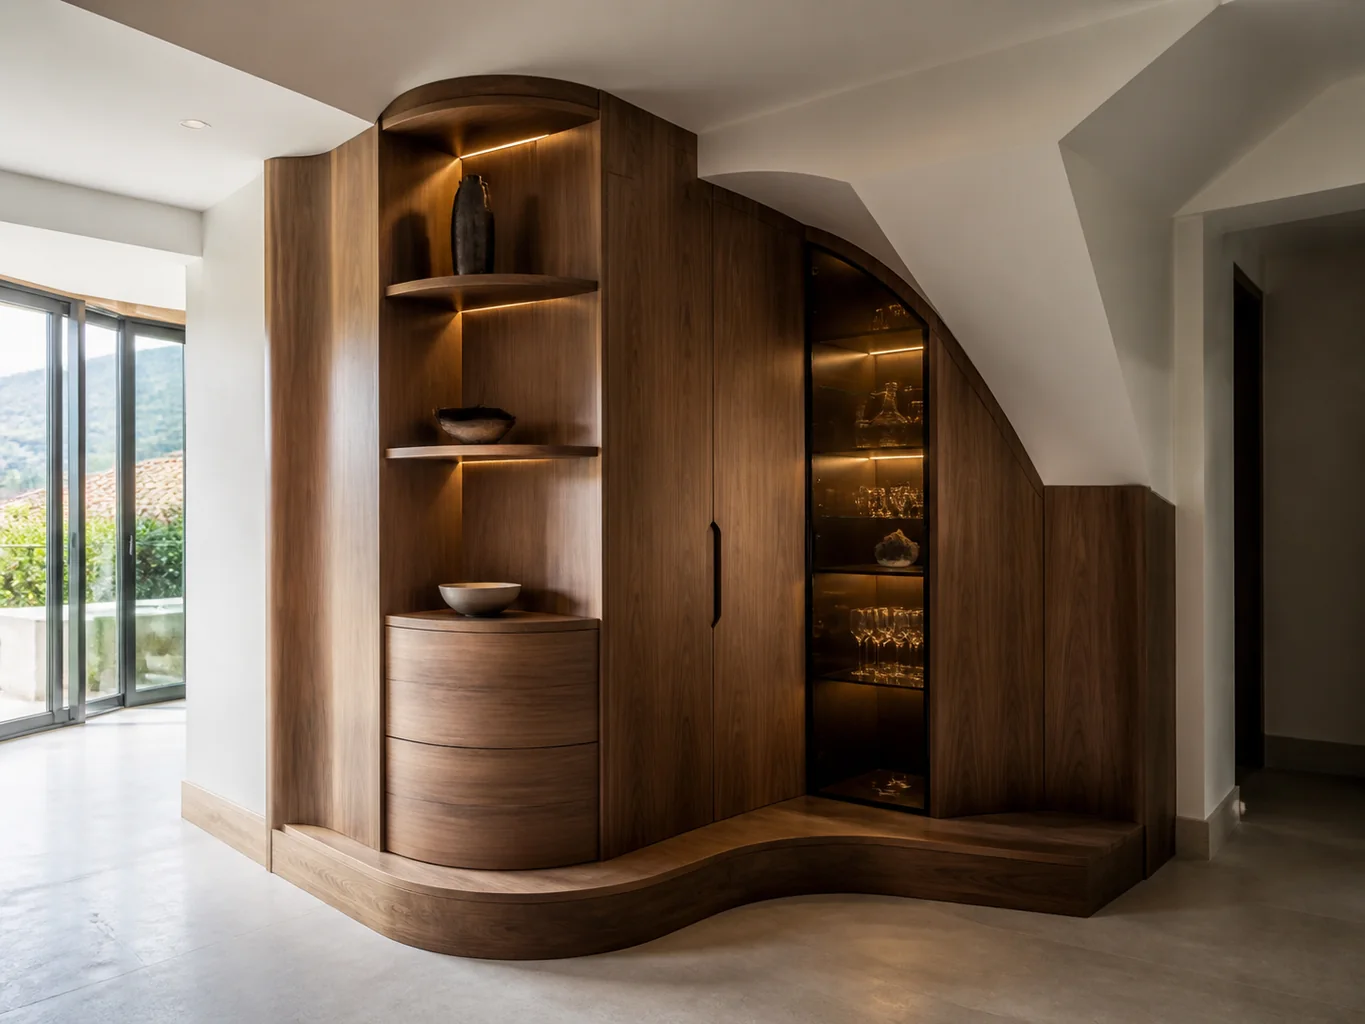
A fitted piece can make use of a pillar, niche or sloped edge that standard units leave behind.
wardrobes that surround them.
With accessible registration.
Modules that follow the slope.
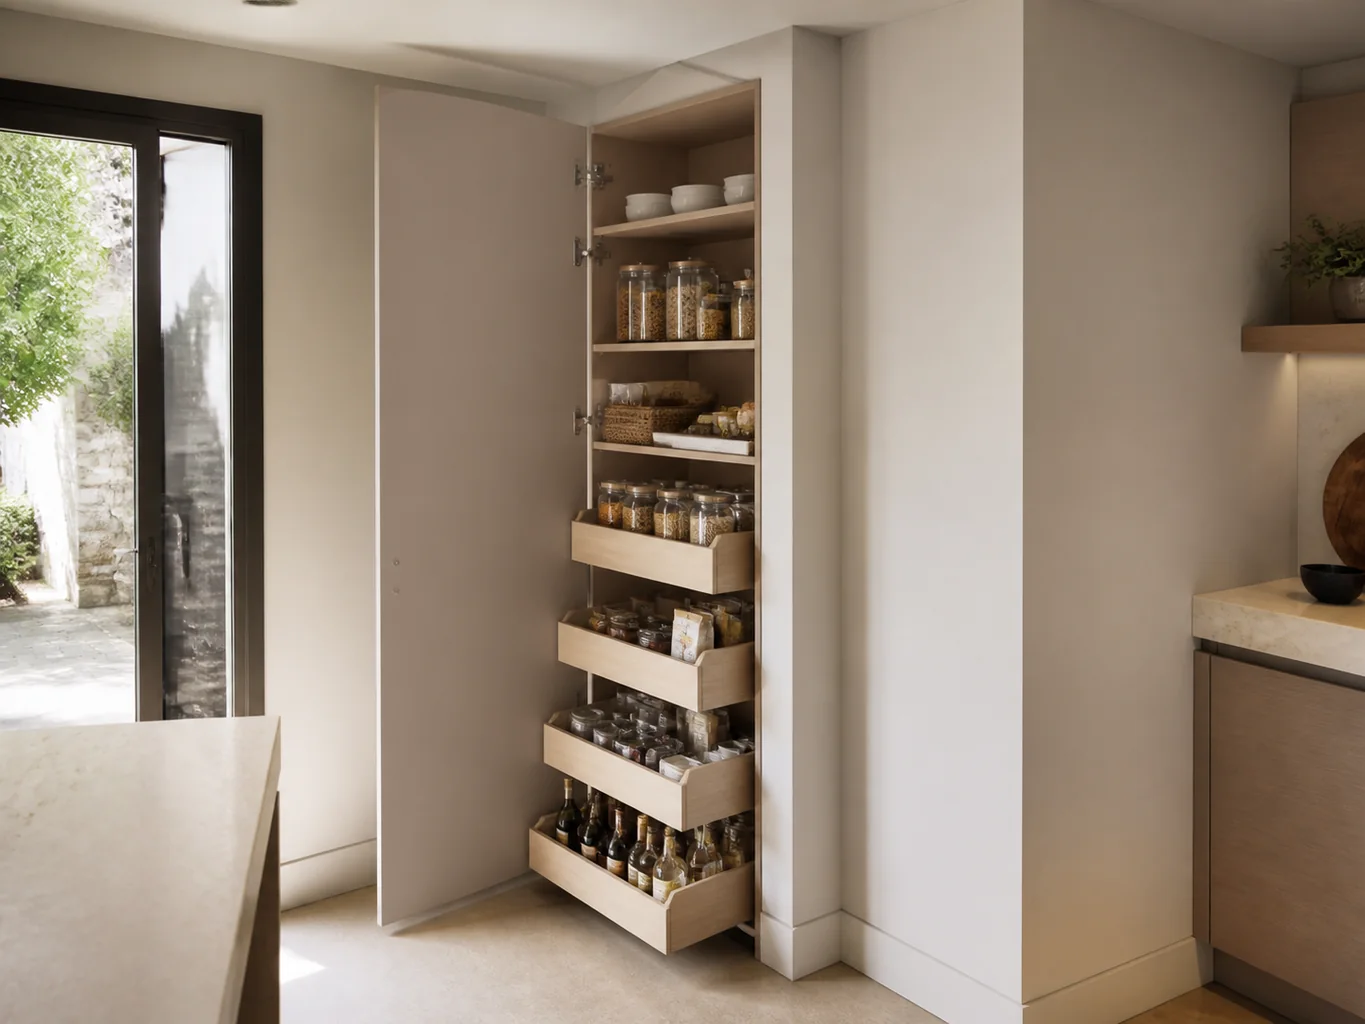
Narrow shelves or cabinets.
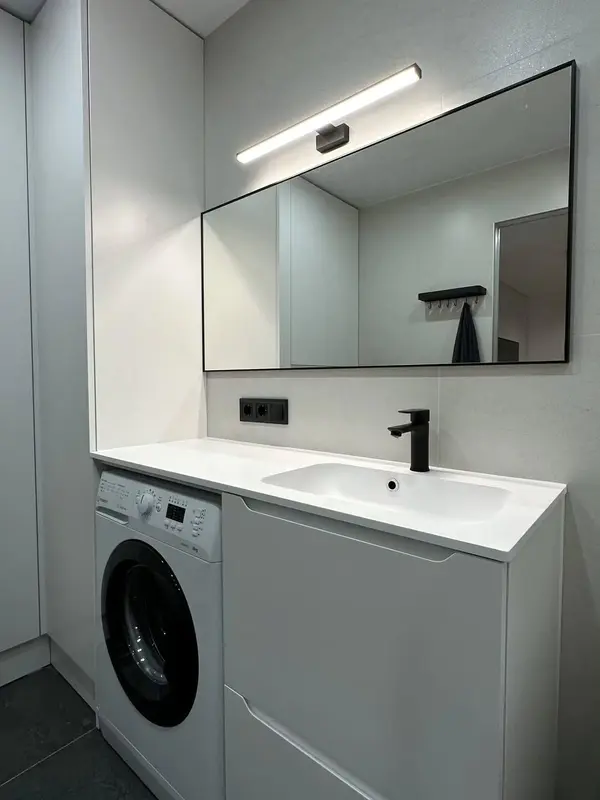 Photo collection
Furniture inspiration from MMV Estudio
View on Instagram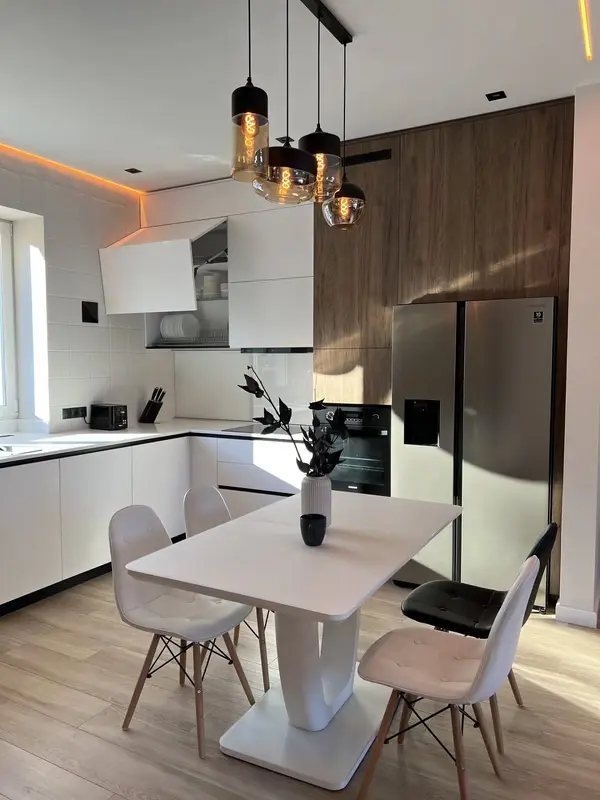 Photo collection
Furniture inspiration from MMV Estudio
View on Instagram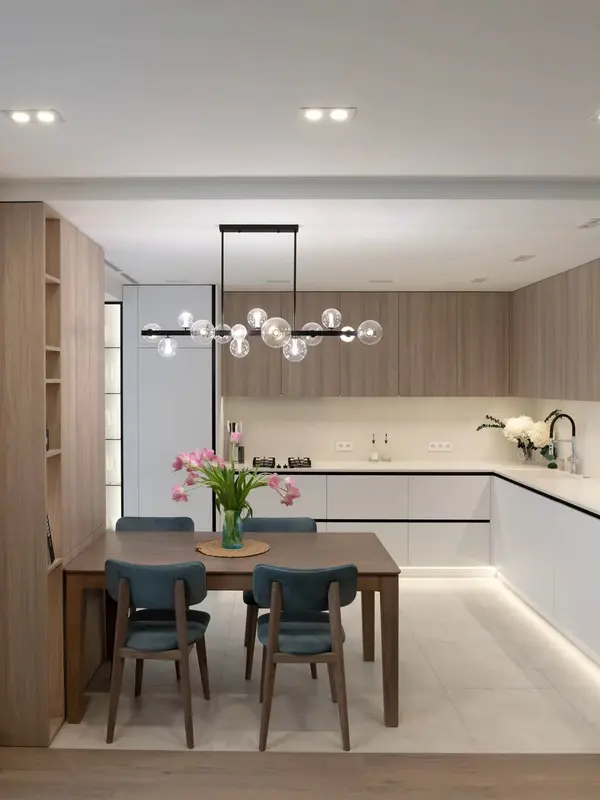 Photo collection
Furniture inspiration from MMV Estudio
View on Instagram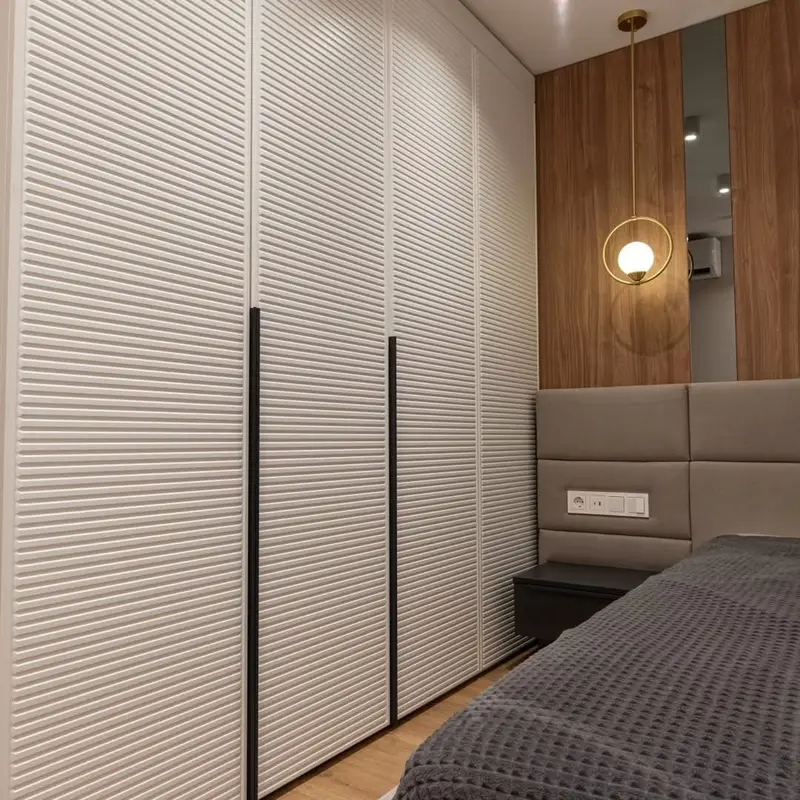 Photo collection
Furniture inspiration from MMV Estudio
View on Instagram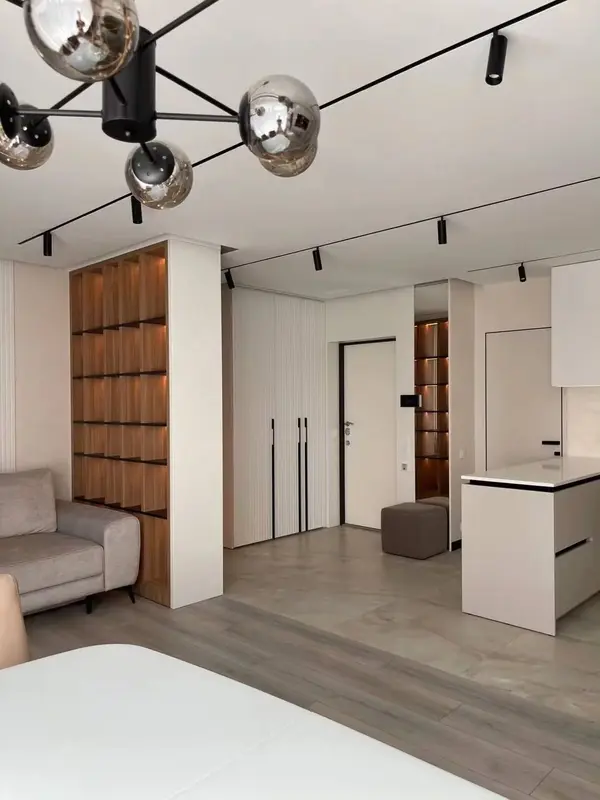 Photo collection
Furniture inspiration from MMV Estudio
View on Instagram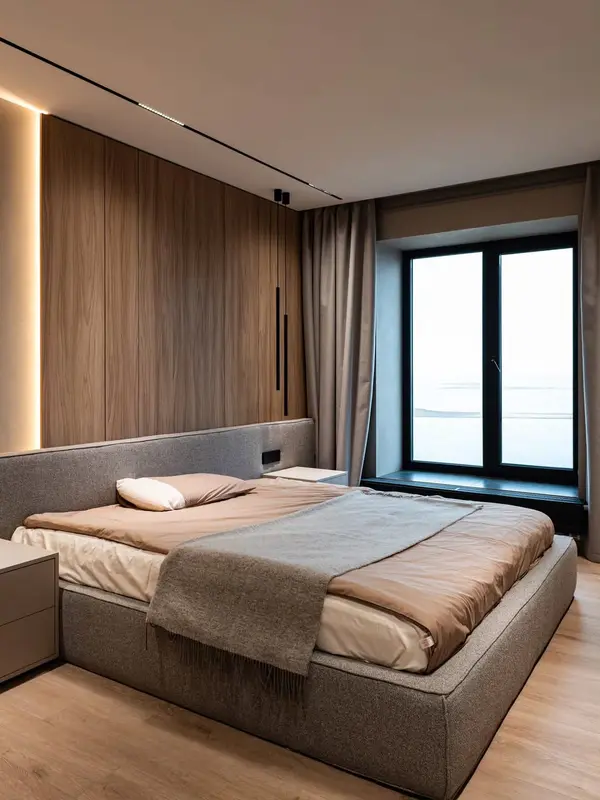 Photo collection
Furniture inspiration from MMV Estudio
View on Instagram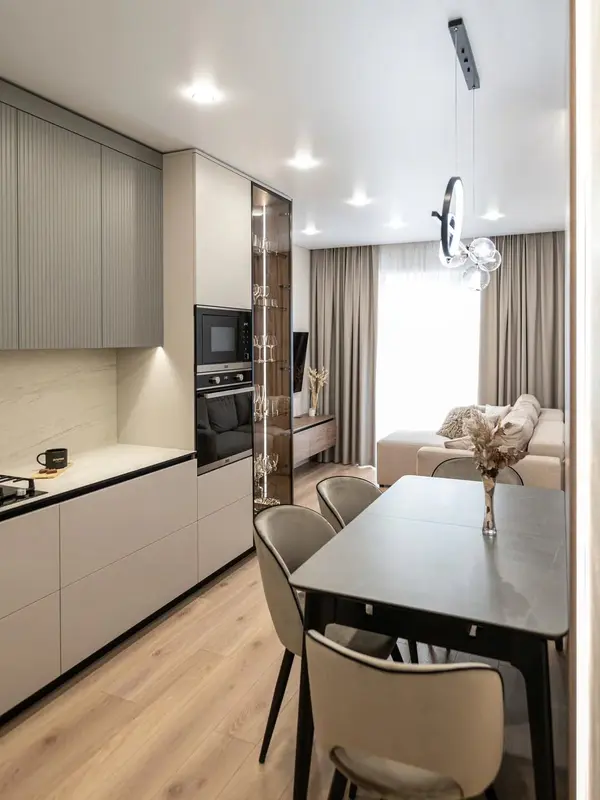 Photo collection
Furniture inspiration from MMV Estudio
View on Instagram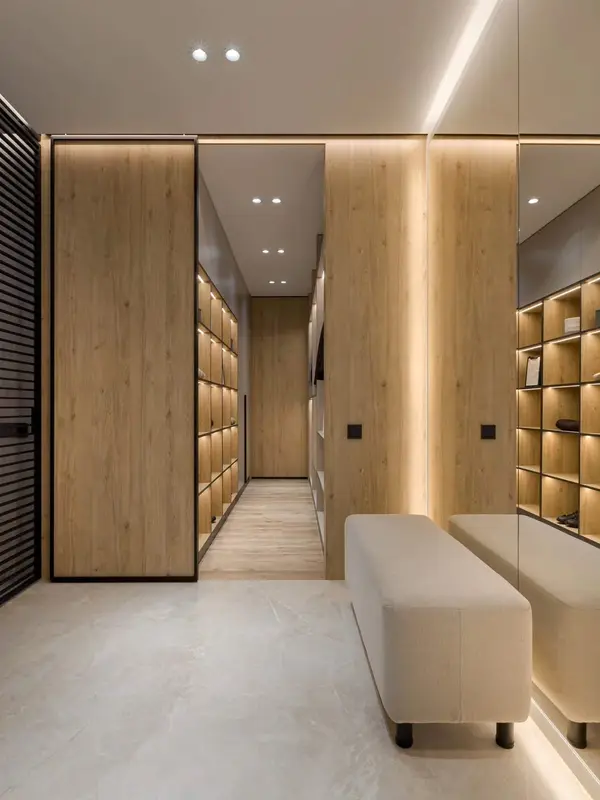 Photo collection
Furniture inspiration from MMV Estudio
View on Instagram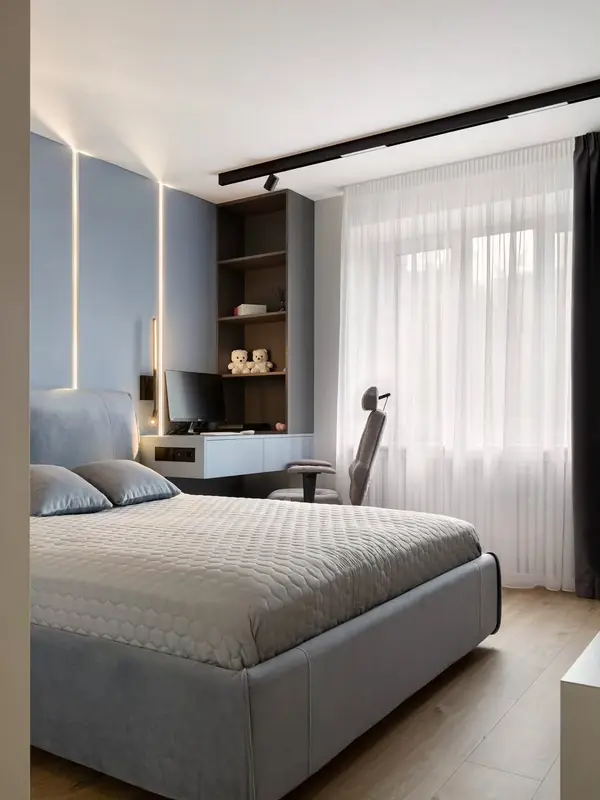 Photo collection
Furniture inspiration from MMV Estudio
View on Instagram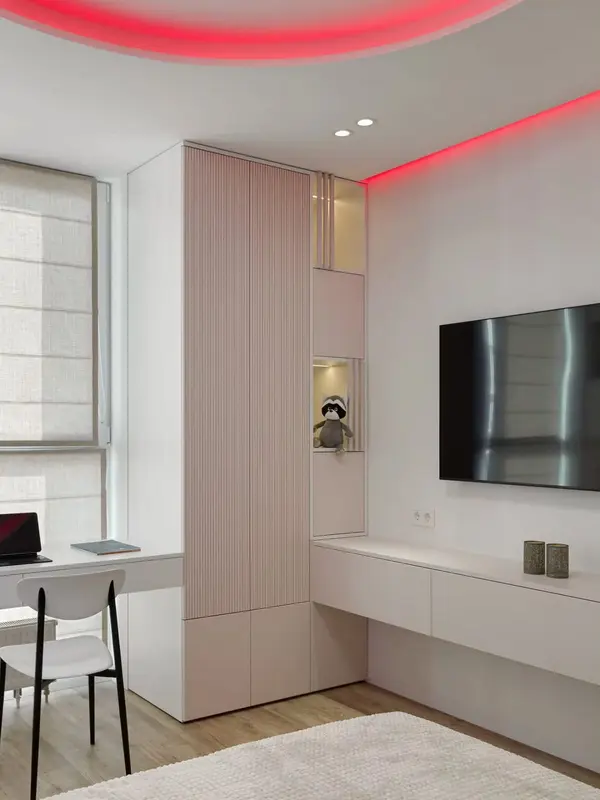 Photo collection
Furniture inspiration from MMV Estudio
View on Instagram Photo collection
Furniture inspiration from MMV Estudio
View on Instagram Photo collection
Furniture inspiration from MMV Estudio
View on InstagramSixteen configurations showing different layouts, finishes and ways to integrate the furniture into a real room.
Guidance.
Adapted shelves.
With custom doors.
Part of a composition.
Many photos of the hole.
From various angles.
Approximate.
Downpipes, cables.
What to keep.
Design and range.
After measuring.
Scribed edges and maintenance access are decided before the material is cut.
We explain the solution to you.
It may be possible if inspection and maintenance access remain available.
We measure the irregularity and plan scribes or filler pieces rather than assuming a square opening.
Sometimes. Its useful depth depends on what you want to store and whether doors or drawers can open.
We will review your enquiry and contact you to clarify the scope and next steps. Sending this form does not place an order.
Custom furniture for an irregular space must solve a purpose before concealing an uneven wall. Pillars, setbacks, under-stair spaces and sloping ceilings can become useful boundaries once we decide what belongs in each area.
Several measurements are needed because one width or height cannot describe the space. We also check sockets, access panels and opening clearance so the unit is usable as well as fitted.
Sometimes a technical gap or smaller transportable modules are the better choice. We explain the visible finishing details and how geometry affects materials and cost.
For an awkward Valencia recess, send photos from different angles and rough dimensions. A visit lets us draw the real solution before a definitive quote.