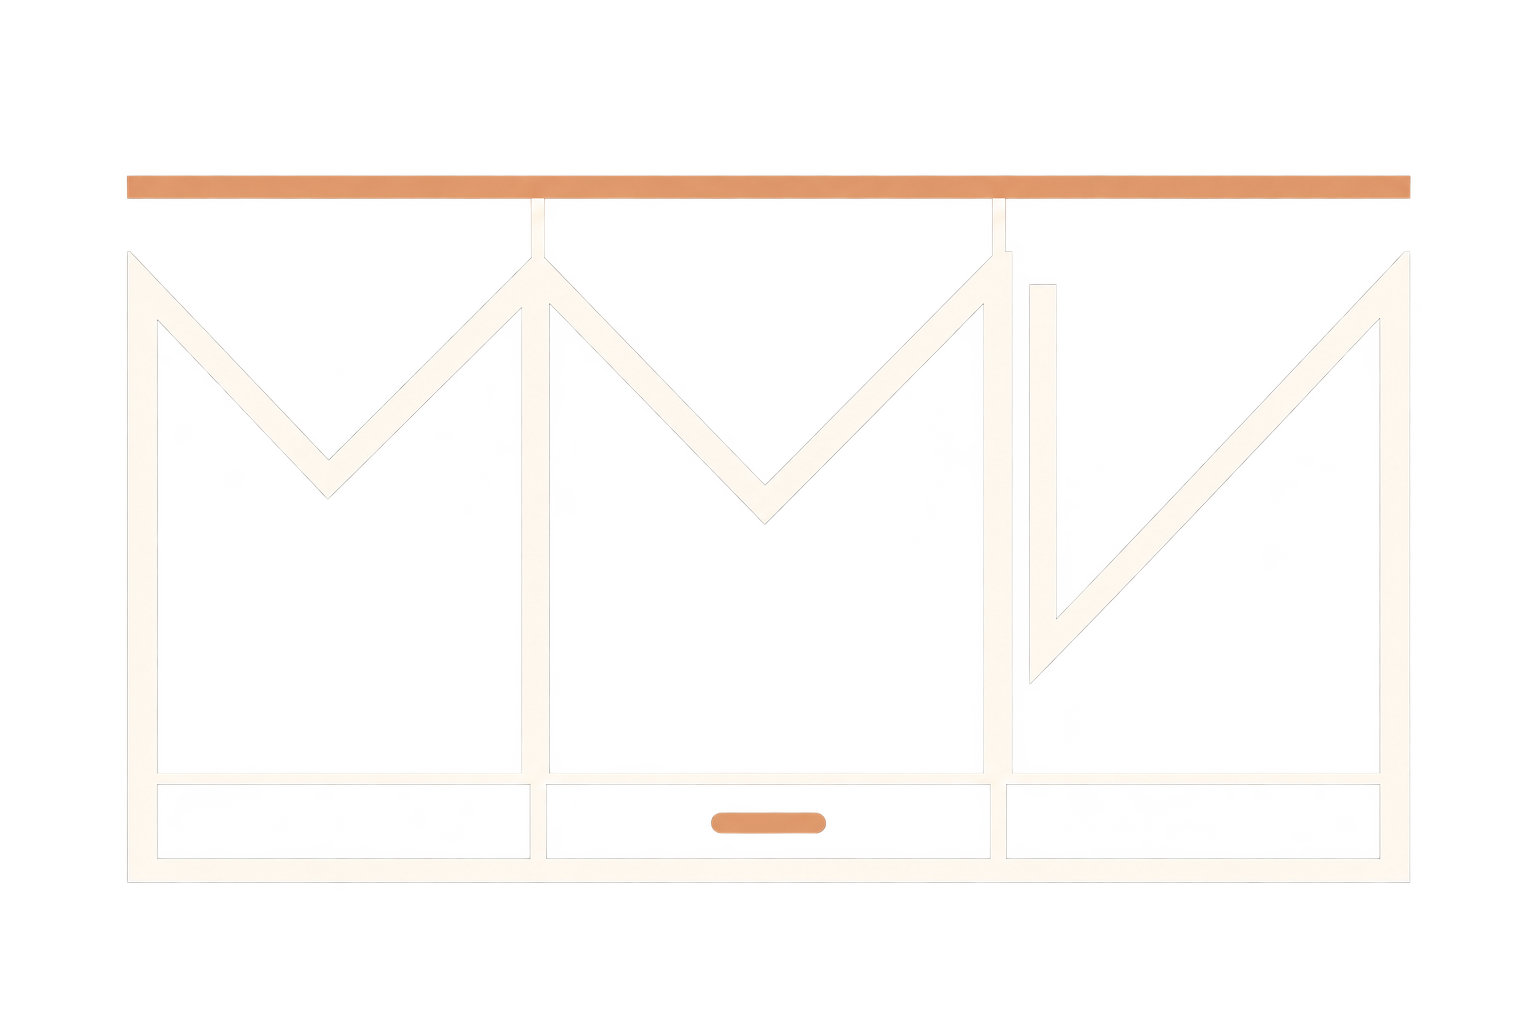
Follow the slope
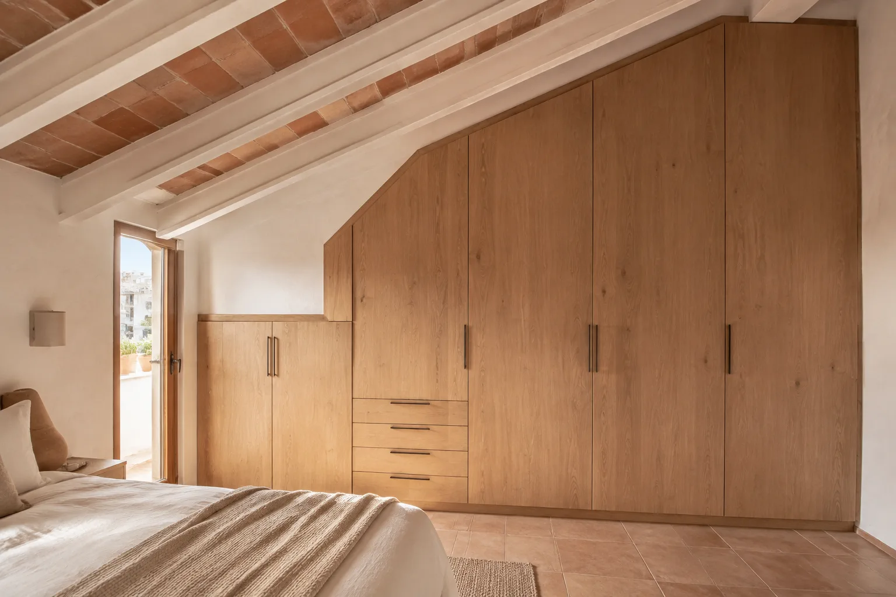
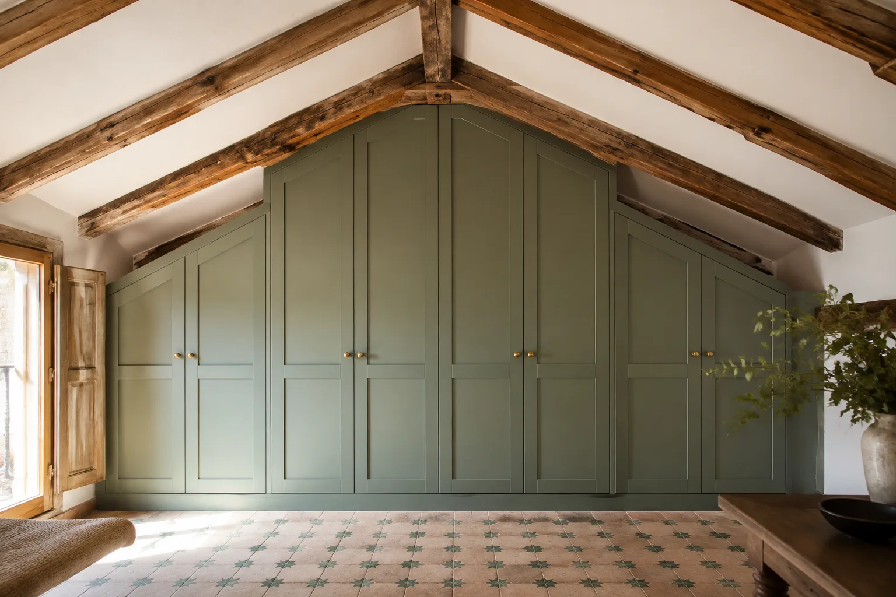
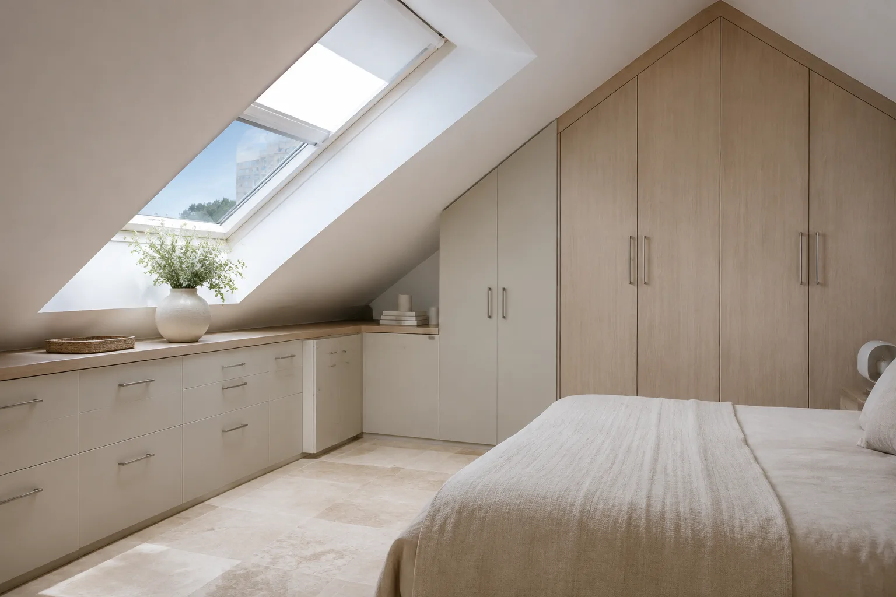
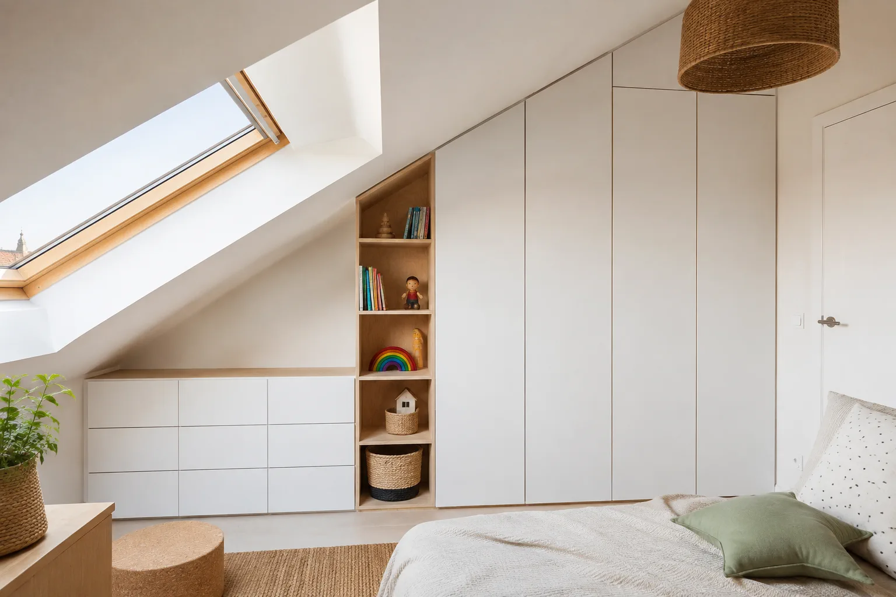
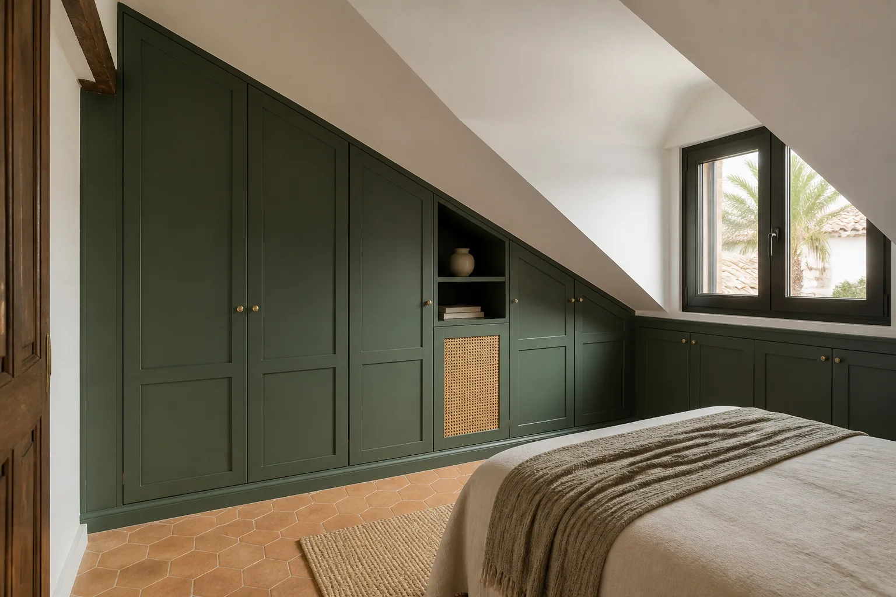
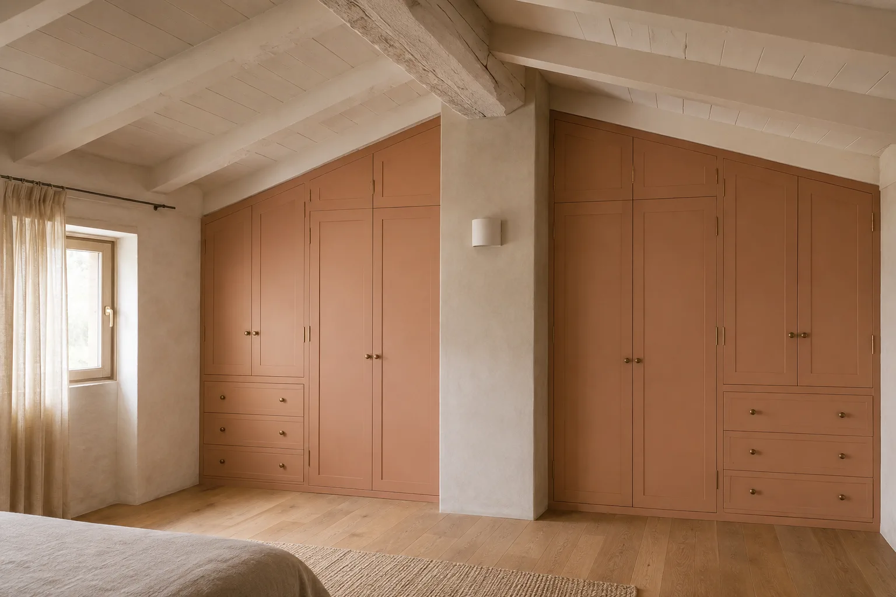
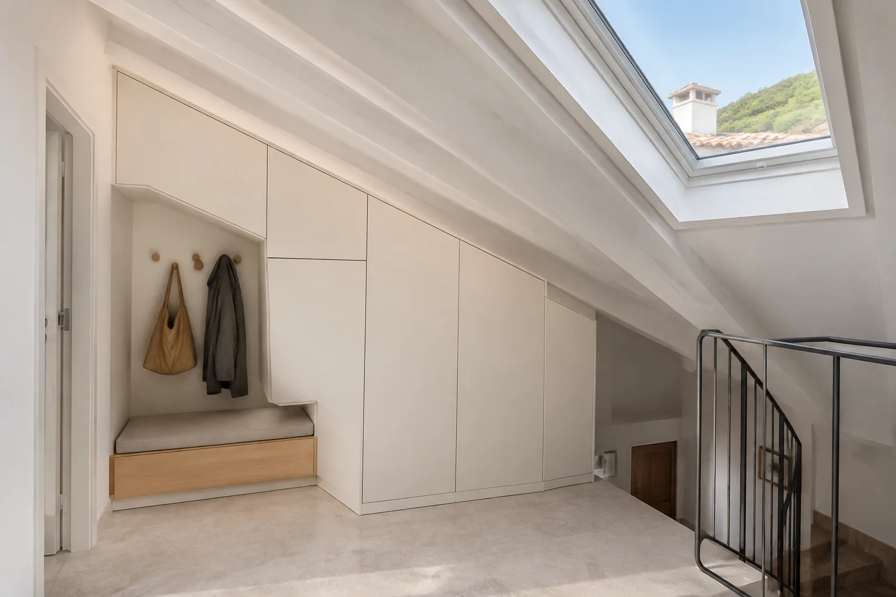
Sides and doors cut to the angle of the roof.
Design, manufacture and installation of custom furniture
A sloping ceiling calls for more than cutting a standard wardrobe down to size. We place taller storage where the roof rises and use lower sections for drawers or shelves that remain easy to reach.
We define dimensions, storage, finishes and fitting before manufacture so every decision suits the actual space and its use.
Sides and doors cut to the angle of the roof.
The space under the roof, finally useful.
Sections are sized along the roofline, with access planned for the lowest parts.
On-site adjustment to irregular beams and walls.
From an indicative price to a final check with you after installation. The design and plans are free when you commission us to make the furniture to that project.
Send us photos, approximate dimensions, the address and what you need. We review the scope and give you an indicative price, subject to measurement.
We arrange a visit to check the space, walls, services and access, and take the measurements needed for the design.
If the job calls for it, we prepare the design and project plans after measuring. This work is free when you commission us to manufacture the furniture to those plans.
With the measurements confirmed, we agree the layout, materials, fittings, installation and price in a detailed quotation.
You review the proposal. Once you approve it, the agreed deposit starts the order.
We make the furniture to the approved design and prepare the pieces for delivery and fitting.
We bring the furniture to your property, fit it and adjust doors, fronts and finishing details.
We check the furniture with you: openings, finishes and how everything works. We note any remaining adjustments.
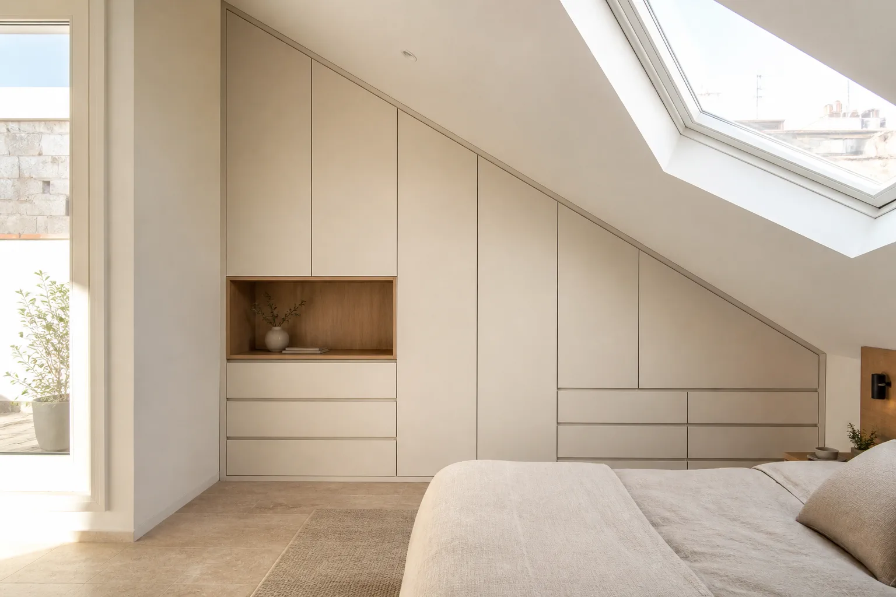
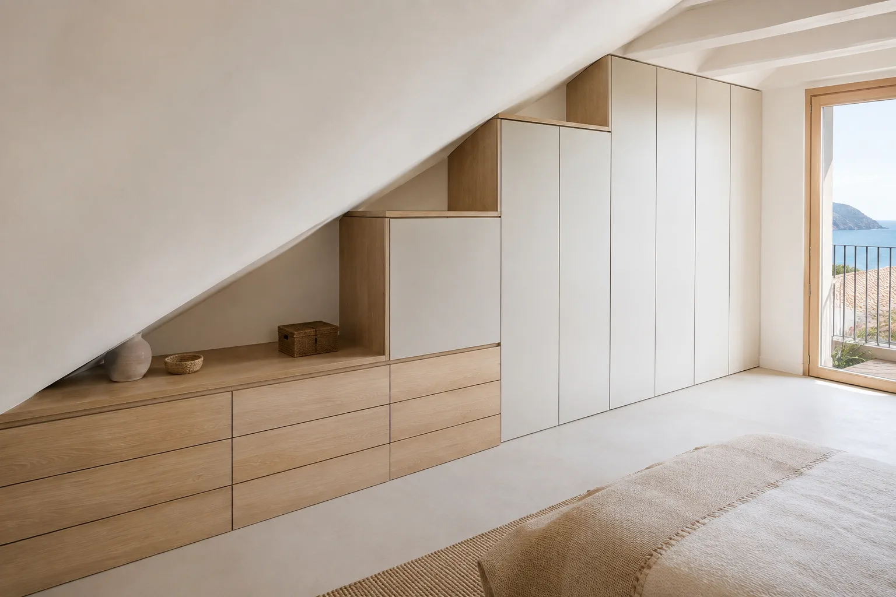
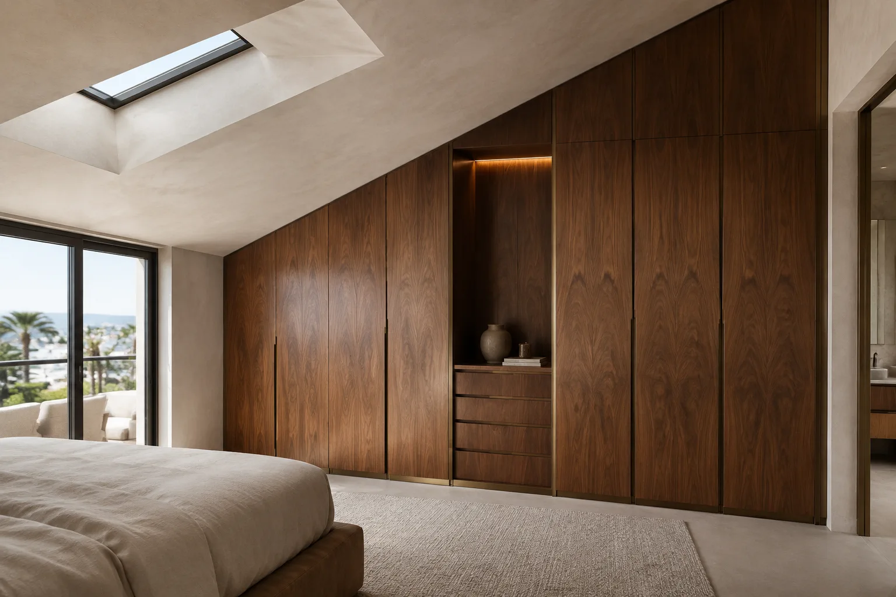
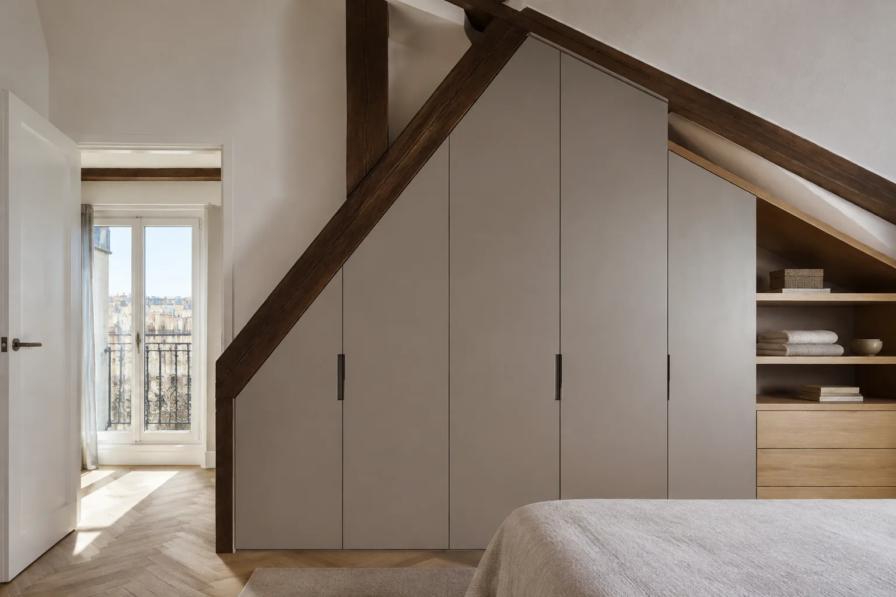
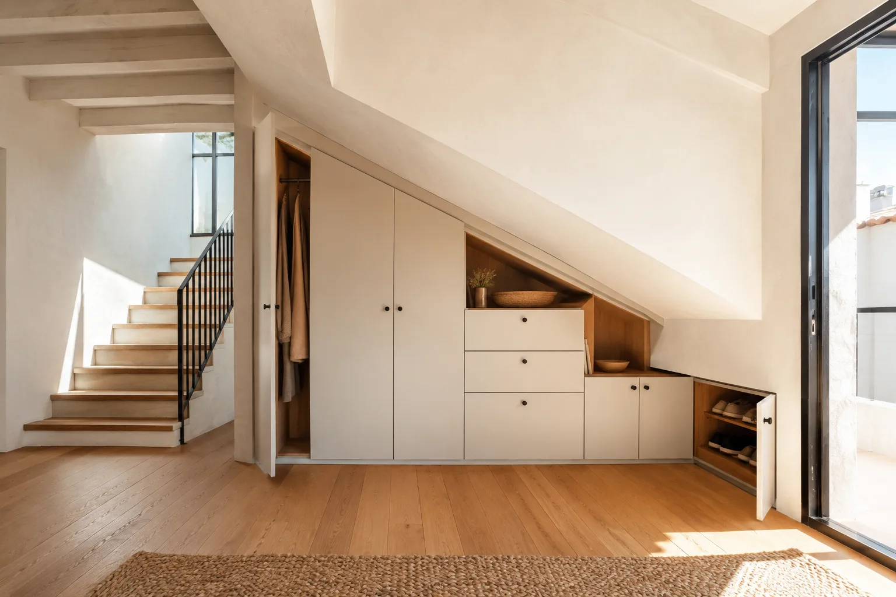
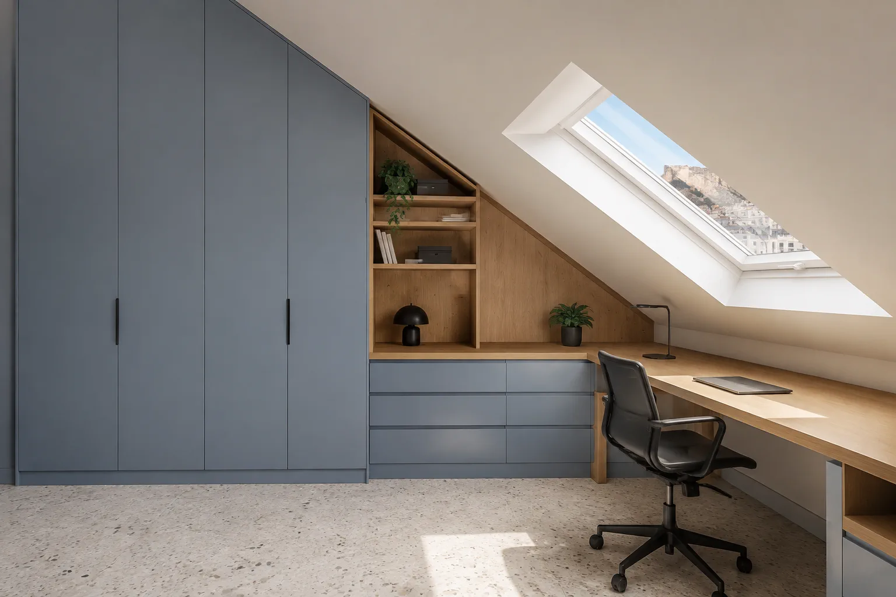
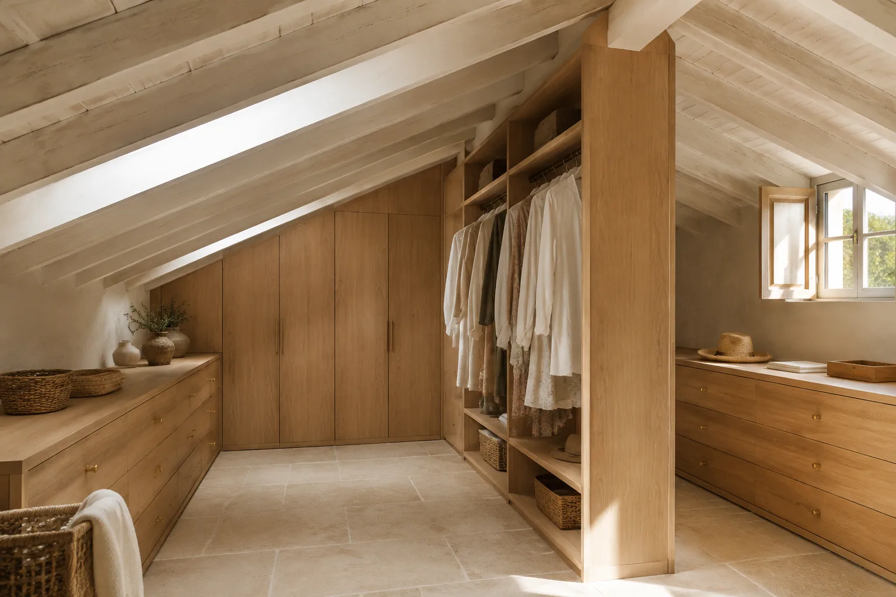
Storage follows the changing roof height: hanging space where you can stand, shelves and drawers where the slope is lower.
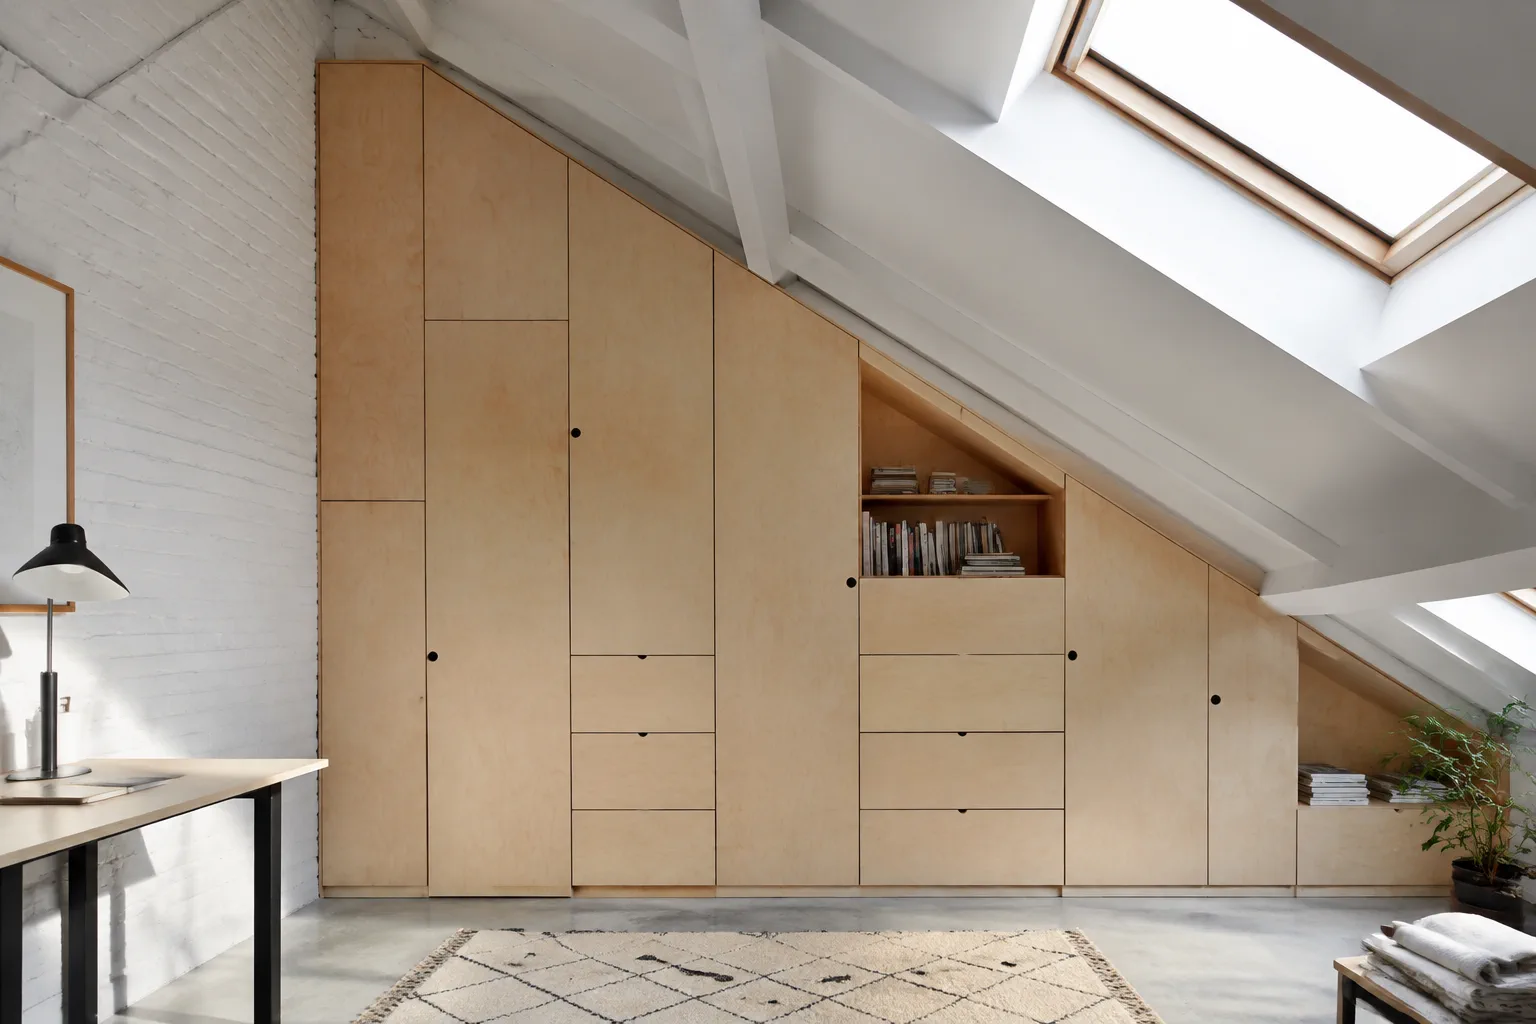
Cut to the slope to close the entire gap.
Where it cannot be hung, deep drawers.
To hang clothes where the ceiling allows it.
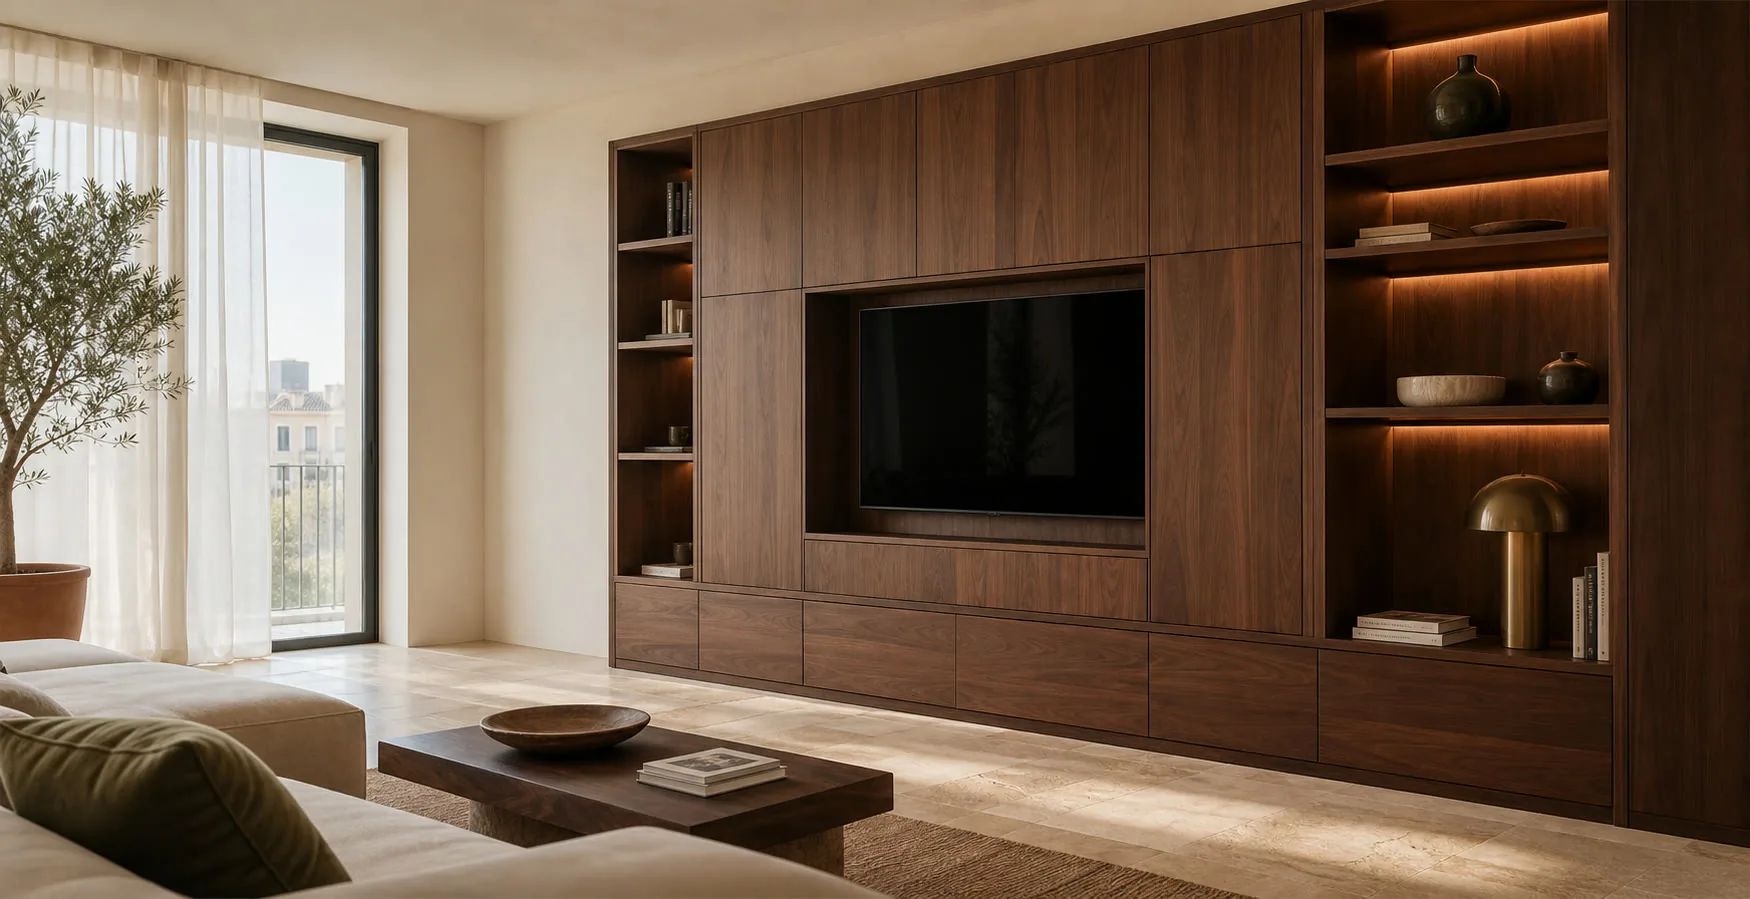
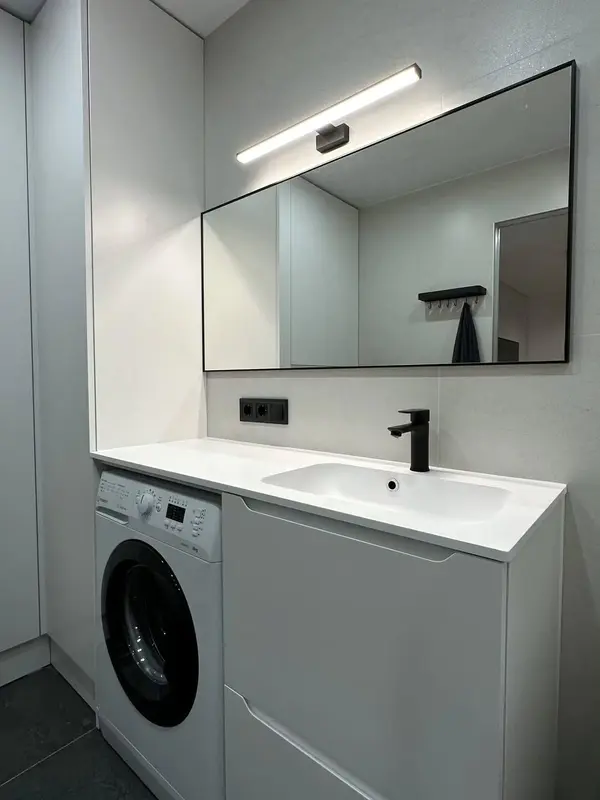 Photo collection
Furniture inspiration from MMV Estudio
View on Instagram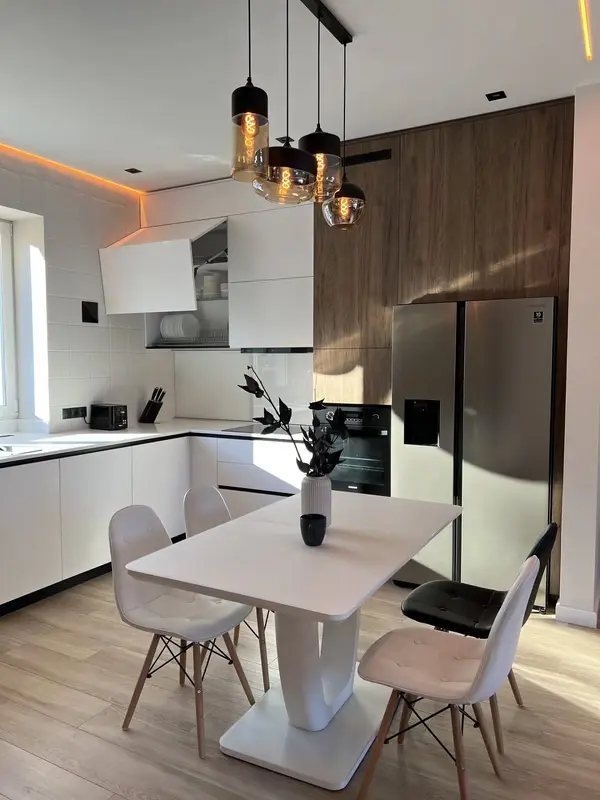 Photo collection
Furniture inspiration from MMV Estudio
View on Instagram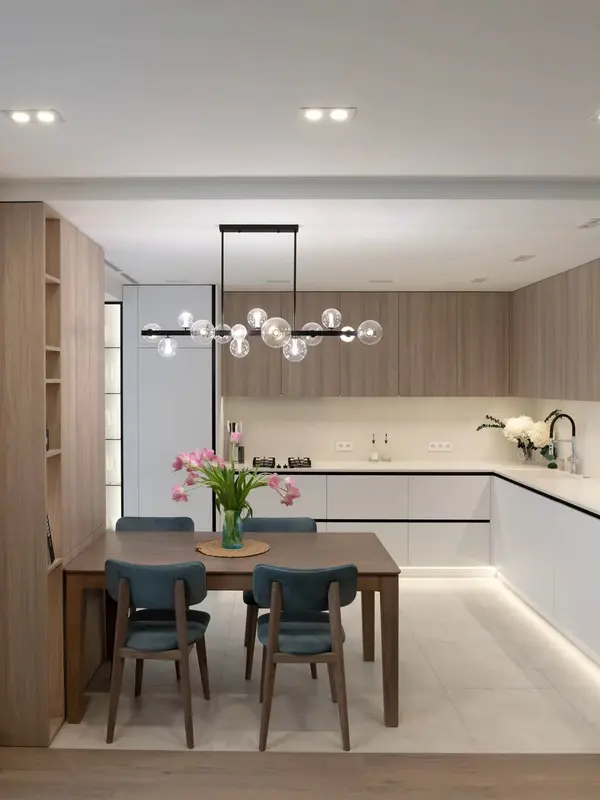 Photo collection
Furniture inspiration from MMV Estudio
View on Instagram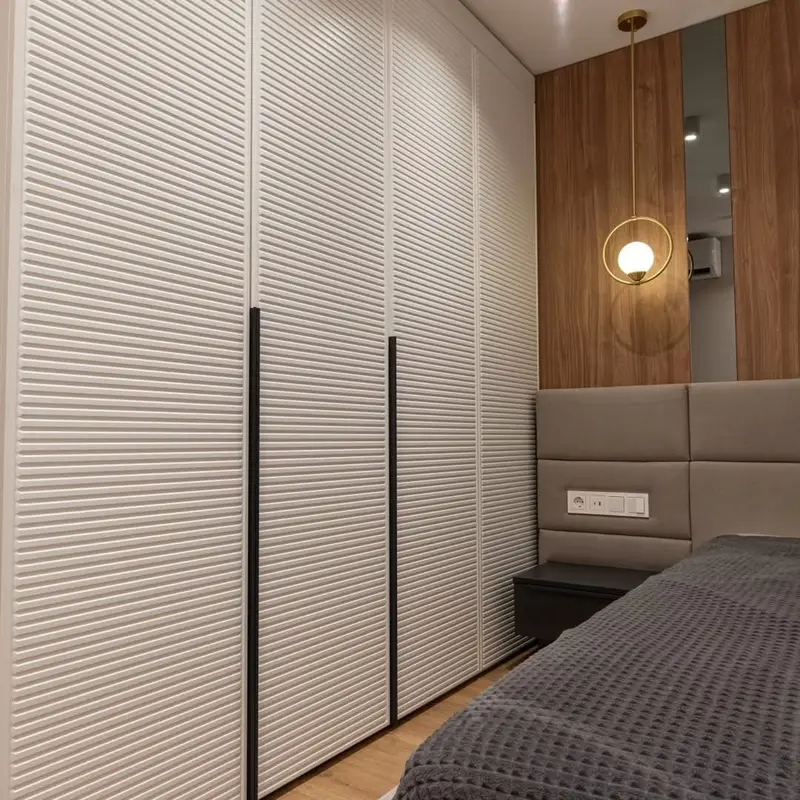 Photo collection
Furniture inspiration from MMV Estudio
View on Instagram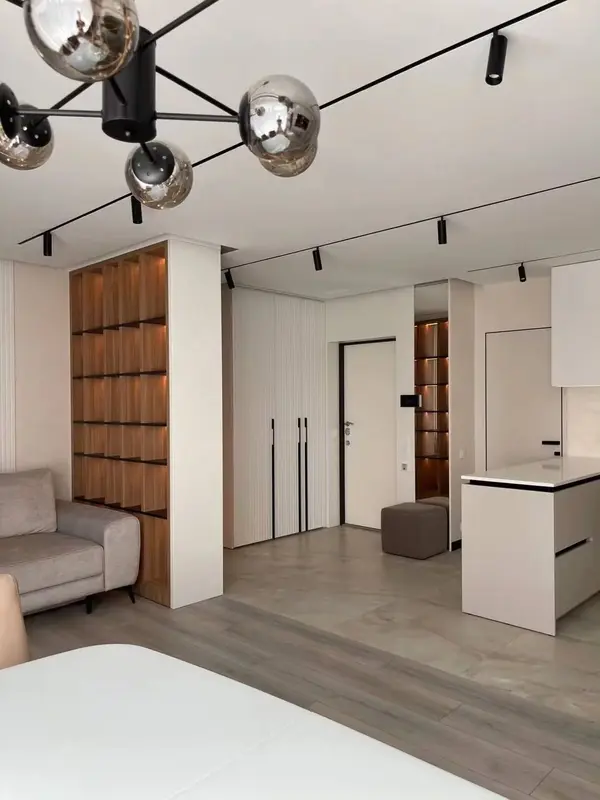 Photo collection
Furniture inspiration from MMV Estudio
View on Instagram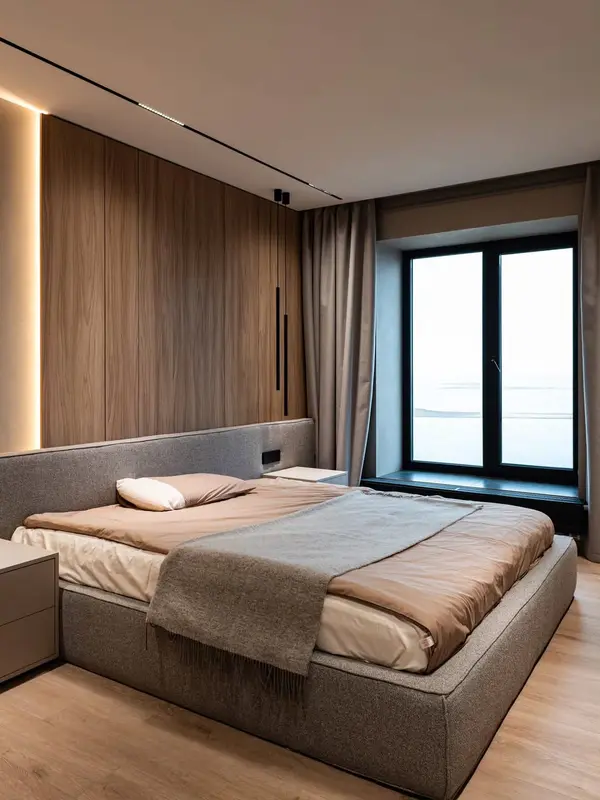 Photo collection
Furniture inspiration from MMV Estudio
View on Instagram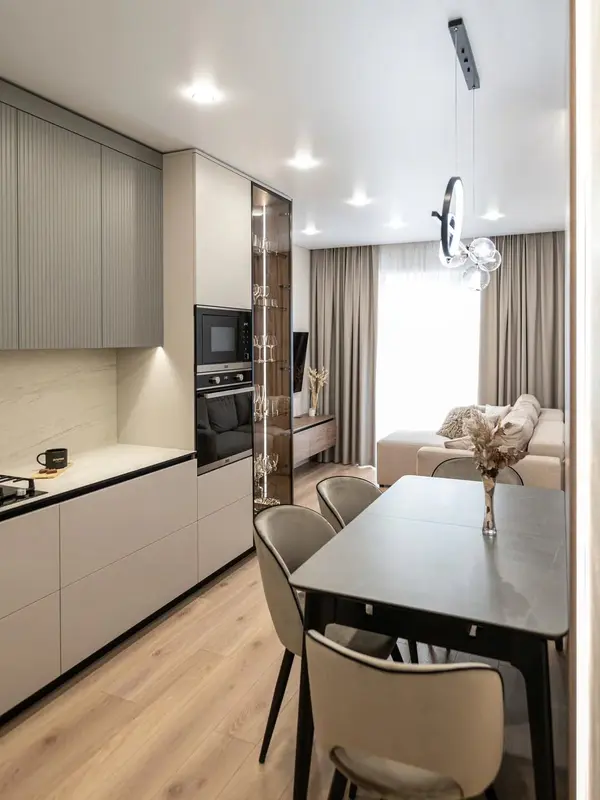 Photo collection
Furniture inspiration from MMV Estudio
View on Instagram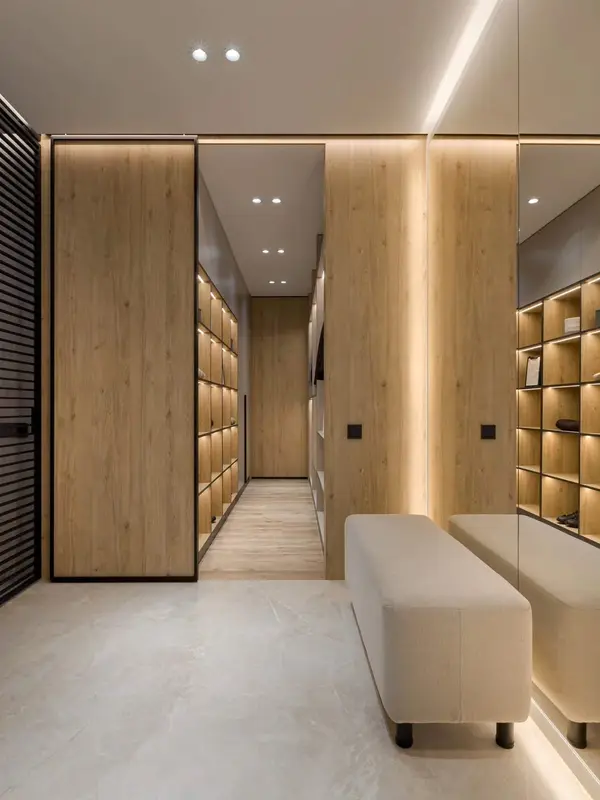 Photo collection
Furniture inspiration from MMV Estudio
View on Instagram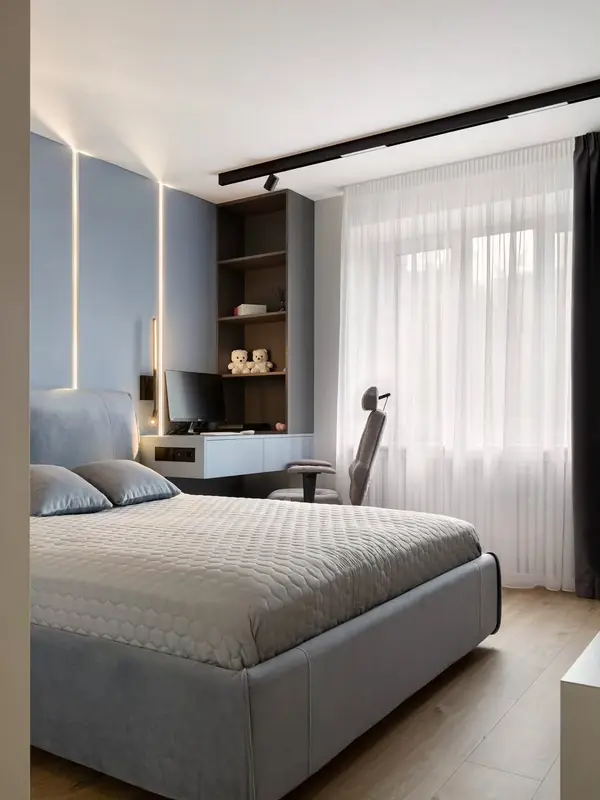 Photo collection
Furniture inspiration from MMV Estudio
View on Instagram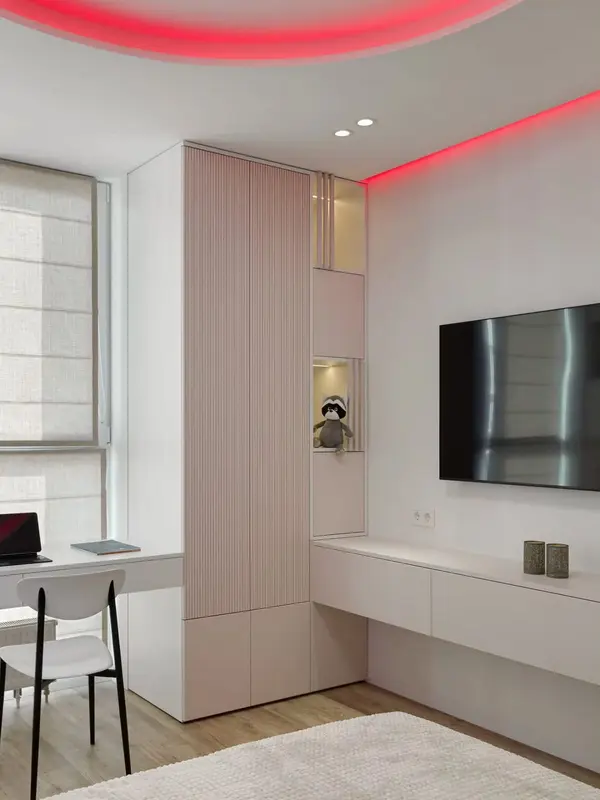 Photo collection
Furniture inspiration from MMV Estudio
View on Instagram Photo collection
Furniture inspiration from MMV Estudio
View on Instagram Photo collection
Furniture inspiration from MMV Estudio
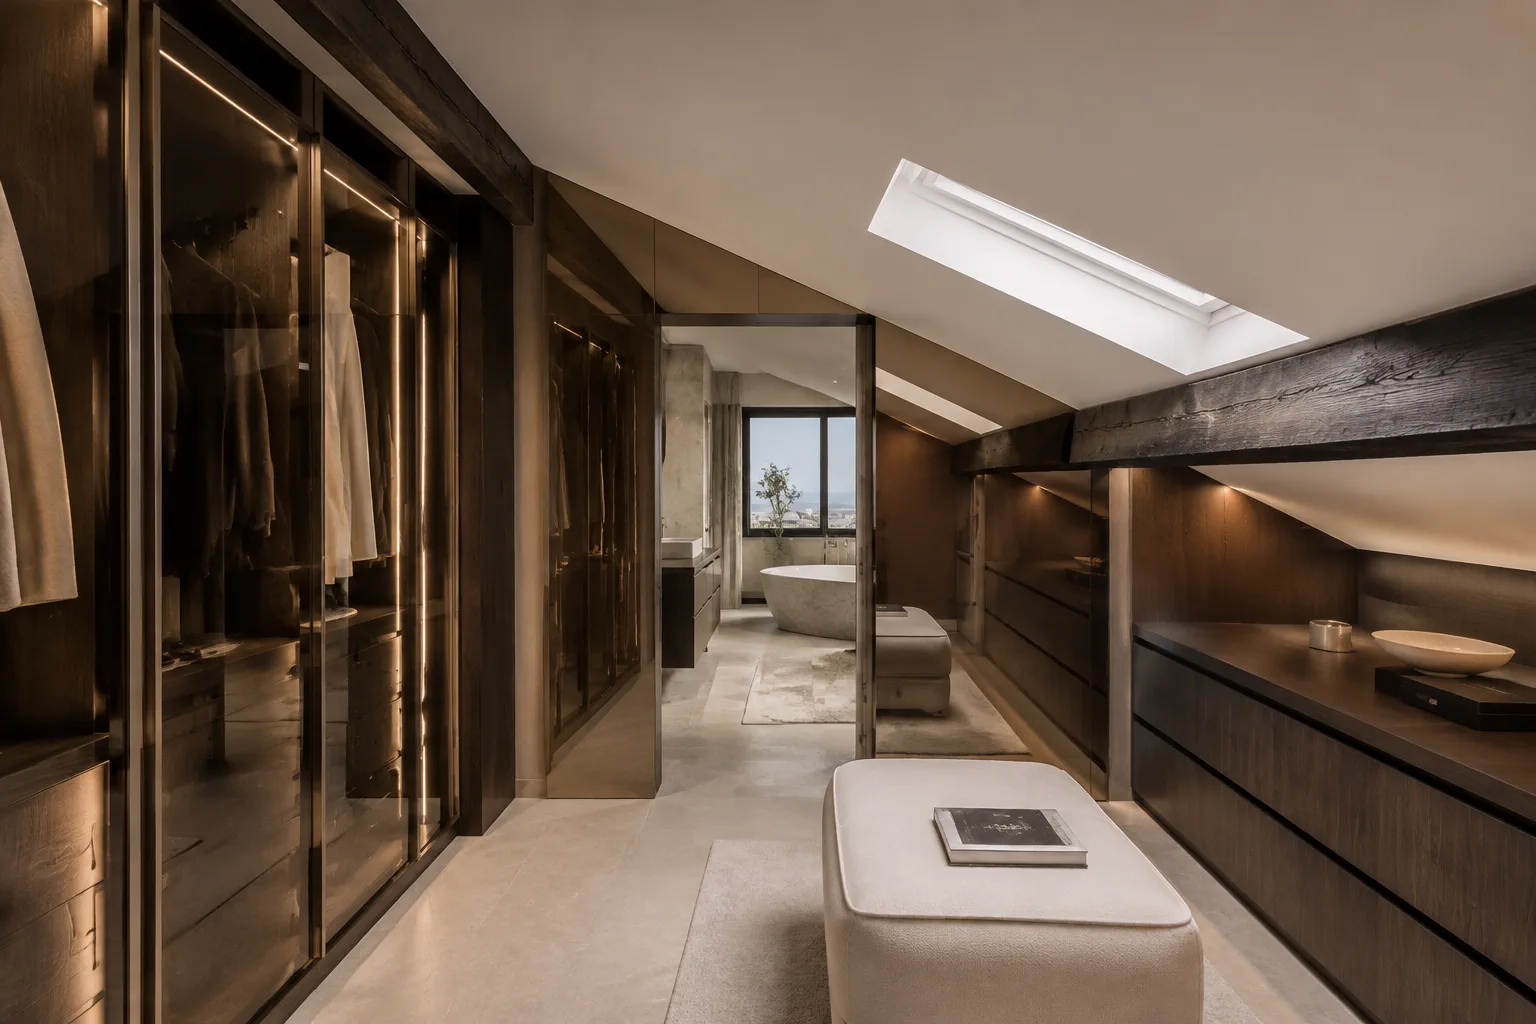
View on InstagramSixteen configurations showing different layouts, finishes and ways to integrate the furniture into a real room.
The first figure is only a guide; the approved design determines the price.
Low modules with drawers and shelves where the ceiling lowers.
Upper area for hanging and lower area with drawers.
Wardrobe, desk and shelves following the ceiling.
Ceiling heights are the key information.
At the lowest point and at the highest.
From the inclined wall, from the front and from the side.
Beams, roof windows or sockets.
What do you need to store?
Distribution by sections and price range.
After measuring the slope, design and date.
If there is a roof window, tell us how it opens so as not to interfere.
Send photographs and dimensions →We select stable panels and fittings that work with the short doors and sloped edges.
Light colours help make the attic appear larger.
Often it can hold drawers or shelves, but the usable height and access must be checked at several points before we choose a layout.
Send photographs of the slope and height measurements at several points. We will review the details and explain the next step.
A custom wardrobe under a sloping roof cannot simply be drawn as a rectangle and trimmed at the end. The slope determines where a rail fits, where shelves work and which part is too low for daily access.
We take ceiling heights at several points and check beams, windows and irregular junctions. Door clearance matters too, as a tall hinged front may meet the sloping ceiling when opened.
Lower areas can hold drawers or less-used items while everyday clothing stays in the comfortable zone. Fronts and finishing pieces follow the actual geometry to avoid visible gaps that collect dust.
For a Valencia loft, share front and side photos with approximate heights. A survey lets us decide which volume is useful to build and include in the quote.