Two compatible uses
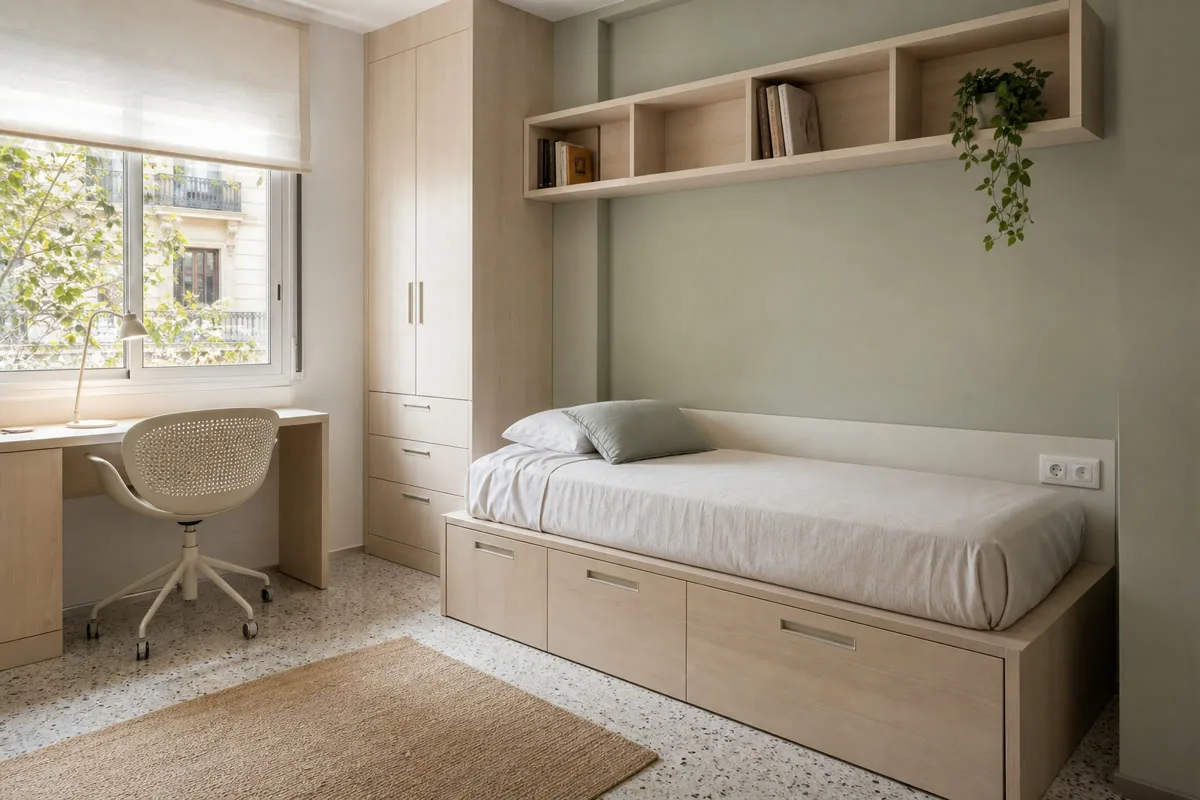
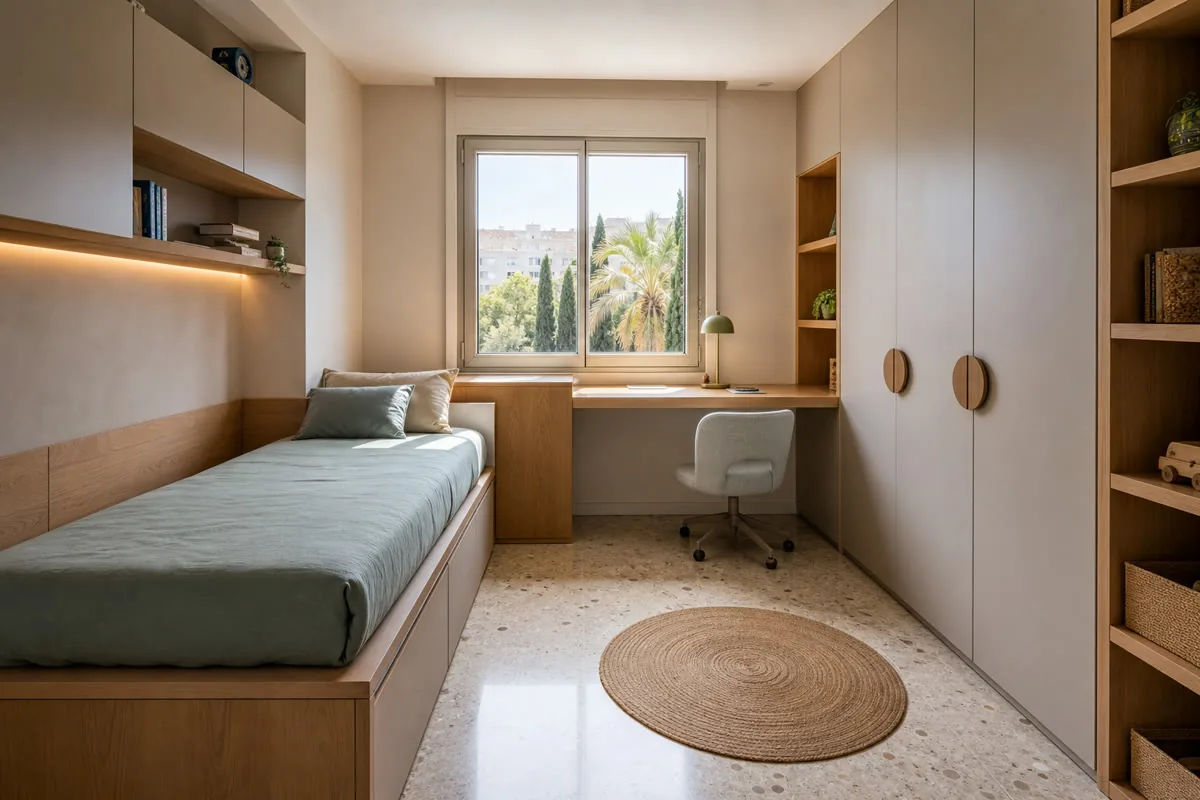
A guest bedroom and workspace or reading area in the same room.
Design, manufacture and installation of custom furniture
A guest room can do more than wait for visitors. We plan the bed, storage and, if needed, a desk so the room is ready for overnight stays while remaining useful every day.
We check what needs to remain accessible each day and how much space the bed needs when opened.
A guest bedroom and workspace or reading area in the same room.
Fixed, trundle or wall bed according to the space and frequency of use.
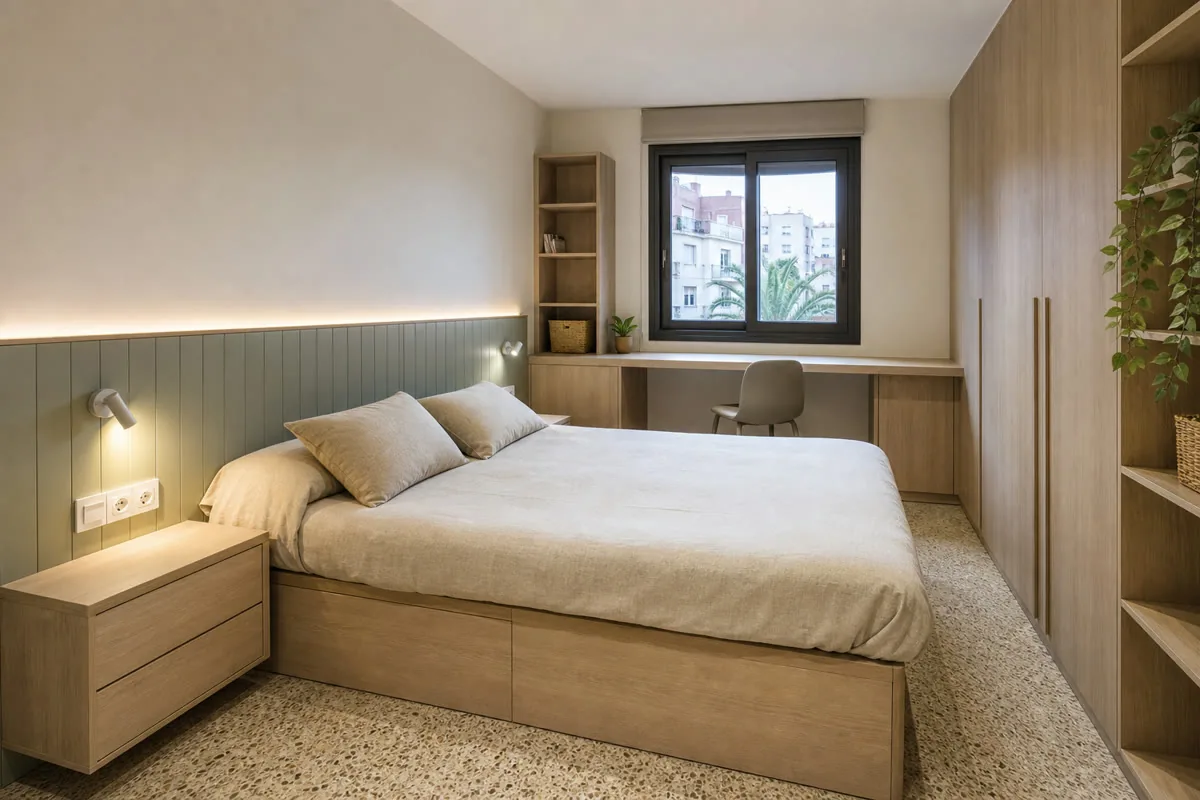
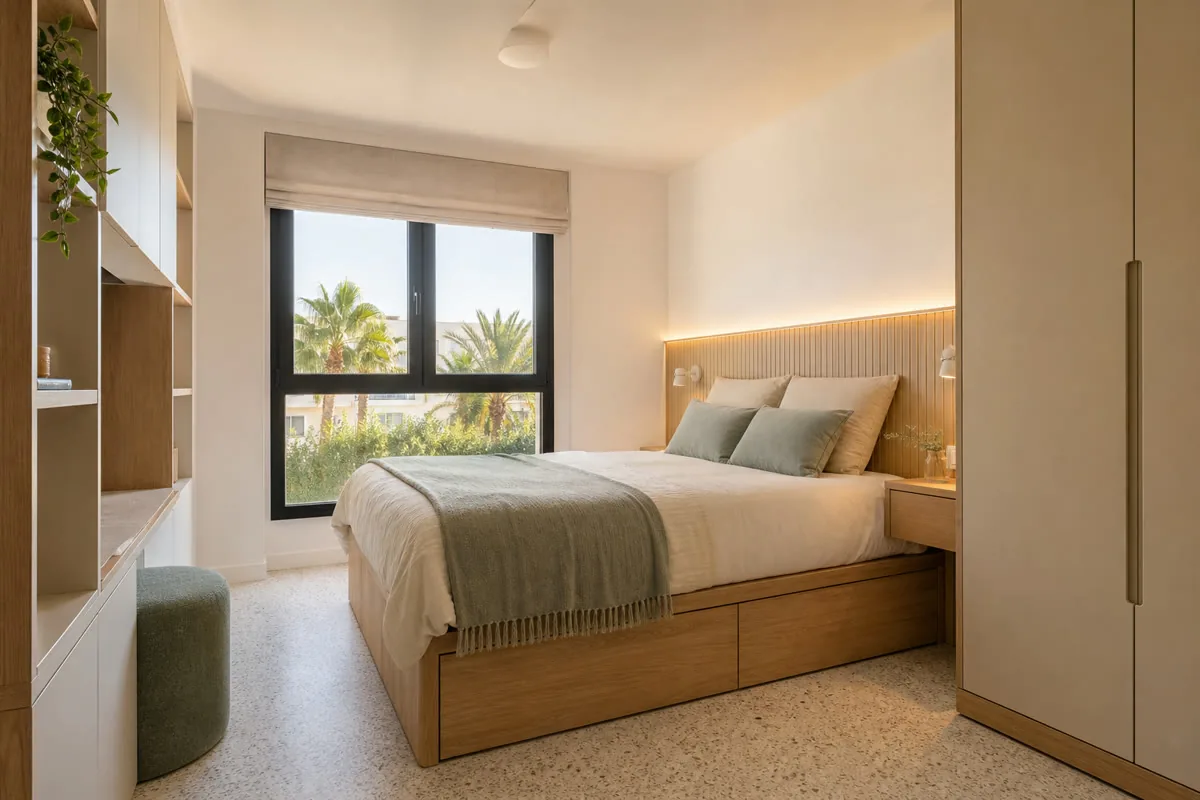
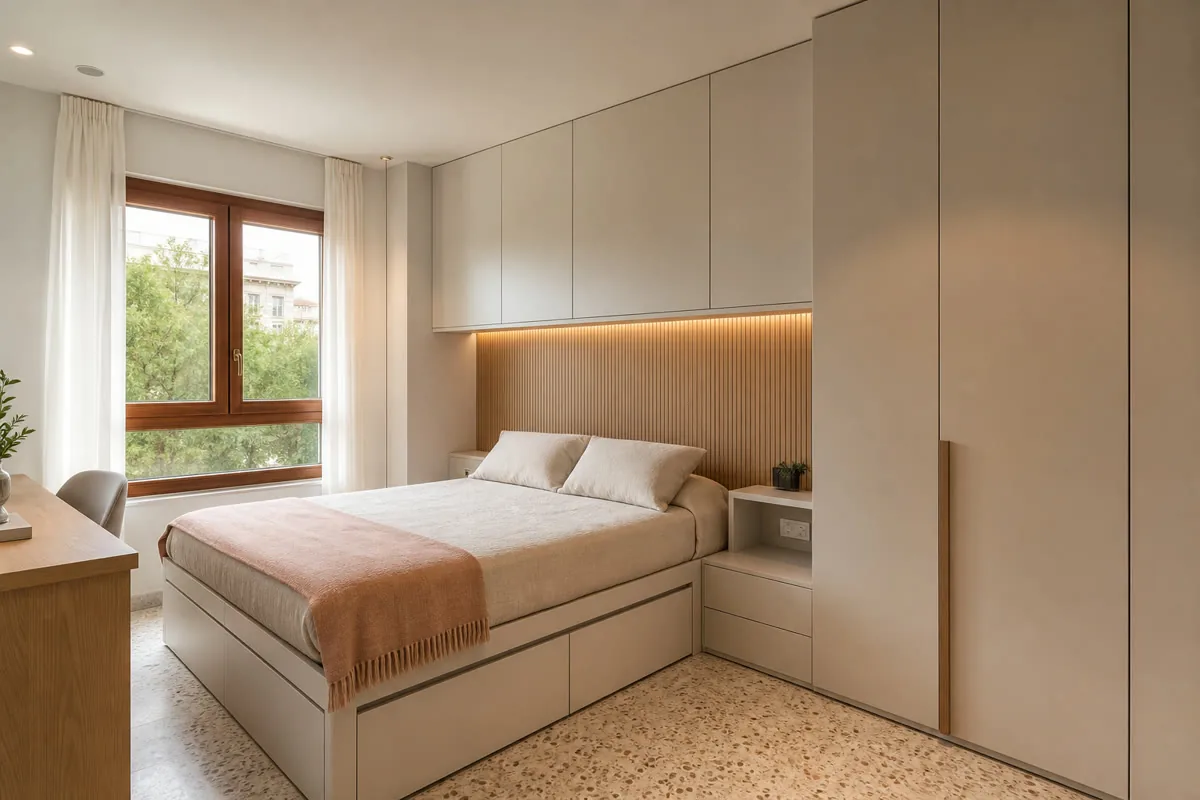
Space for bedding and guests' belongings without filling every wall.
We consider openings, sockets and routes before manufacture.
From an indicative price to a final check with you after installation. The design and plans are free when you commission us to make the furniture to that project.
Send us photos, approximate dimensions, the address and what you need. We review the scope and give you an indicative price, subject to measurement.
We arrange a visit to check the space, walls, services and access, and take the measurements needed for the design.
If the job calls for it, we prepare the design and project plans after measuring. This work is free when you commission us to manufacture the furniture to those plans.
With the measurements confirmed, we agree the layout, materials, fittings, installation and price in a detailed quotation.
You review the proposal. Once you approve it, the agreed deposit starts the order.
We make the furniture to the approved design and prepare the pieces for delivery and fitting.
We bring the furniture to your property, fit it and adjust doors, fronts and finishing details.
We check the furniture with you: openings, finishes and how everything works. We note any remaining adjustments.

I'm Antonio Serrano. Send a photograph of the room and tell me what you need to store or change. I can point out the first design decisions and the measurements worth checking.
Rough dimensions are fine for a first conversation, with no obligation.
The bed choice depends on how you use the room between visits.
Keeps floor space available during the day.
An option for two occasional guests.
Shelves and hanging space shared with everyday storage.
A workspace planned around the bed's opening path.
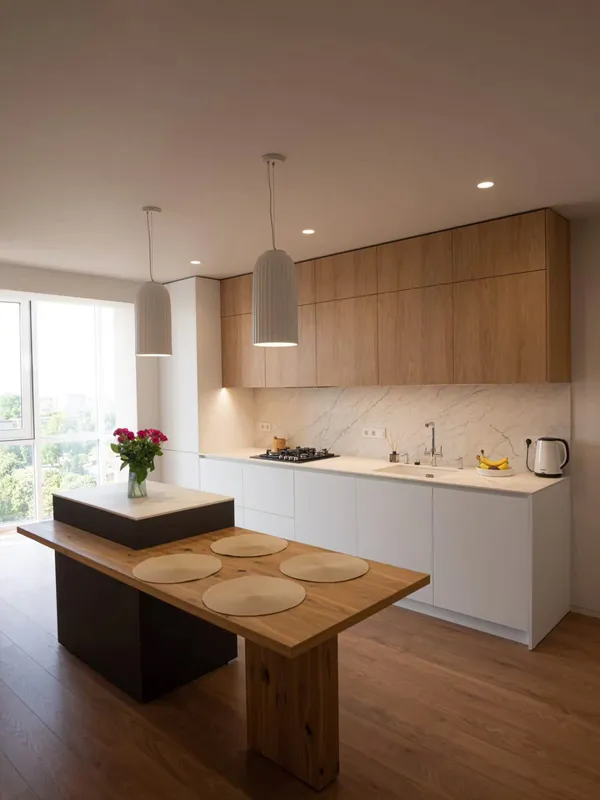 Photo collection
 Furniture inspiration from MMV Estudio
View on Instagram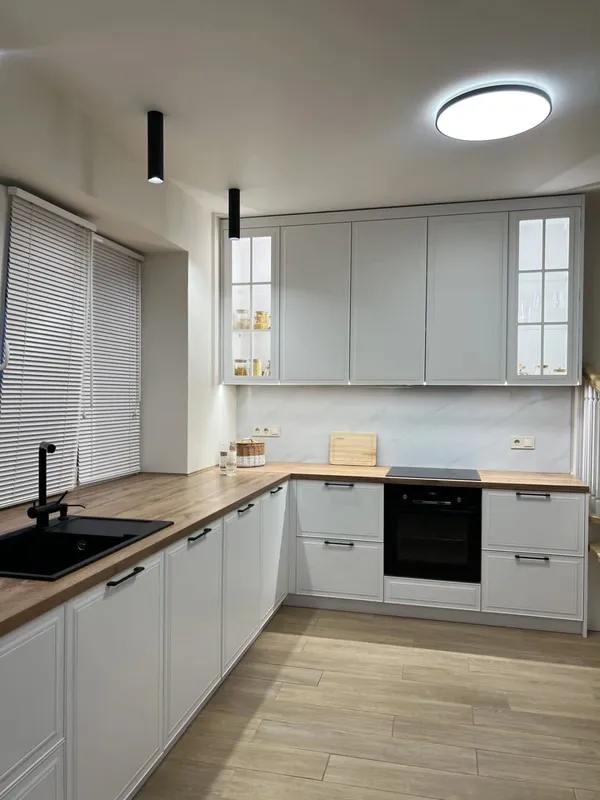 Photo collection
 Furniture inspiration from MMV Estudio
View on Instagram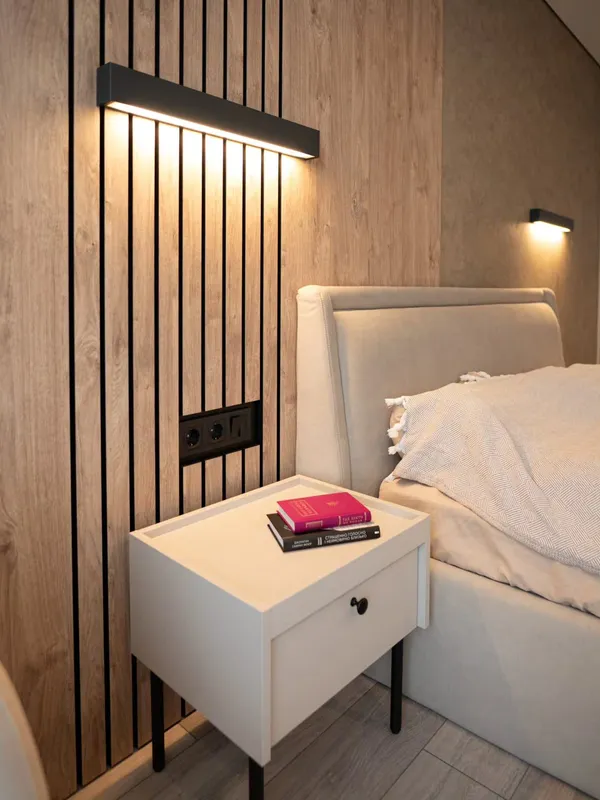 Photo collection
 Furniture inspiration from MMV Estudio
View on Instagram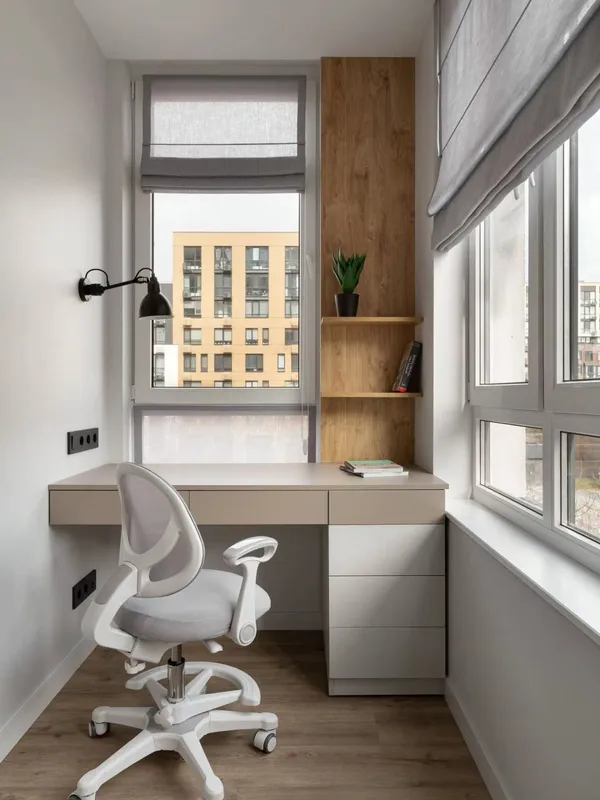 Photo collection
 Furniture inspiration from MMV Estudio
View on Instagram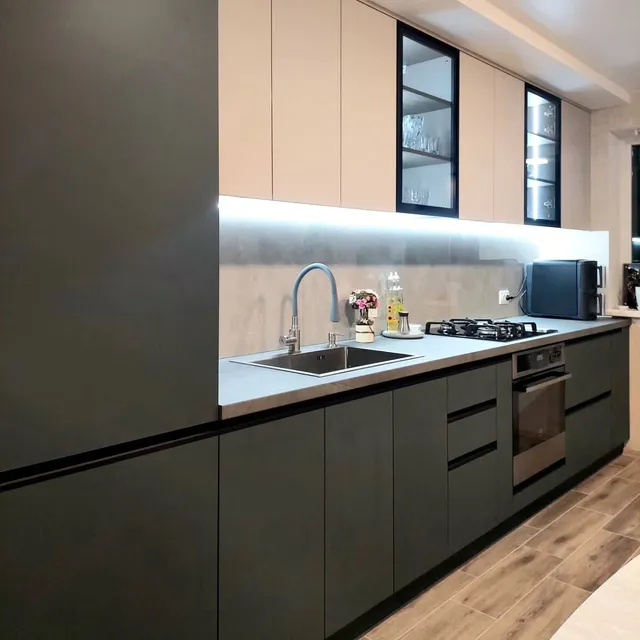 Photo collection
 Furniture inspiration from MMV Estudio
View on Instagram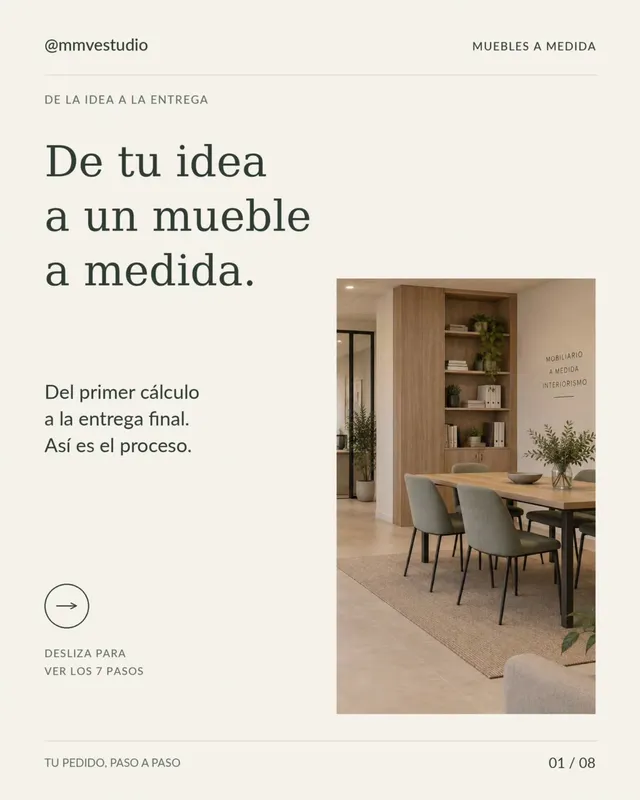 Photo collection
 Furniture inspiration from MMV Estudio
View on InstagramTwelve configurations showing different layouts, finishes and ways to integrate the furniture into a real room.
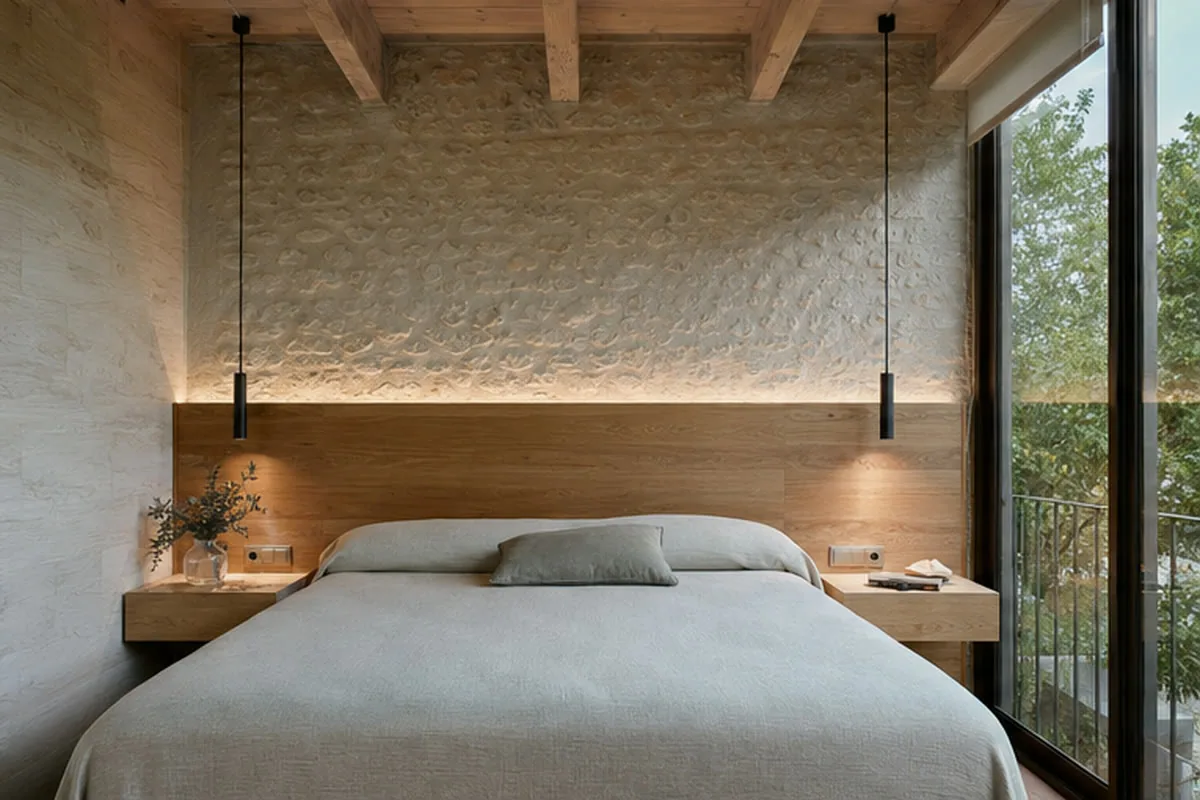
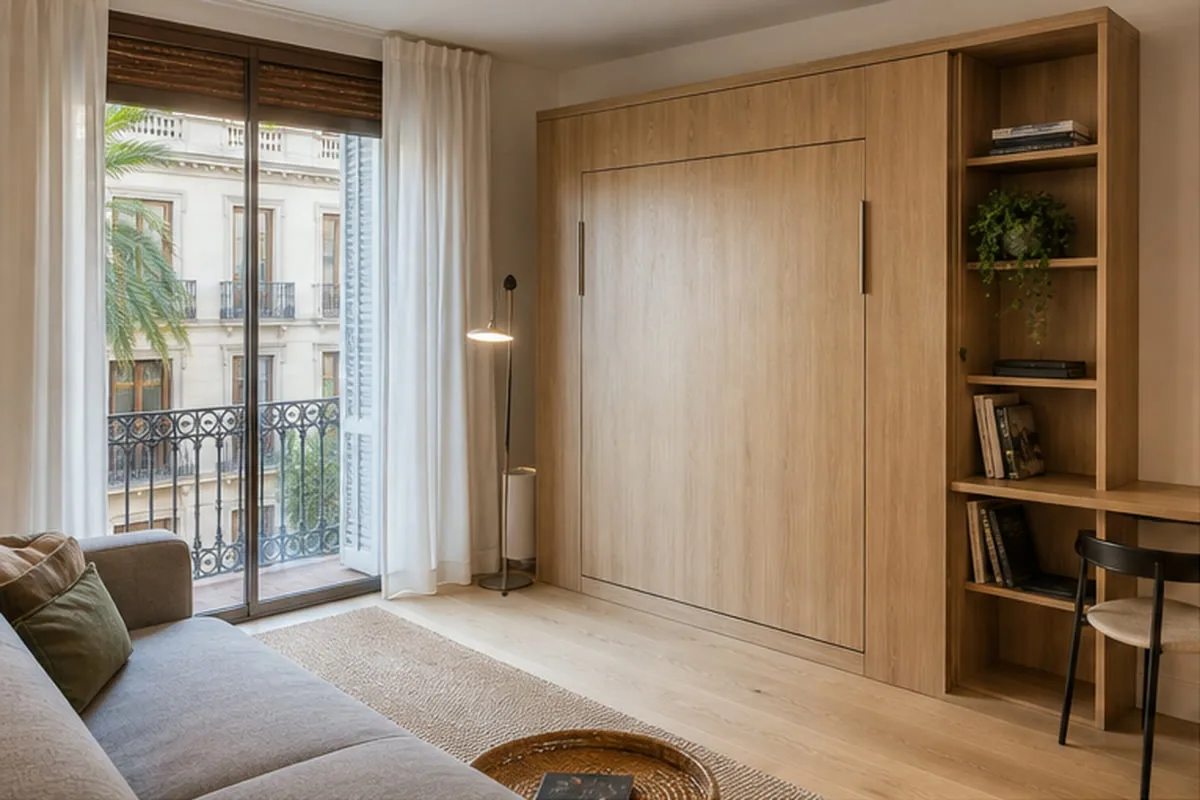
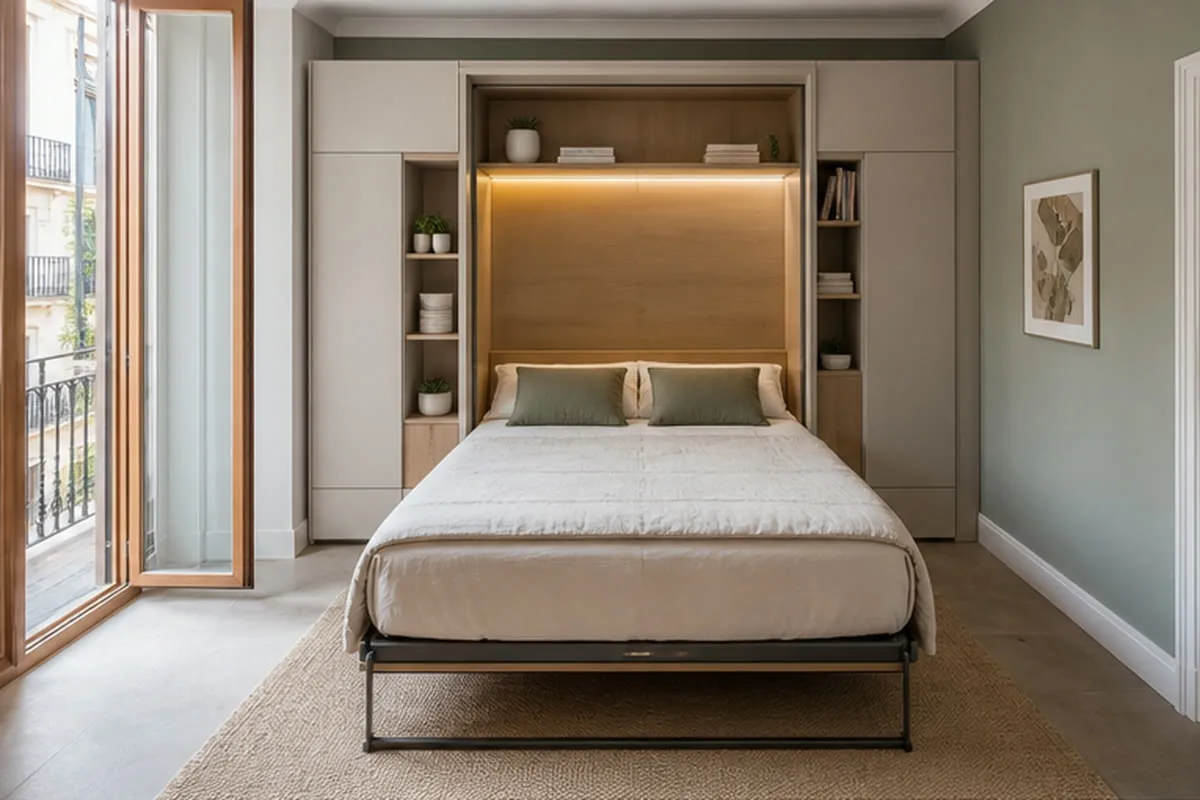
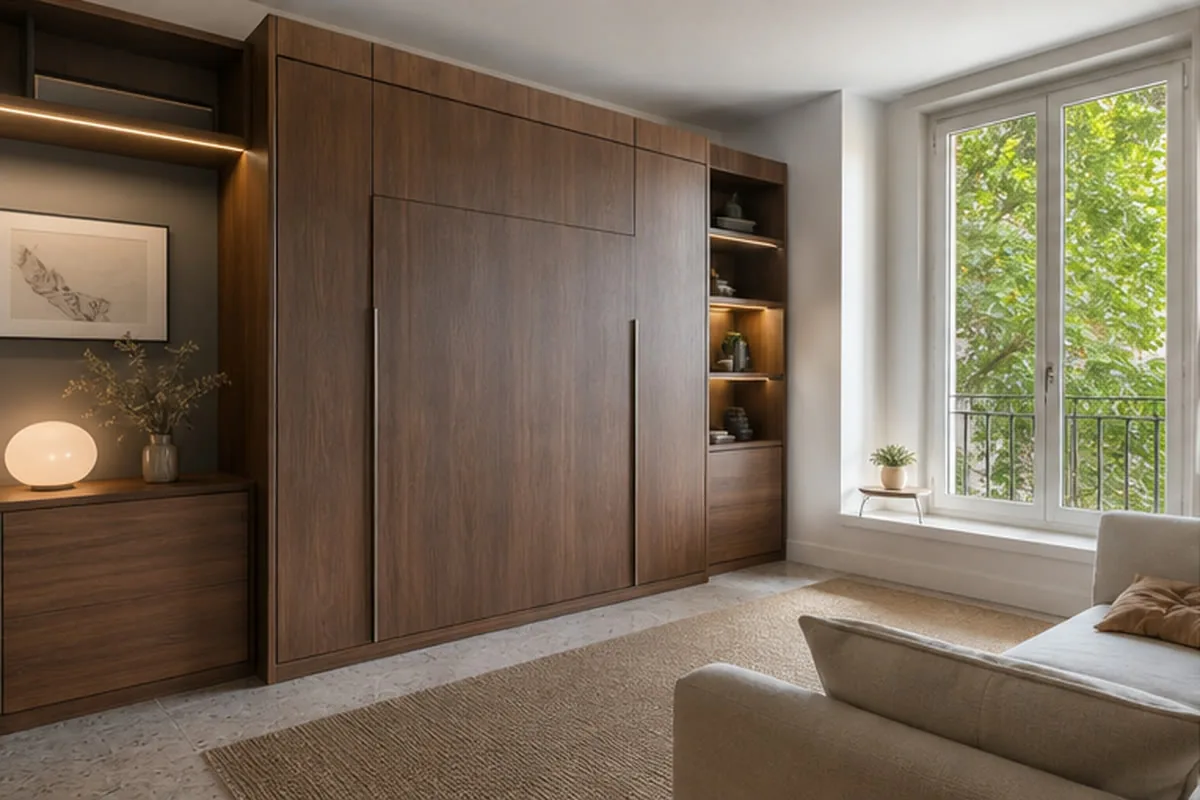
No son paquetes cerrados. El gestor los utiliza para ordenar prioridades y recomendar una solución coherente antes de cerrar el diseño y el presupuesto.
Prioriza capacidad, mantenimiento sencillo y una configuración clara para el uso diario.
Equilibra funcionalidad, presencia visual y opciones de equipamiento sin perder de vista el presupuesto.
Pensado para materiales nobles, encuentros especiales y un nivel superior de personalización.
Con fotografías y medidas aproximadas podemos preparar una primera orientación. Para cerrar el presupuesto confirmamos el espacio, el uso, la configuración y las condiciones de montaje.
Anchura, altura y fondo aproximados; fotografías de frente, laterales y entorno; pilares, rodapiés, enchufes y otros encuentros.
Qué necesitas resolver, qué se guardará o utilizará y qué elementos deben quedar accesibles, ocultos o expuestos.
Comparte el estilo que buscas. El gestor te recomendará materiales, acabados y herrajes adecuados al uso y al presupuesto previsto.
Town or area, planta, ascensor, pasos de acceso y cualquier coordinación necesaria con reforma u otros oficios.
Fotos, medidas aproximadas, uso principal, municipio y una referencia visual.
Measured survey, configuración validada, materiales elegidos y montaje confirmado.
¿No tienes todos los datos? Envíanos lo que tengas y te indicaremos exactamente qué falta.
Send photographs and dimensions →The right choice depends on use, cleaning and the furniture you intend to keep.
The quotation identifies the board, finish and bed mechanism when included.
I'm Antonio Serrano. Tell me which piece you have in mind and what is not working in the room now. I will review your photographs and rough dimensions so we can define what needs pricing.
The scope and price are confirmed in writing after the project review.
Yes. We plan the bed and desk so both uses have space without blocking doors or storage.
No. If a fixed or trundle bed fits while the room remains useful, that may be simpler.
When design work is needed, it is free if you commission us to make the furniture to that project.
Photographs, approximate dimensions and an idea of how you will use the furniture help us provide initial guidance before arranging a survey.
A custom guest bedroom should be welcoming without reserving a whole room for a few nights a year. We begin with its everyday purpose: home office, reading room, storage or a combination.
For a folding bed, we measure the open position as well as the wall where it is stored. Door, wardrobe and desk should remain usable without rearranging the whole room whenever visitors arrive.
A fixed bed may be enough where there is room; trundle and wall beds solve different problems. We also allow space for a suitcase, bedding and some guest clothing without filling every wall with cabinets.
In and around Valencia, photos and rough dimensions are enough for an initial discussion. We then survey the room, agree the bed and supporting furniture, and list the chosen components in the final quote.