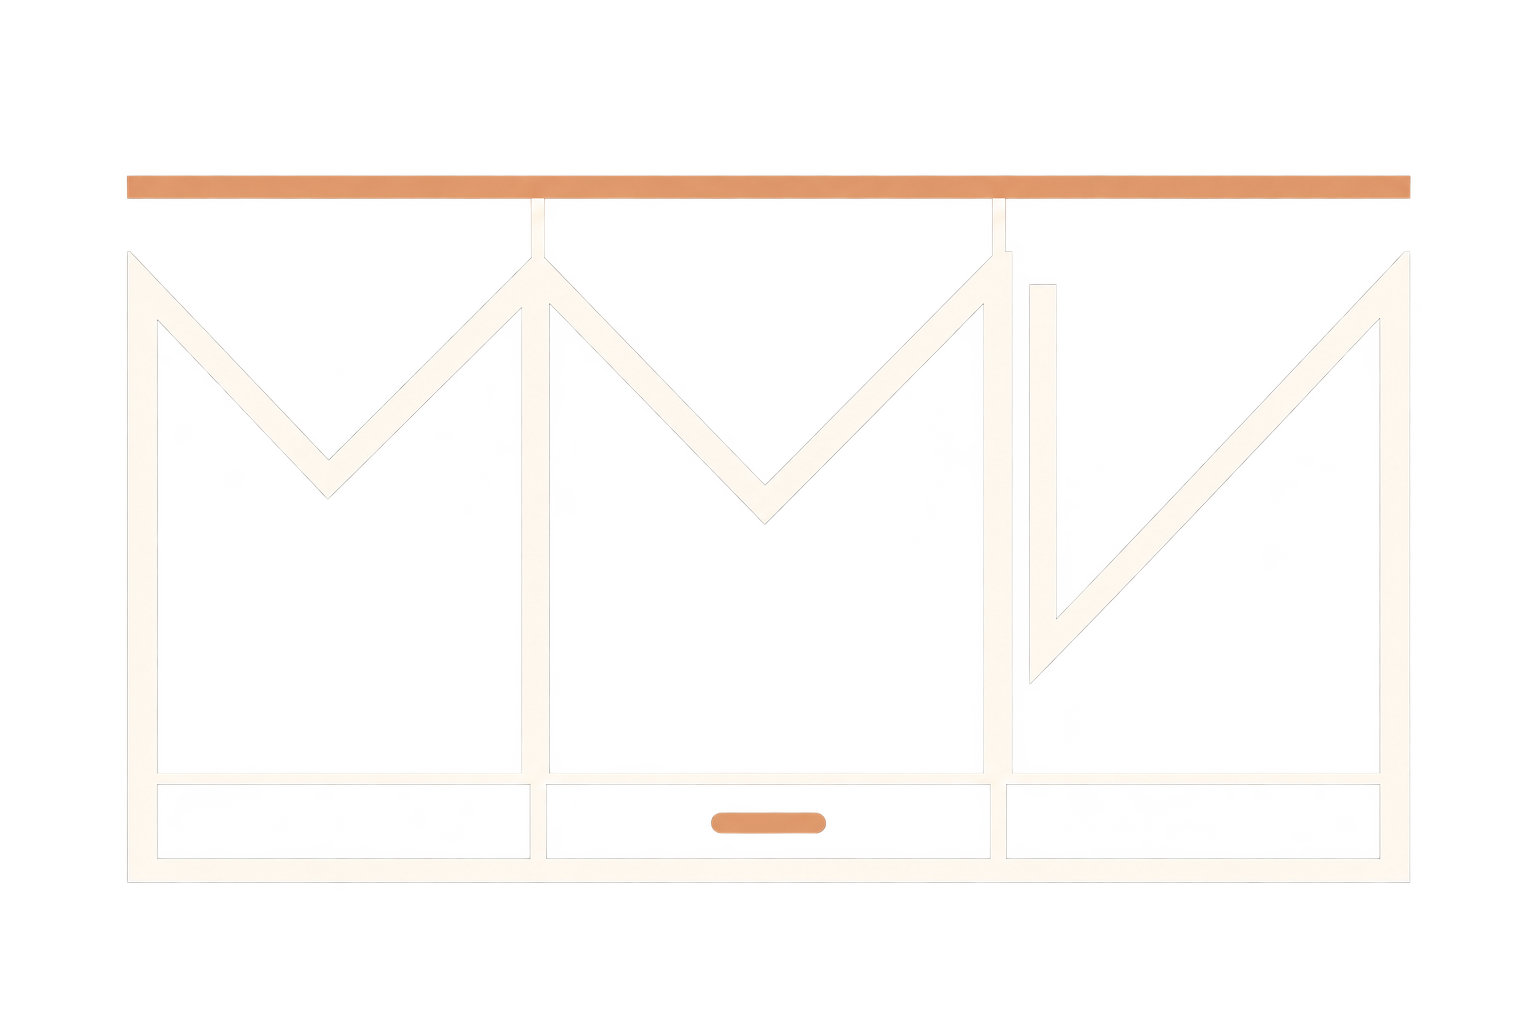
Let the light through
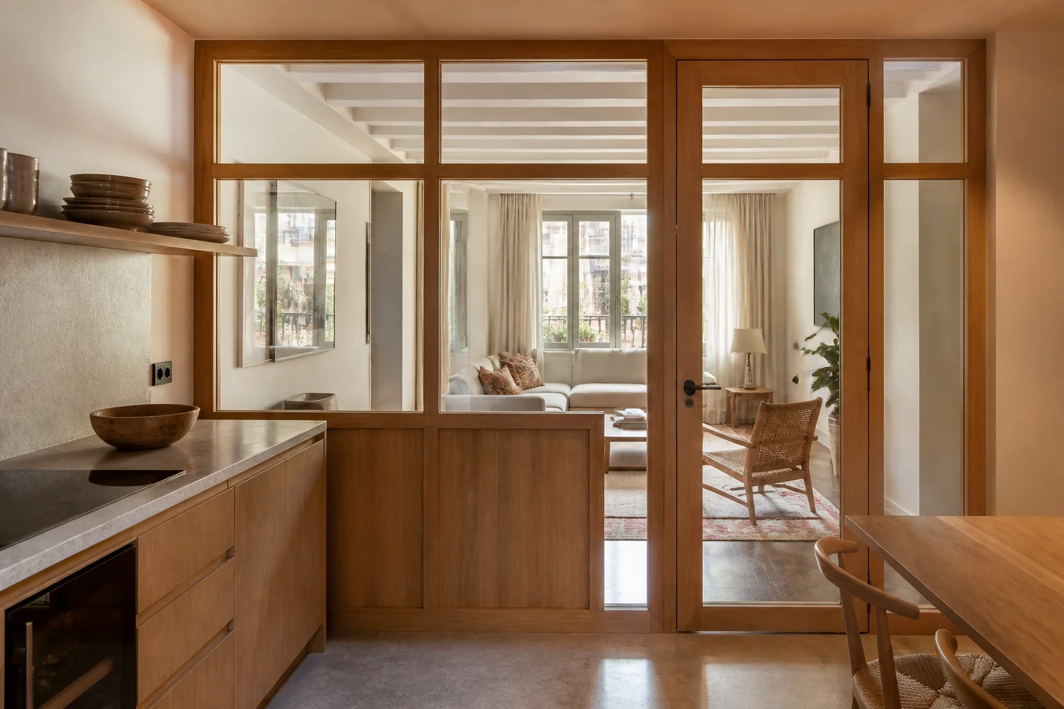
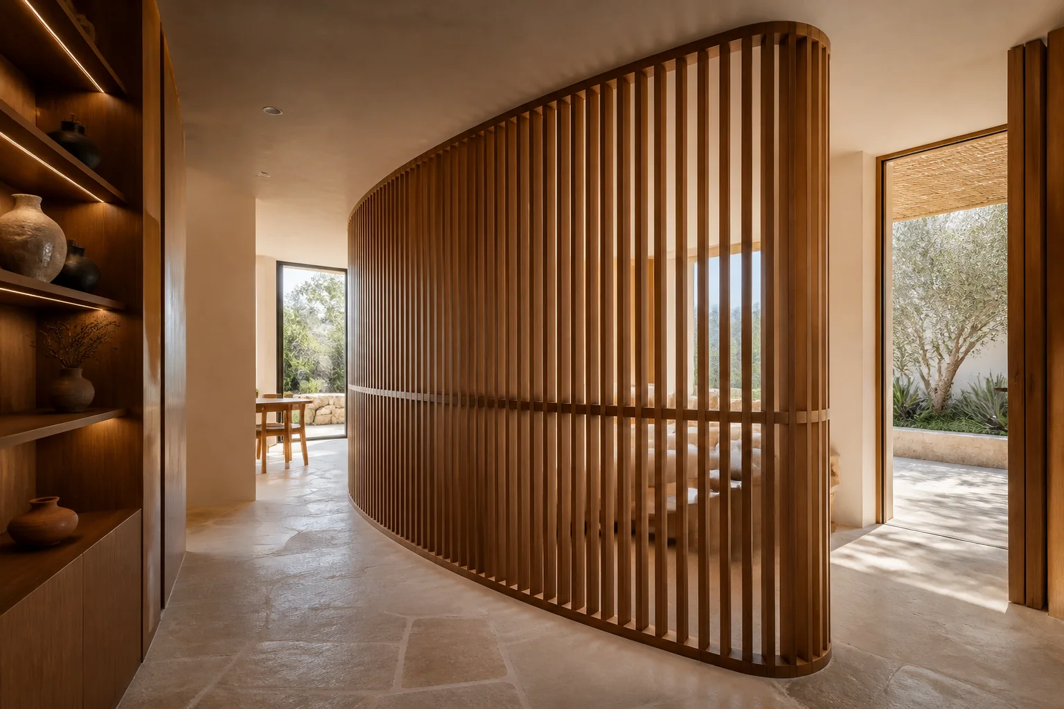
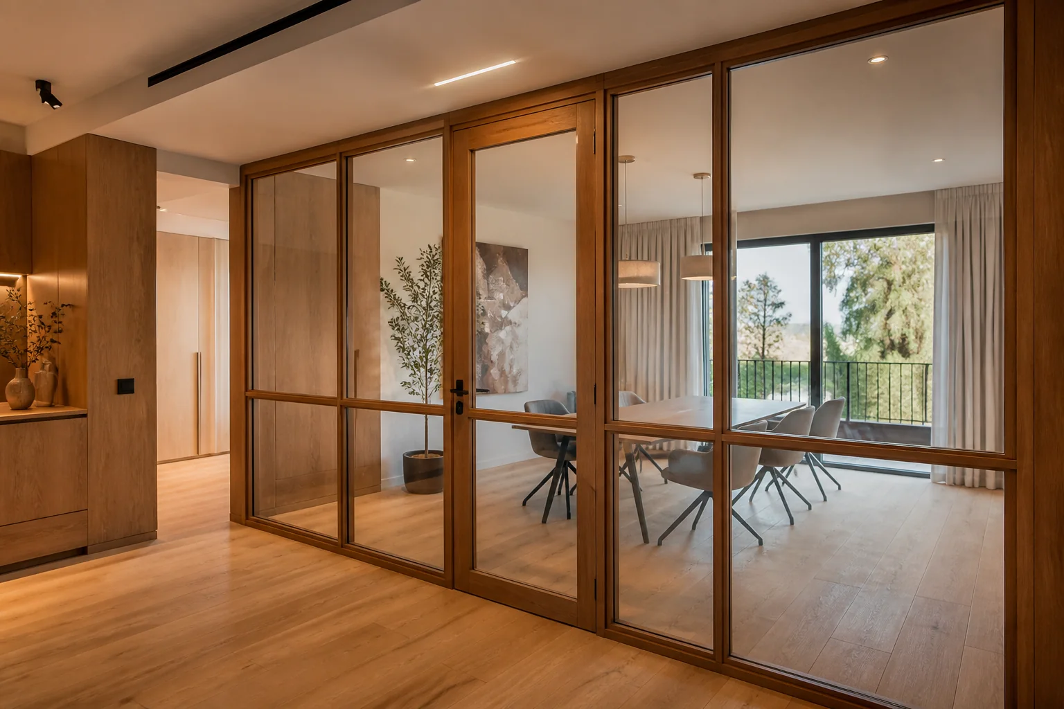
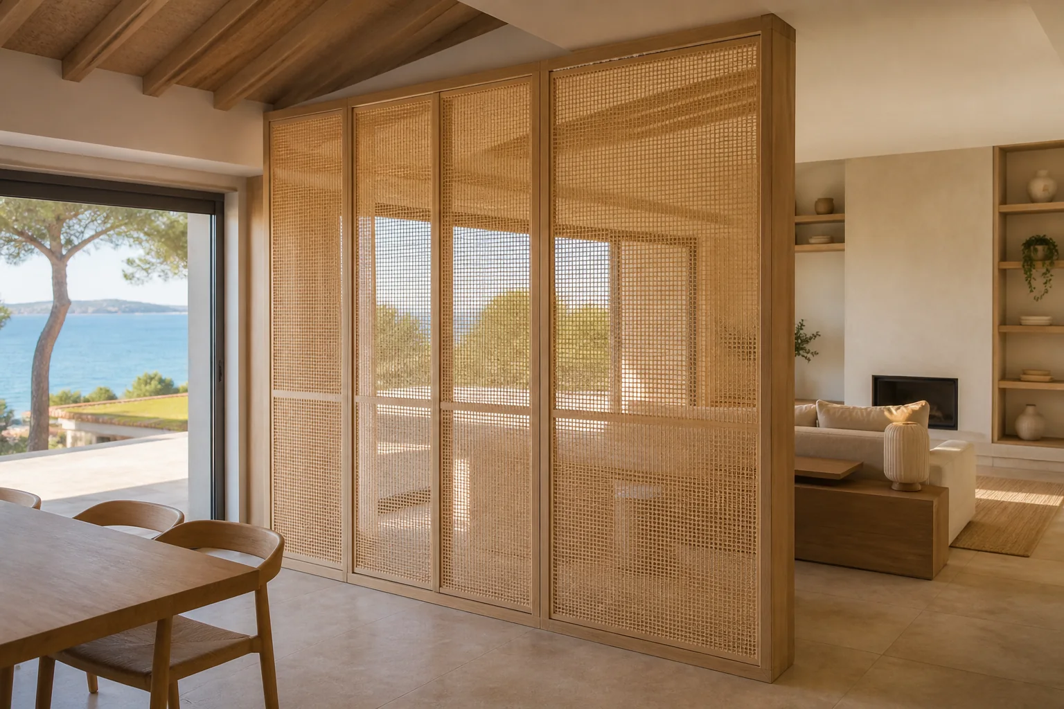
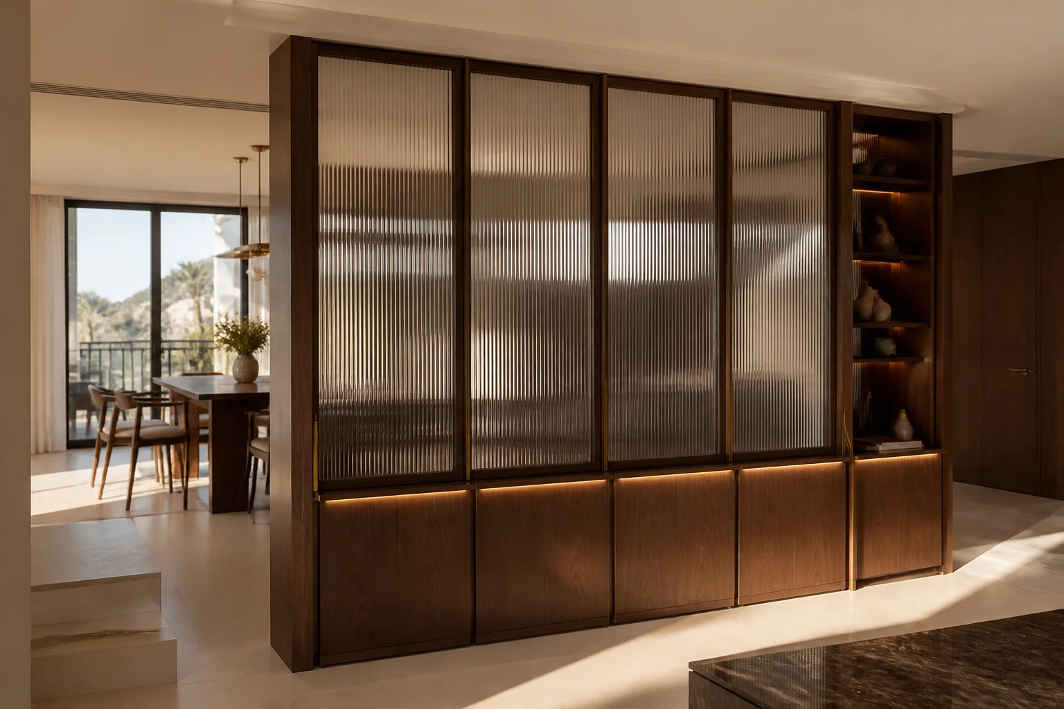
Lattices and glass.
Design, manufacture and installation of custom furniture
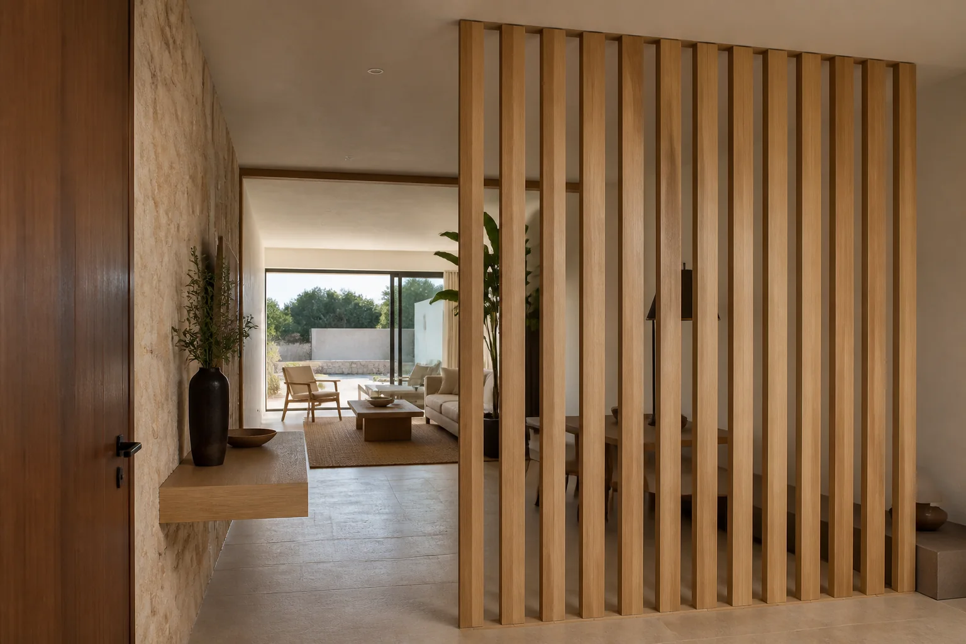
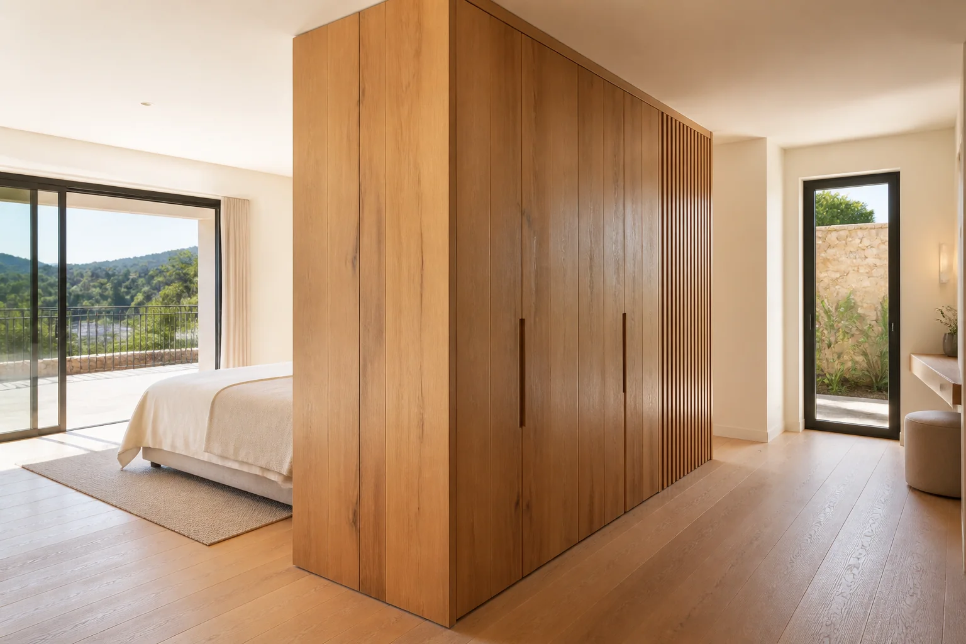
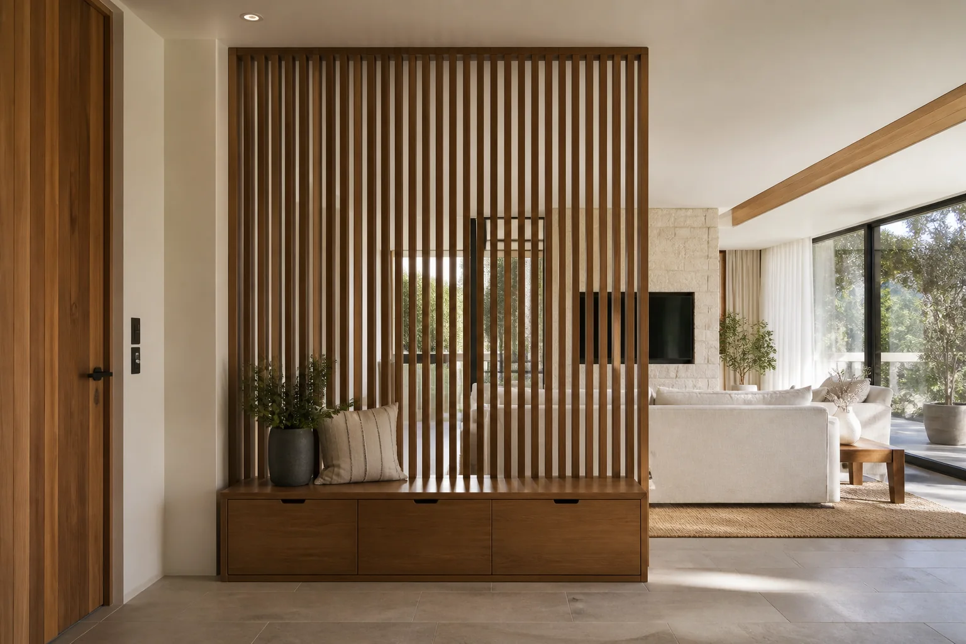
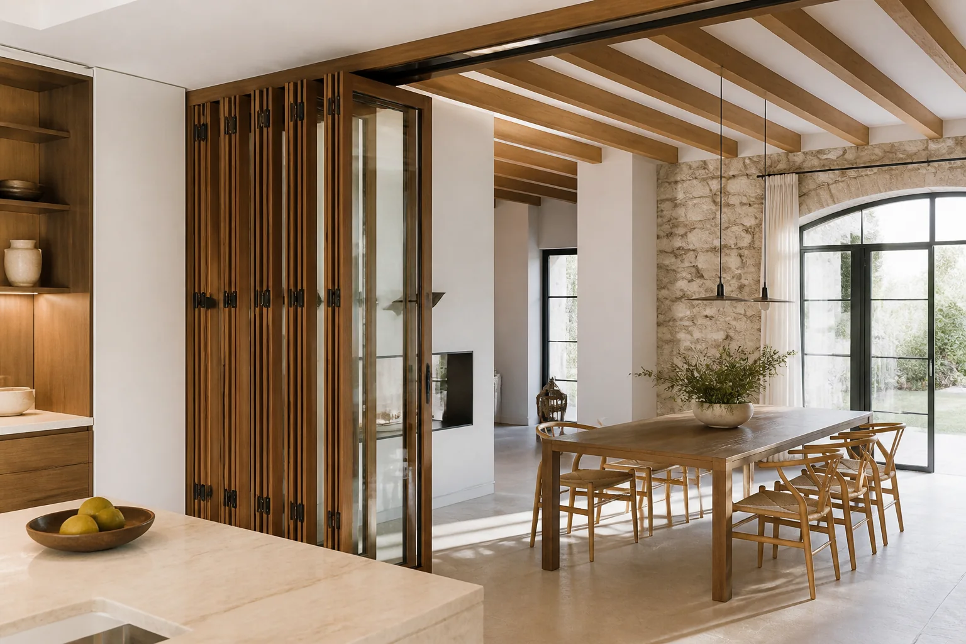
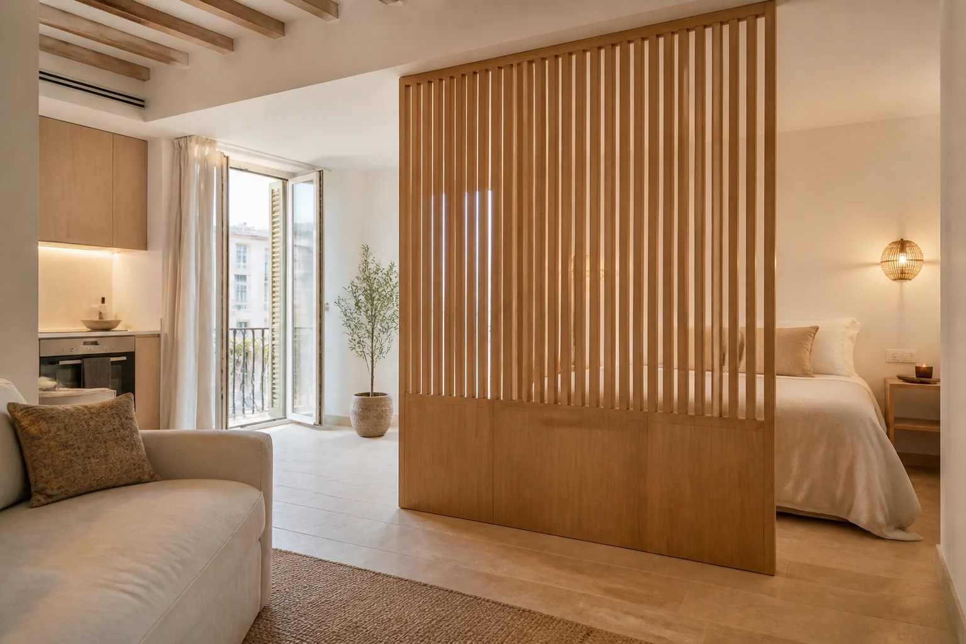
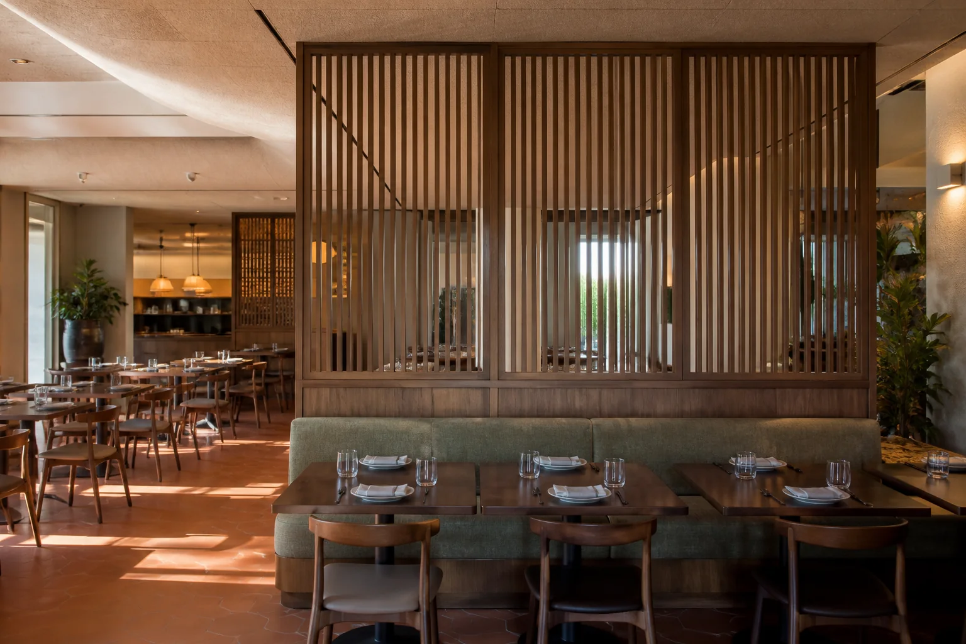
A room divider can mark a dining area or home office without building a solid wall. Shelving, timber slats and glazed panels give different levels of light and privacy.
We define dimensions, storage, finishes and fitting before manufacture so every decision suits the actual space and its use.
Lattices and glass.
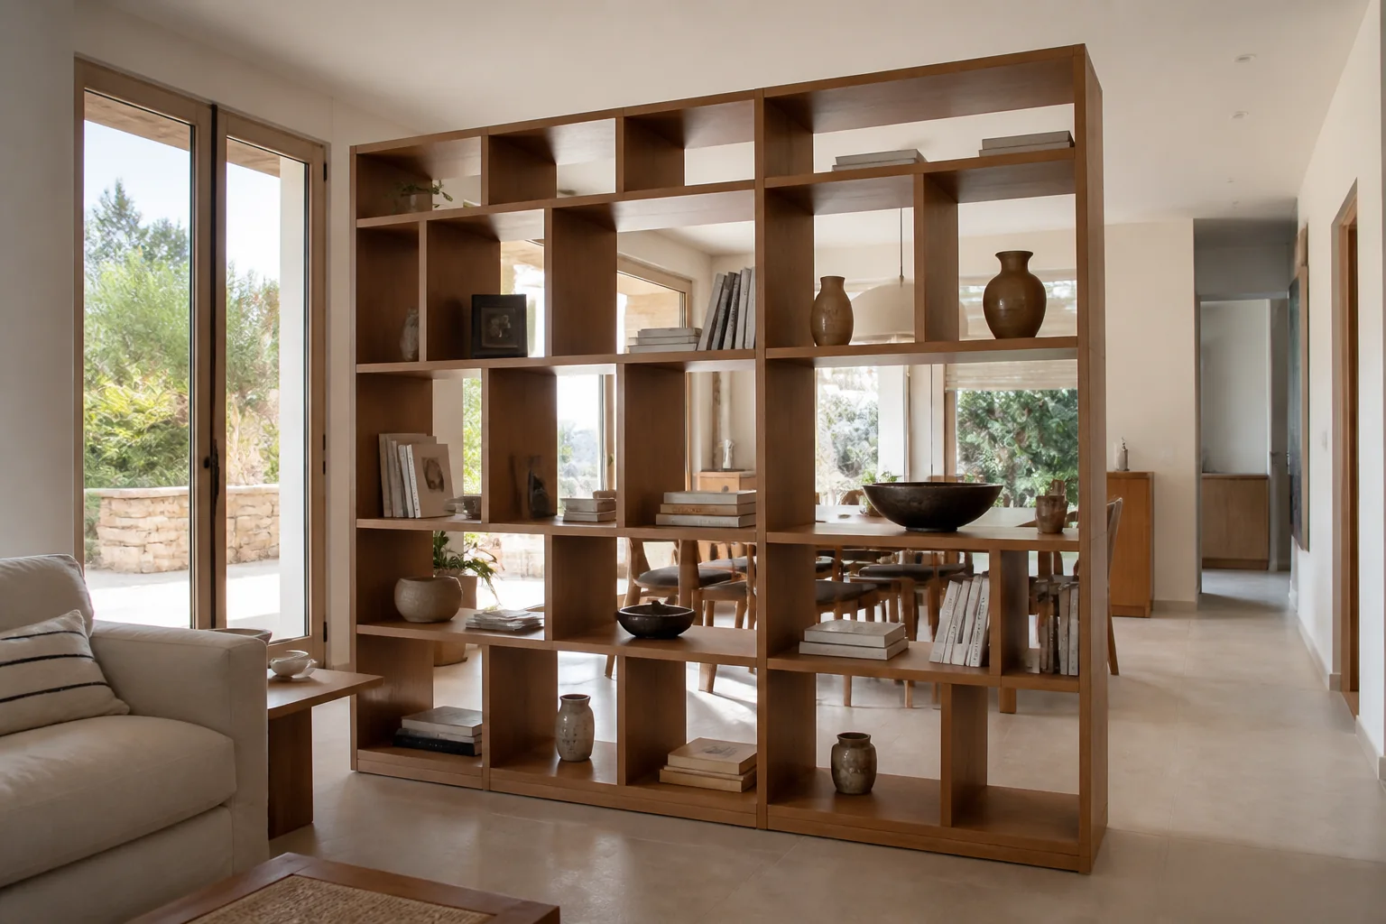
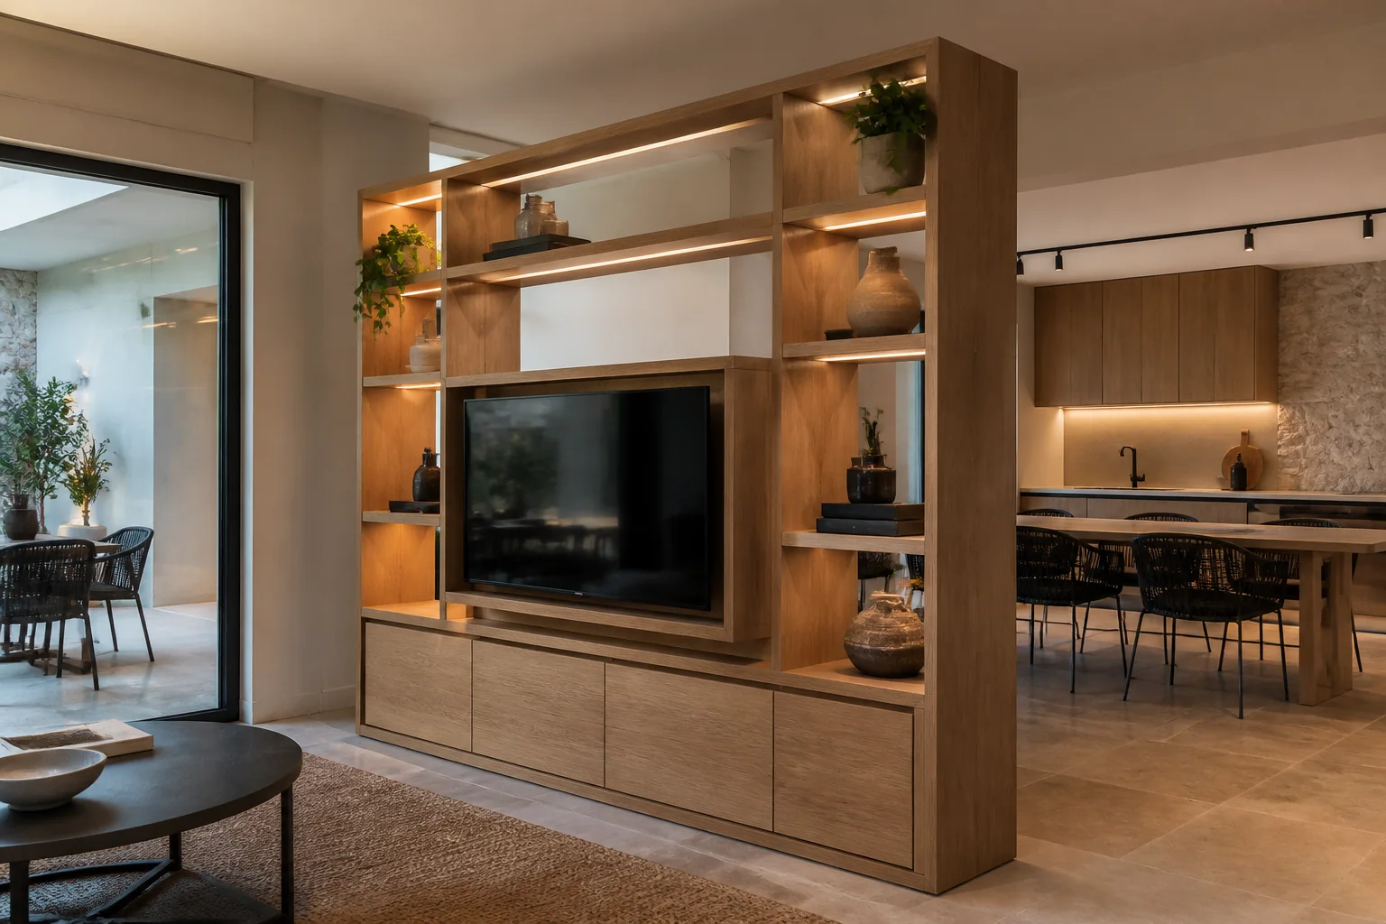
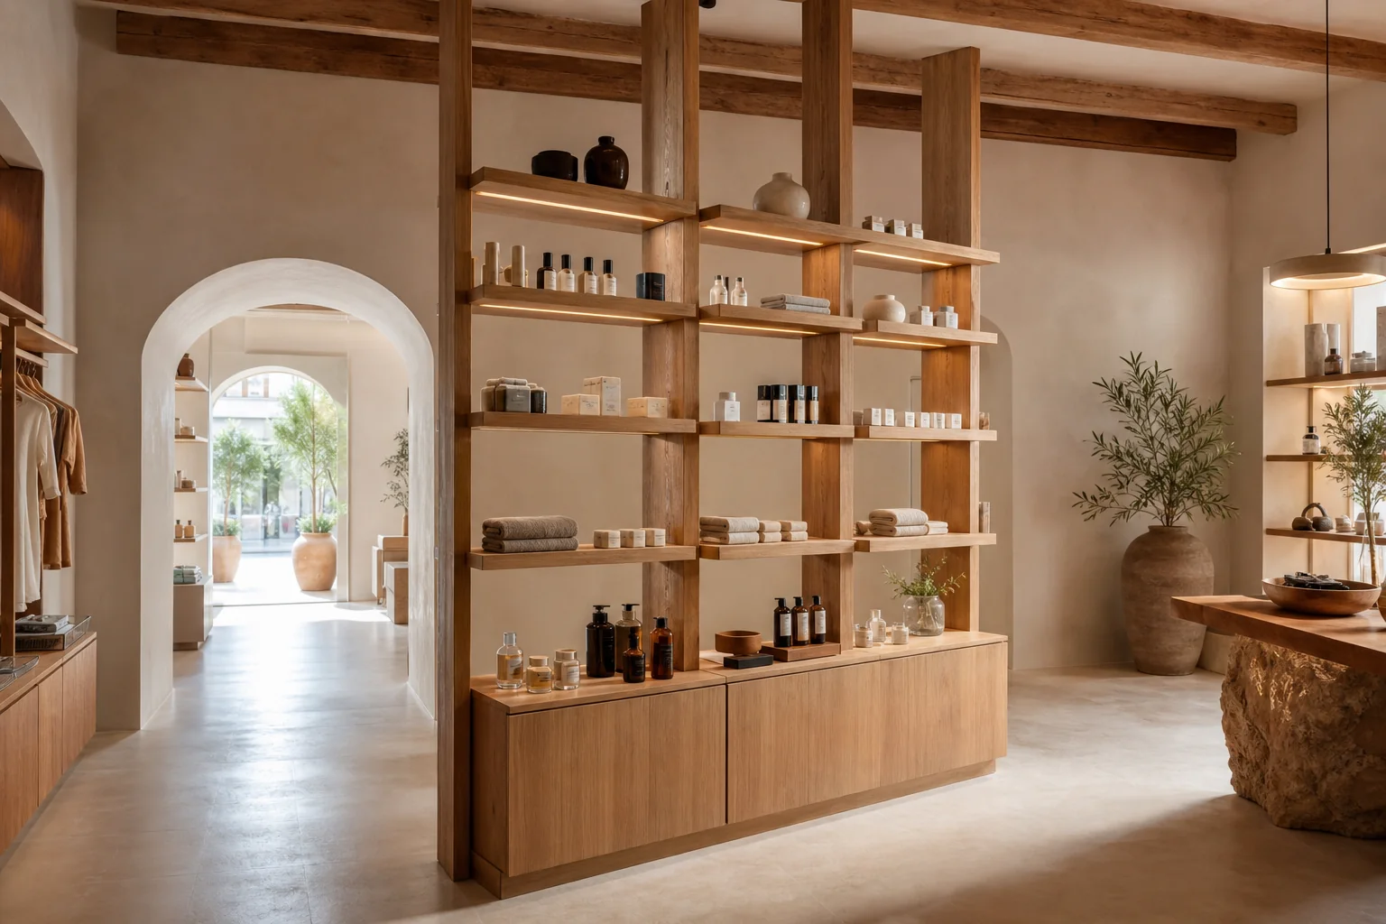
Double-sided shelves.
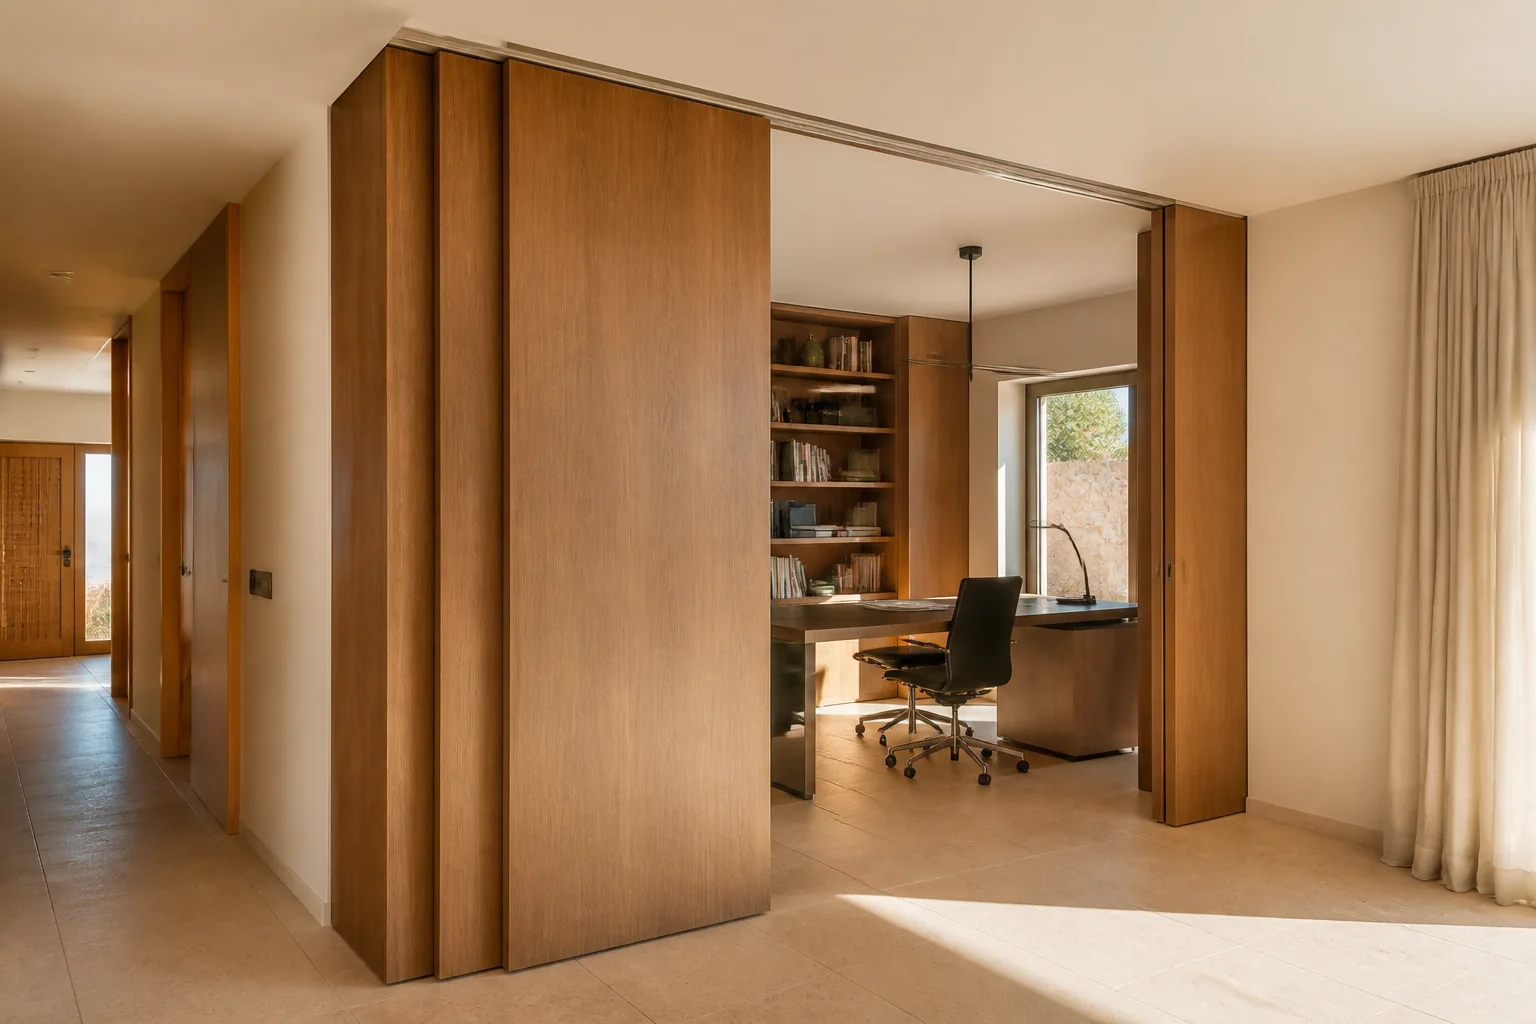
We agree how the divider meets the floor, ceiling or wall before manufacture.
Leading piece.
From an indicative price to a final check with you after installation. The design and plans are free when you commission us to make the furniture to that project.
Send us photos, approximate dimensions, the address and what you need. We review the scope and give you an indicative price, subject to measurement.
We arrange a visit to check the space, walls, services and access, and take the measurements needed for the design.
If the job calls for it, we prepare the design and project plans after measuring. This work is free when you commission us to manufacture the furniture to those plans.
With the measurements confirmed, we agree the layout, materials, fittings, installation and price in a detailed quotation.
You review the proposal. Once you approve it, the agreed deposit starts the order.
We make the furniture to the approved design and prepare the pieces for delivery and fitting.
We bring the furniture to your property, fit it and adjust doors, fronts and finishing details.
We check the furniture with you: openings, finishes and how everything works. We note any remaining adjustments.
A room divider can suggest two zones while allowing light and movement between them.
Lets light and views through.
Storage on both sides.
Separates without closing.
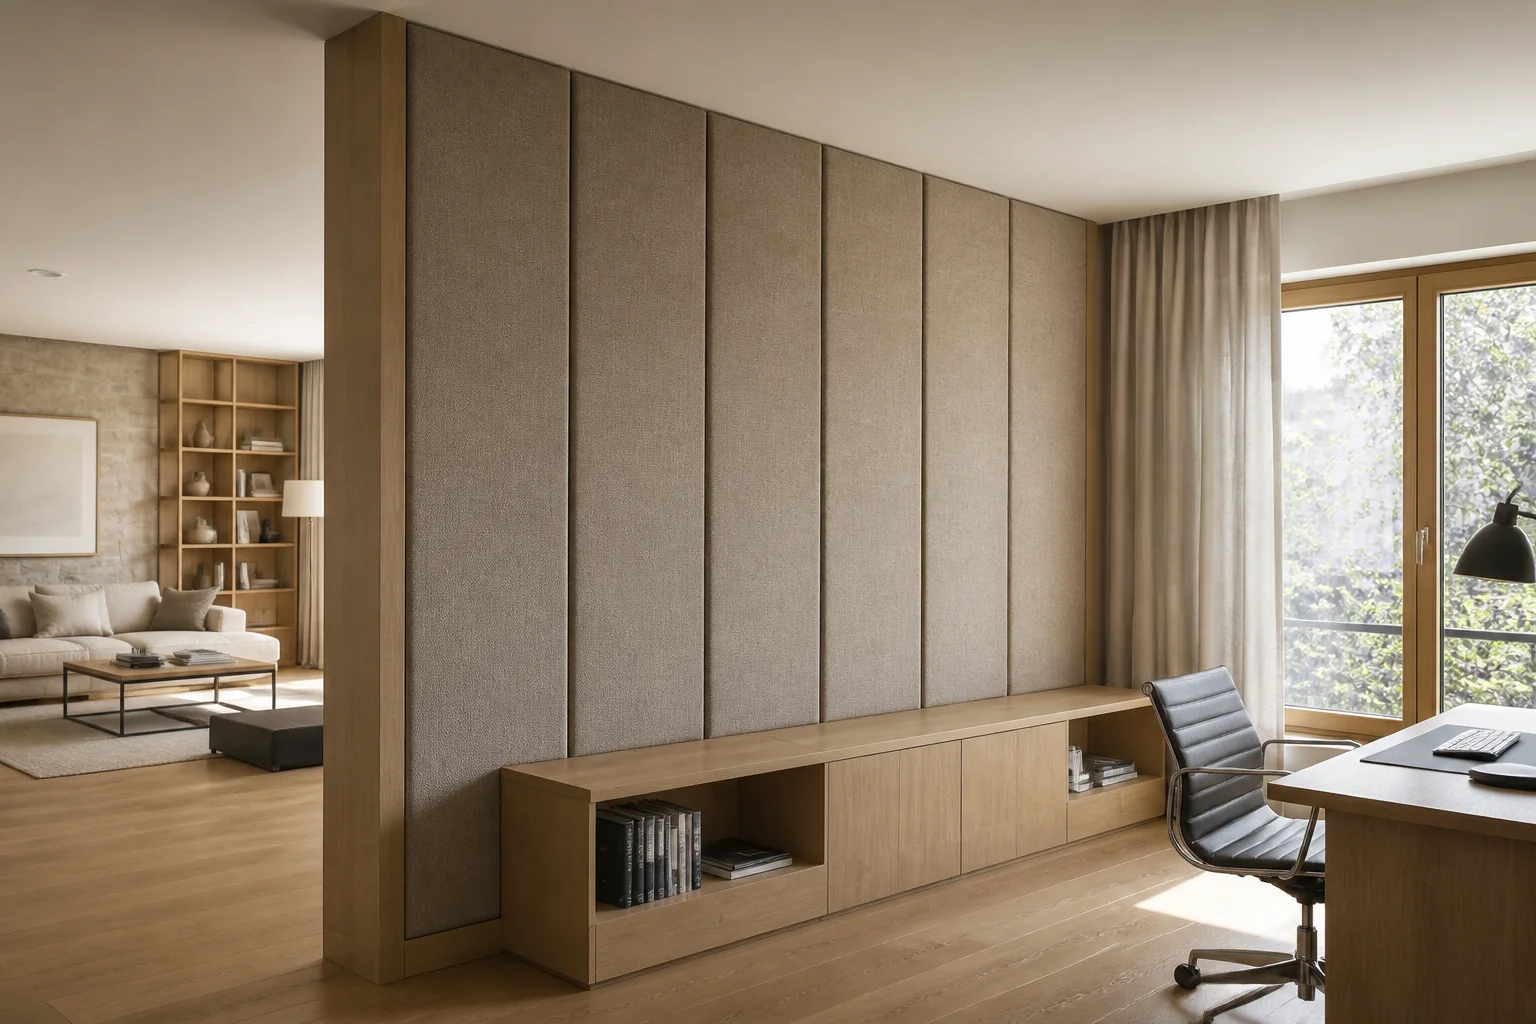
Divide without covering.
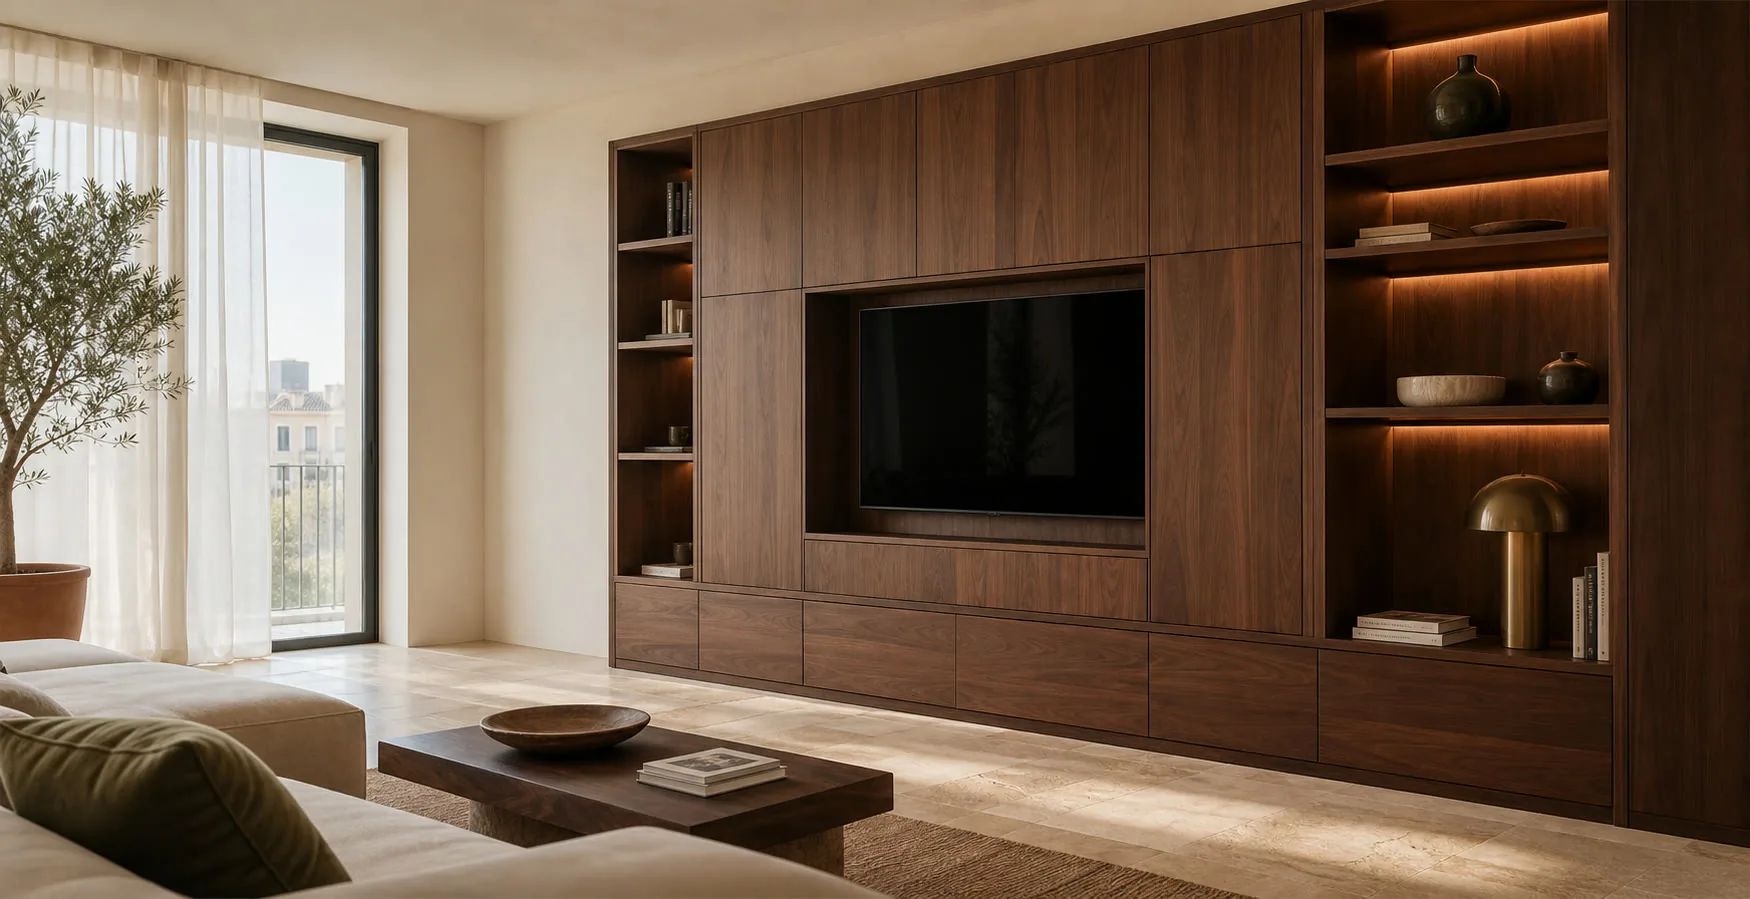
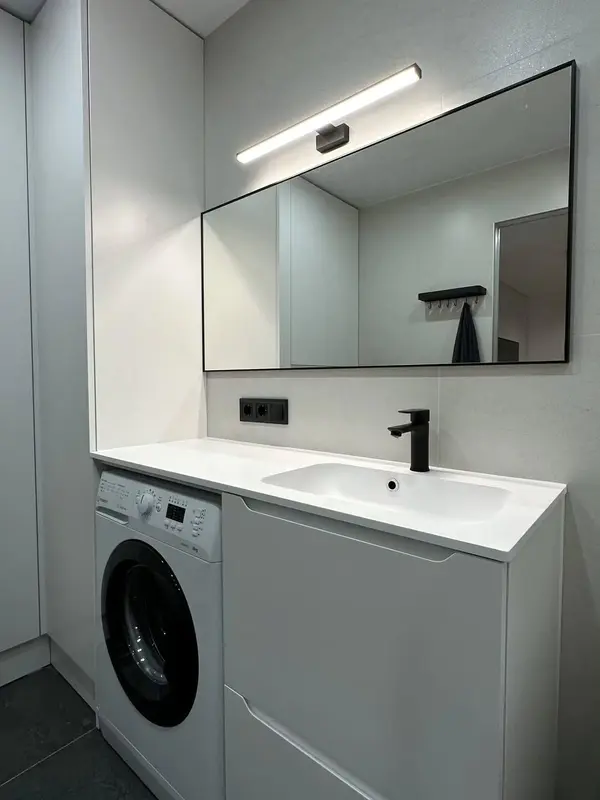 Photo collection
Furniture inspiration from MMV Estudio
View on Instagram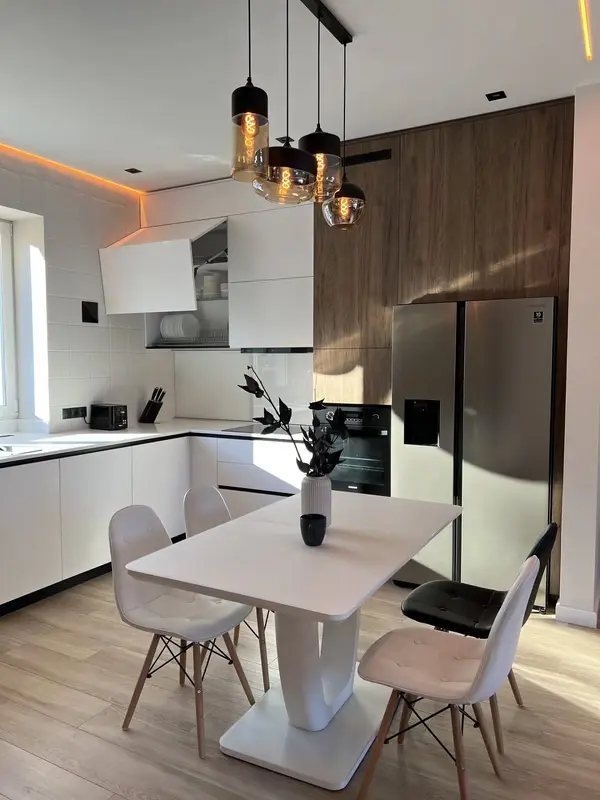 Photo collection
Furniture inspiration from MMV Estudio
View on Instagram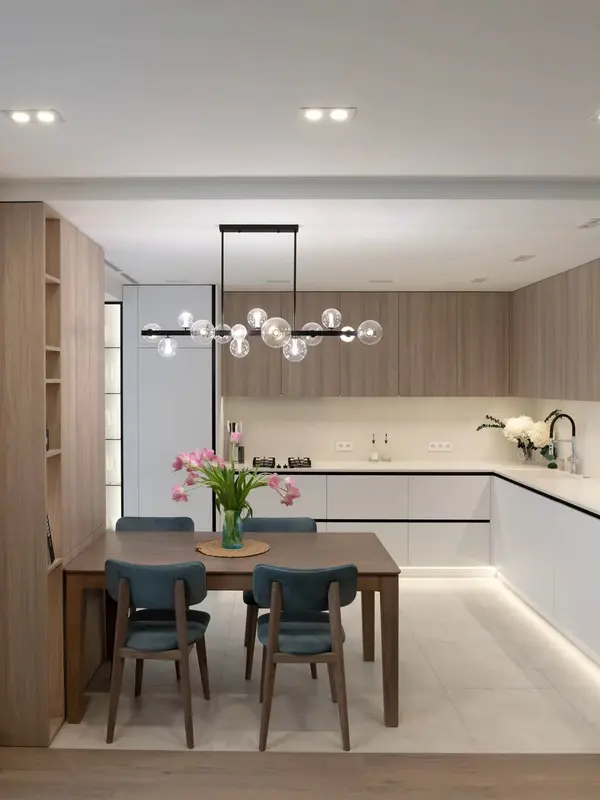 Photo collection
Furniture inspiration from MMV Estudio
View on Instagram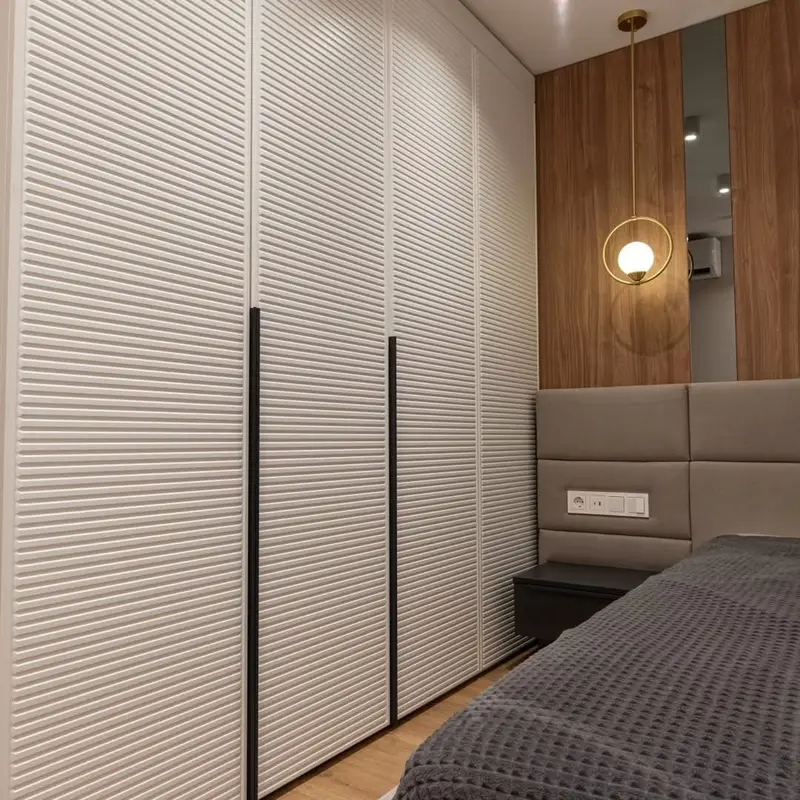 Photo collection
Furniture inspiration from MMV Estudio
View on Instagram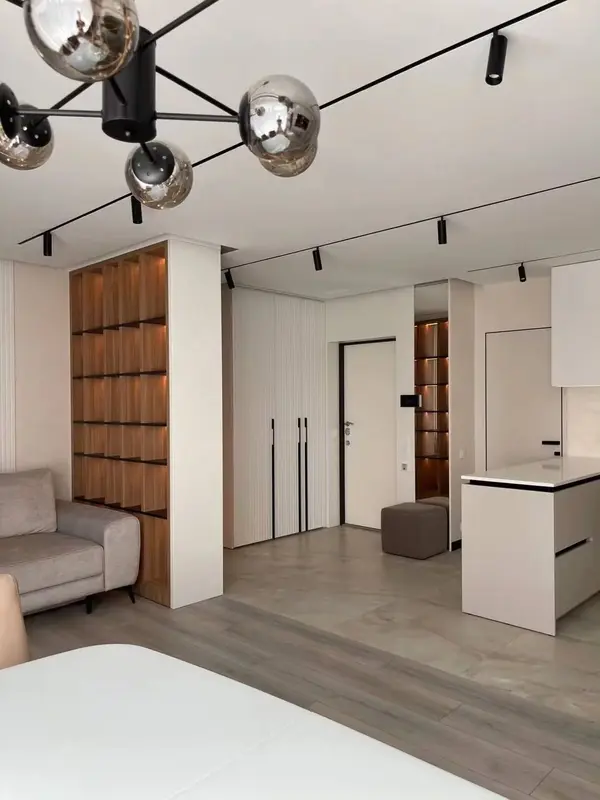 Photo collection
Furniture inspiration from MMV Estudio
View on Instagram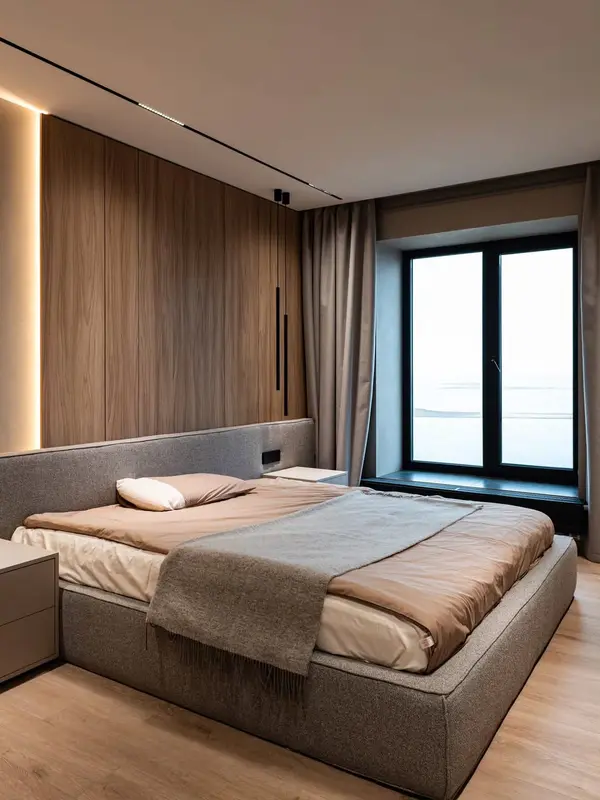 Photo collection
Furniture inspiration from MMV Estudio
View on Instagram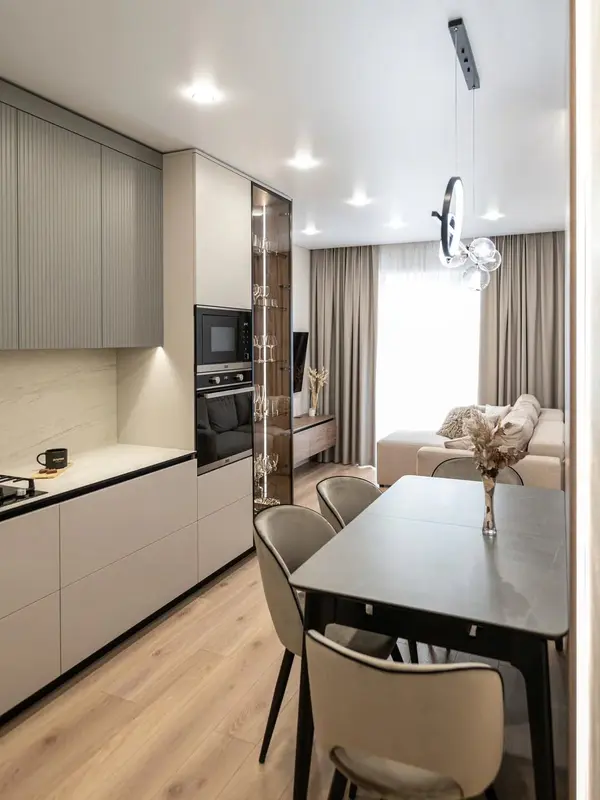 Photo collection
Furniture inspiration from MMV Estudio
View on Instagram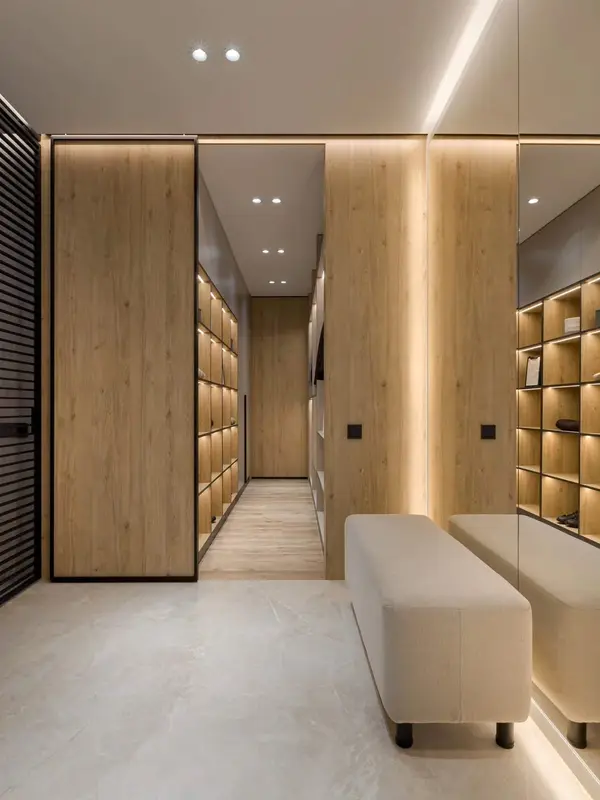 Photo collection
Furniture inspiration from MMV Estudio
View on Instagram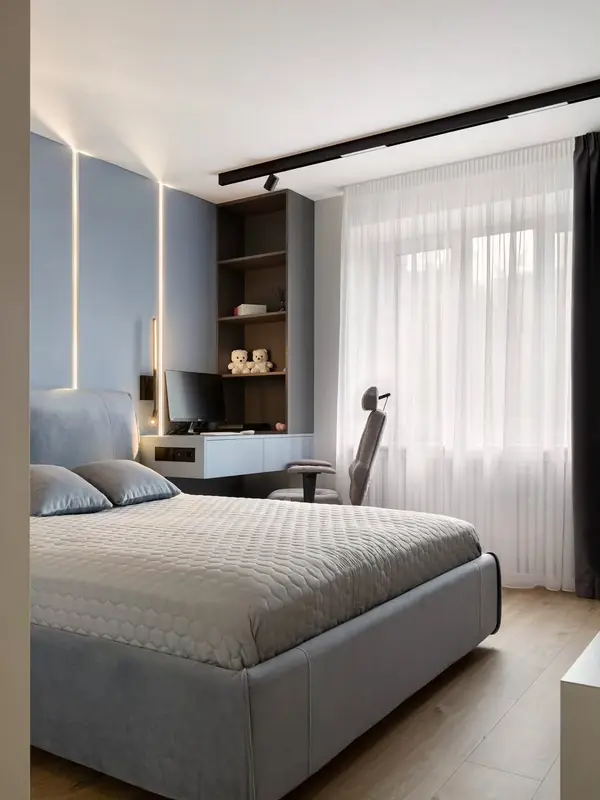 Photo collection
Furniture inspiration from MMV Estudio
View on Instagram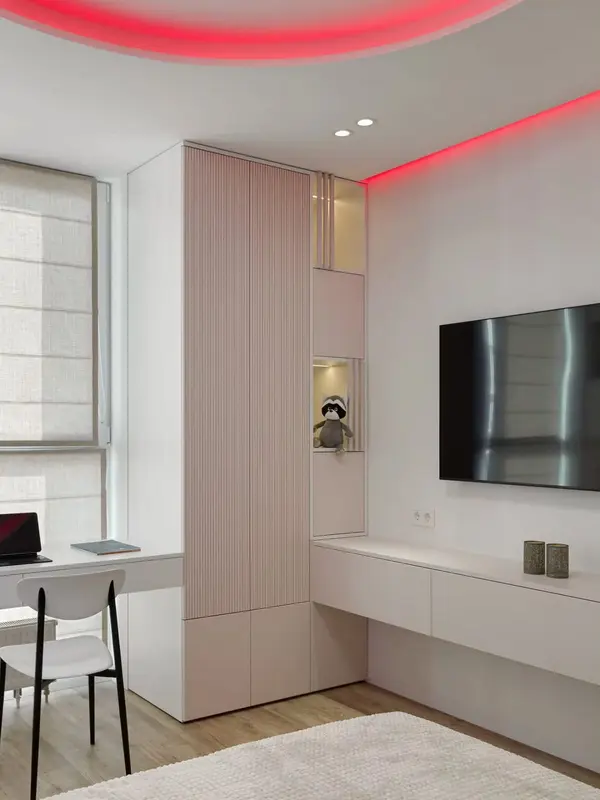 Photo collection
Furniture inspiration from MMV Estudio
View on Instagram Photo collection
Furniture inspiration from MMV Estudio
View on Instagram Photo collection
Furniture inspiration from MMV Estudio
View on InstagramSixteen configurations showing different layouts, finishes and ways to integrate the furniture into a real room.
Guidance.
Vertical wood.
Pass-through storage.
Metal profile and glass.
The space to divide.
Photos and measurements.
From the ceiling.
What do you want to separate?
References.
Design and range.
After measuring.
If the ceiling is made of plasterboard, we reinforce the fixation.
Send photographs and dimensions →The choice of panel and support follows the intended visual effect and how people use the room.
We show you samples.
It depends on the fixing method, the floor and ceiling, and whether lighting or a door is included.
Slats and glazing can retain more light than a solid partition; we compare the effect on the plan.
Yes, when its frame, opening and hardware are part of the design.
We will review your enquiry and contact you to clarify the scope and next steps. Sending this form does not place an order.
A made-to-measure divider can mark the boundary between entrance and living room or kitchen and dining area. We first decide what should pass through it: light, views, conversation or movement.
We measure circulation routes and window positions before choosing slats, open shelving, panels or a combination. Fixing points are checked against underfloor heating, hidden services and doors.
If storage is included, we decide which side each room uses and what weight shelves must carry. An open structure also needs thought about cleaning and how it looks from both directions.
To divide a space in Valencia, share a simple plan and photos from both rooms. Measurements let us specify openness, fixings and finish.