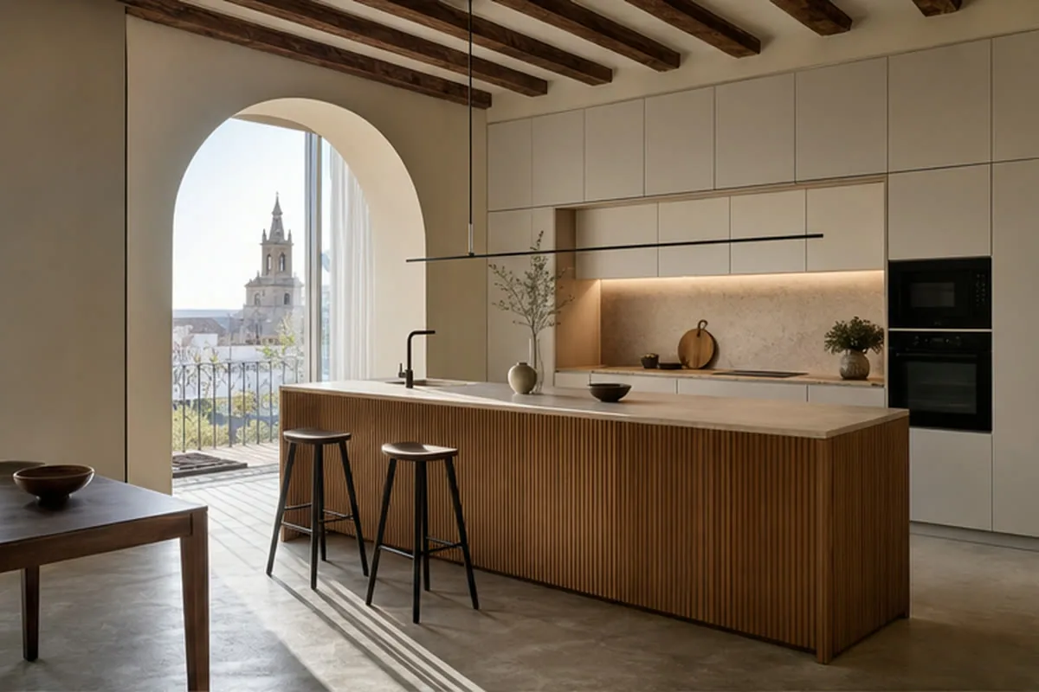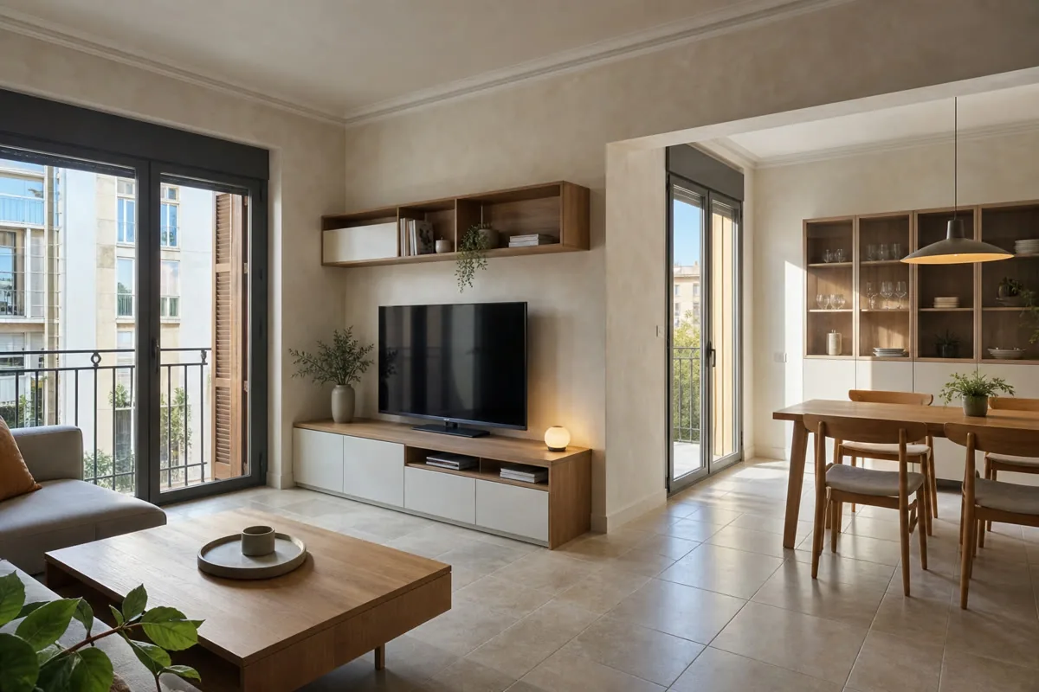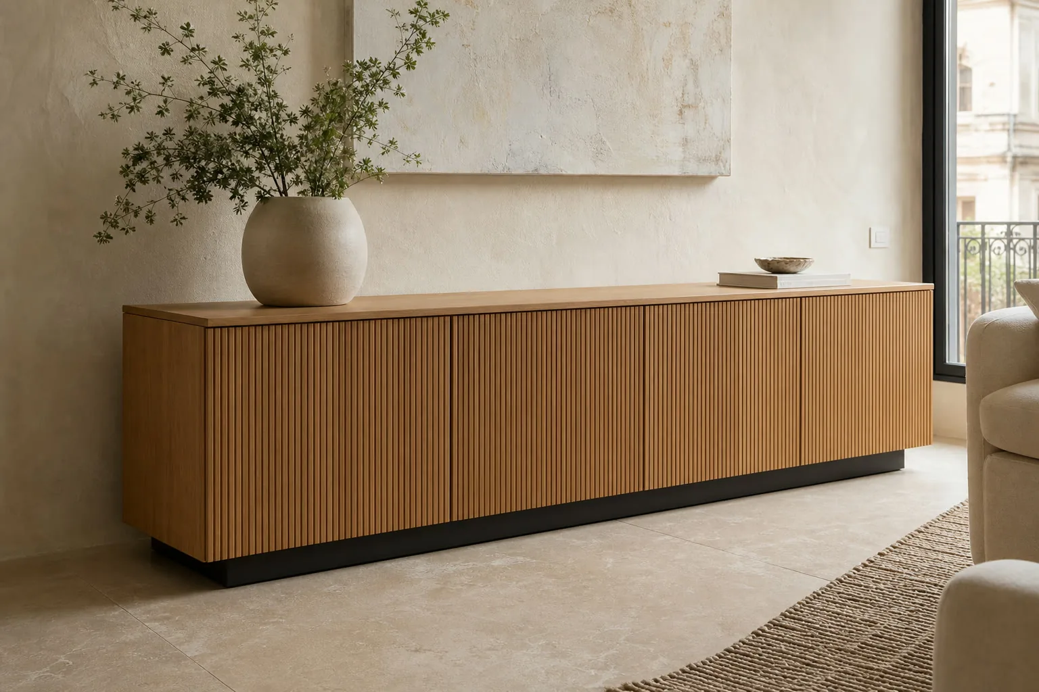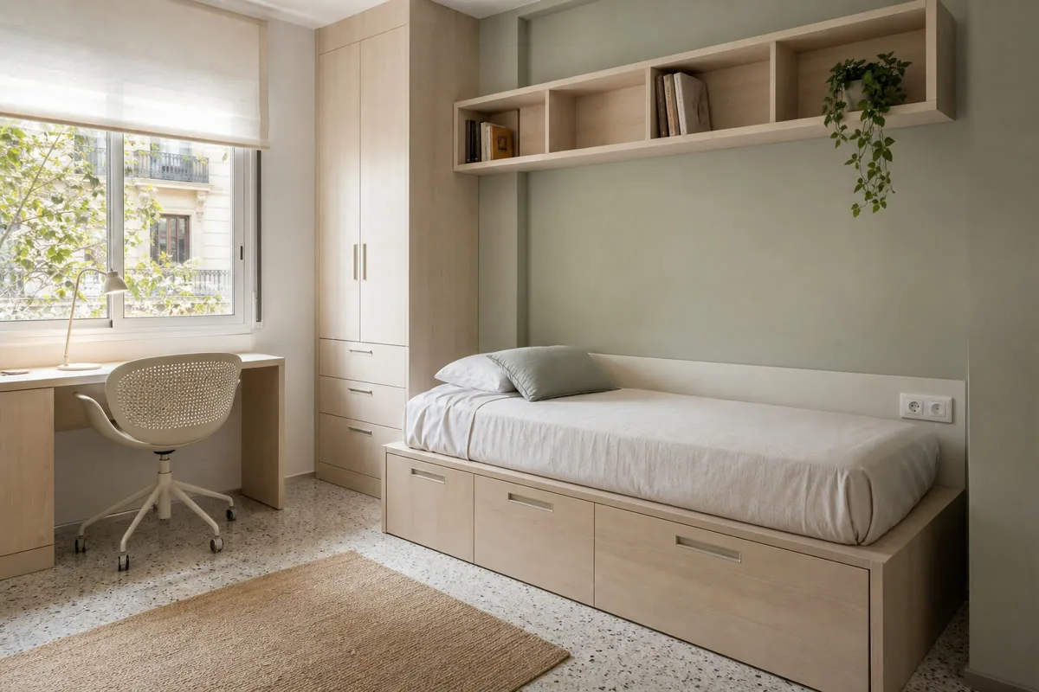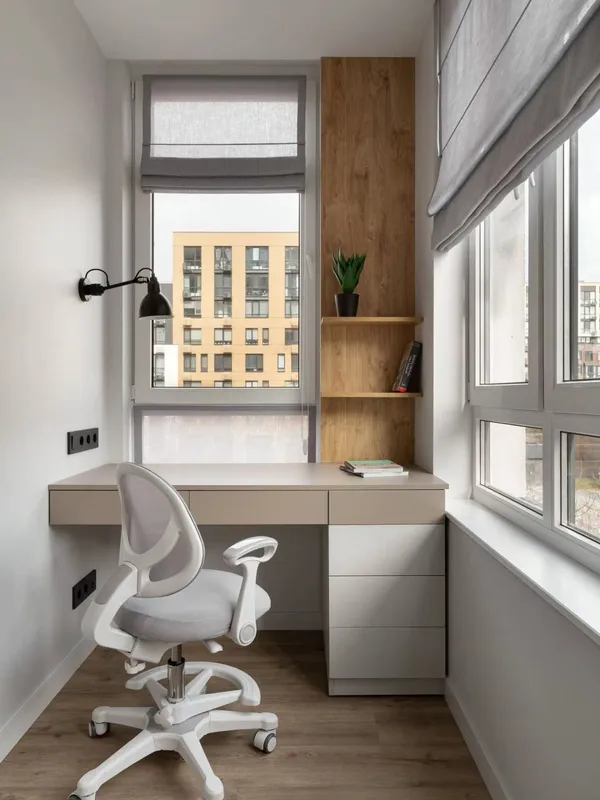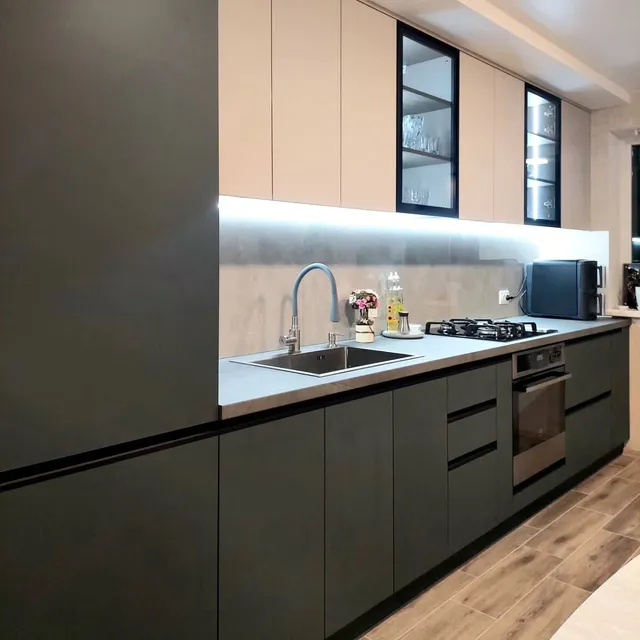
Soluciones para cada estancia
Wardrobes, cocinas, salones, dormitorios, baños y espacios de trabajo adaptados a la vivienda real.
From a single fitted wardrobe to several coordinated rooms, the work is measured and made for the specific address in Gran Vía.
From a single fitted wardrobe to several coordinated rooms, the work is measured and made for the specific address in Gran Vía. Confirmamos medición, accesos, transporte y montaje antes de fabricar.
Wardrobes, cocinas, salones, dormitorios, baños y espacios de trabajo adaptados a la vivienda real.
Revisamos paredes, pilares, instalaciones, pasos y proporciones antes de definir el mobiliario.
Un gestor propone soportes, acabados y herrajes coherentes con el uso, el mantenimiento y la inversión.
Coordinamos visita técnica, transporte, instalación, ajustes y revisión final en la zona.
Send photographs, rough dimensions or a reference. We will help you identify the next step.
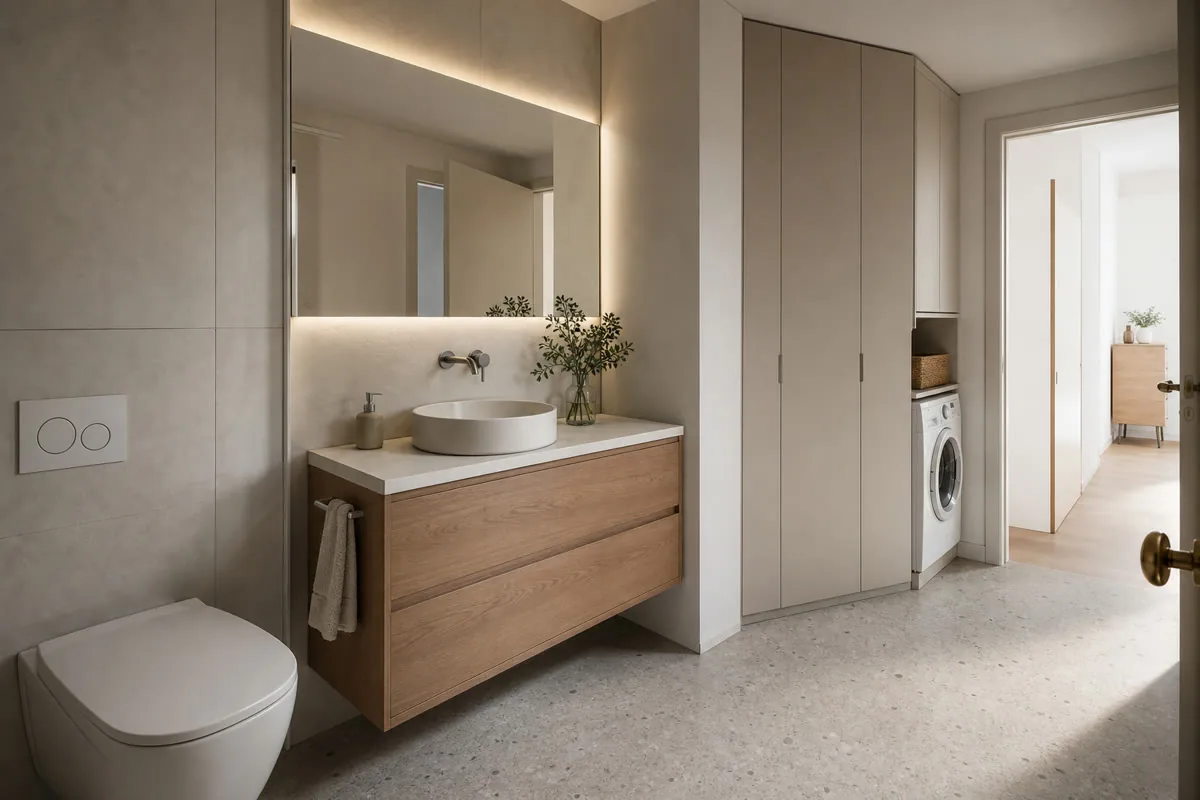
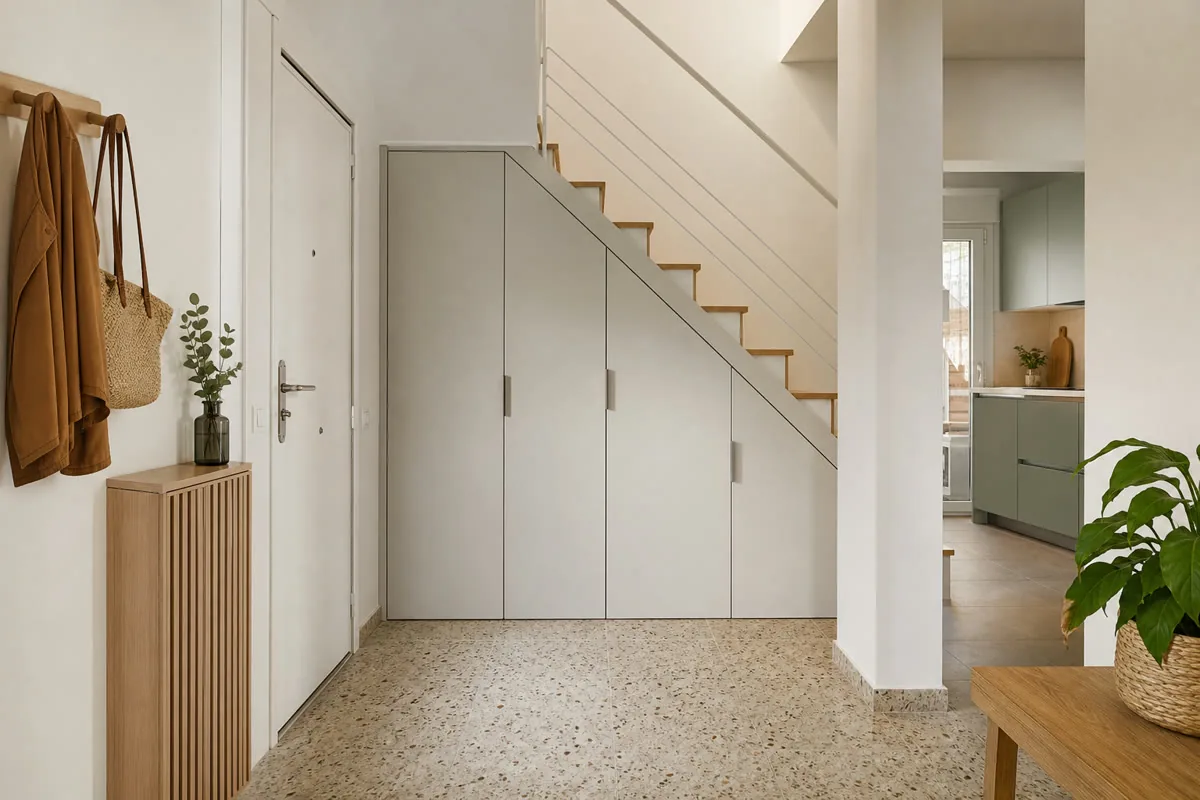
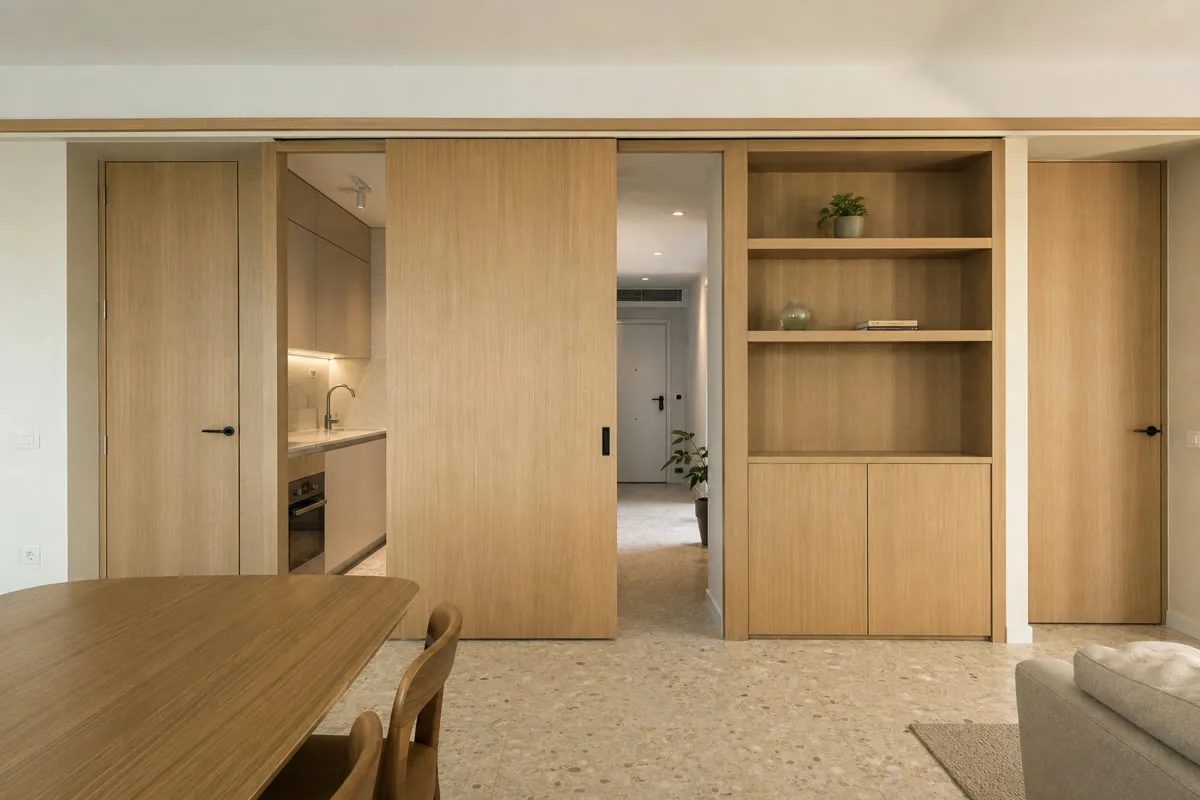
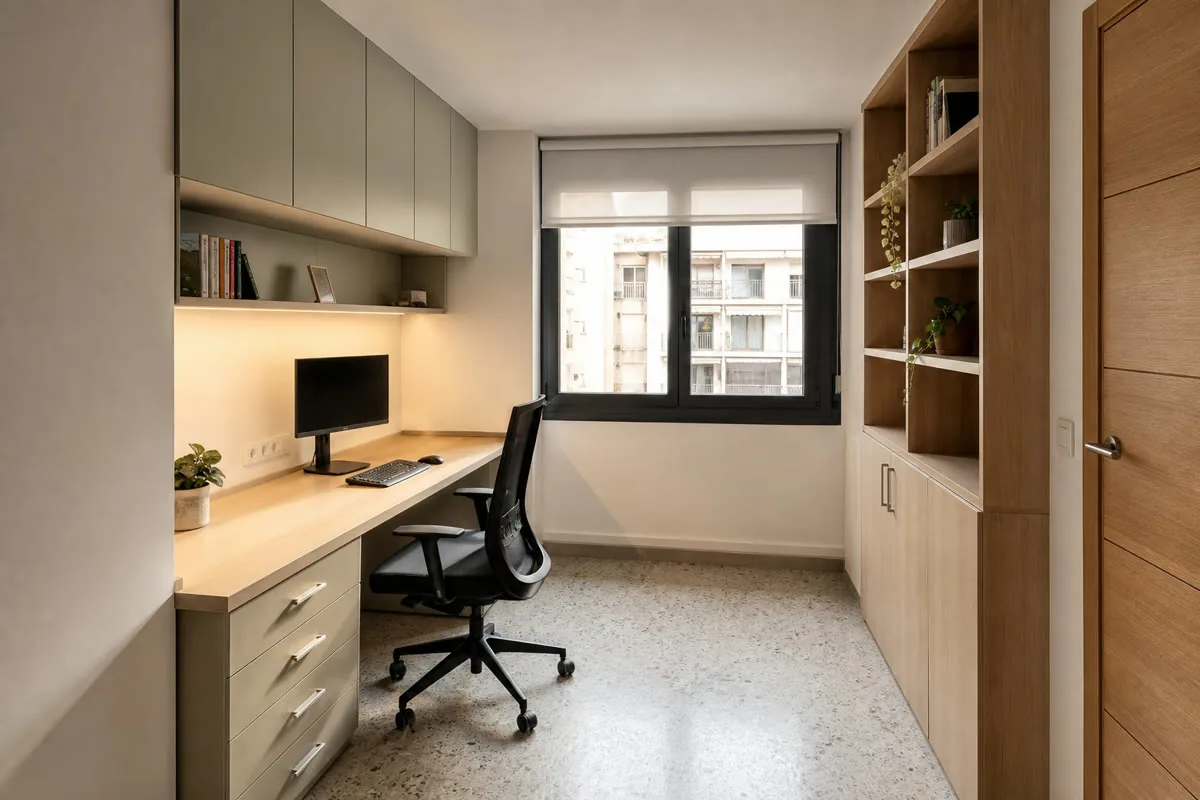
The same measured process can be applied to storage, kitchens, living areas, bedrooms and professional spaces. Each room gets its own functional brief.
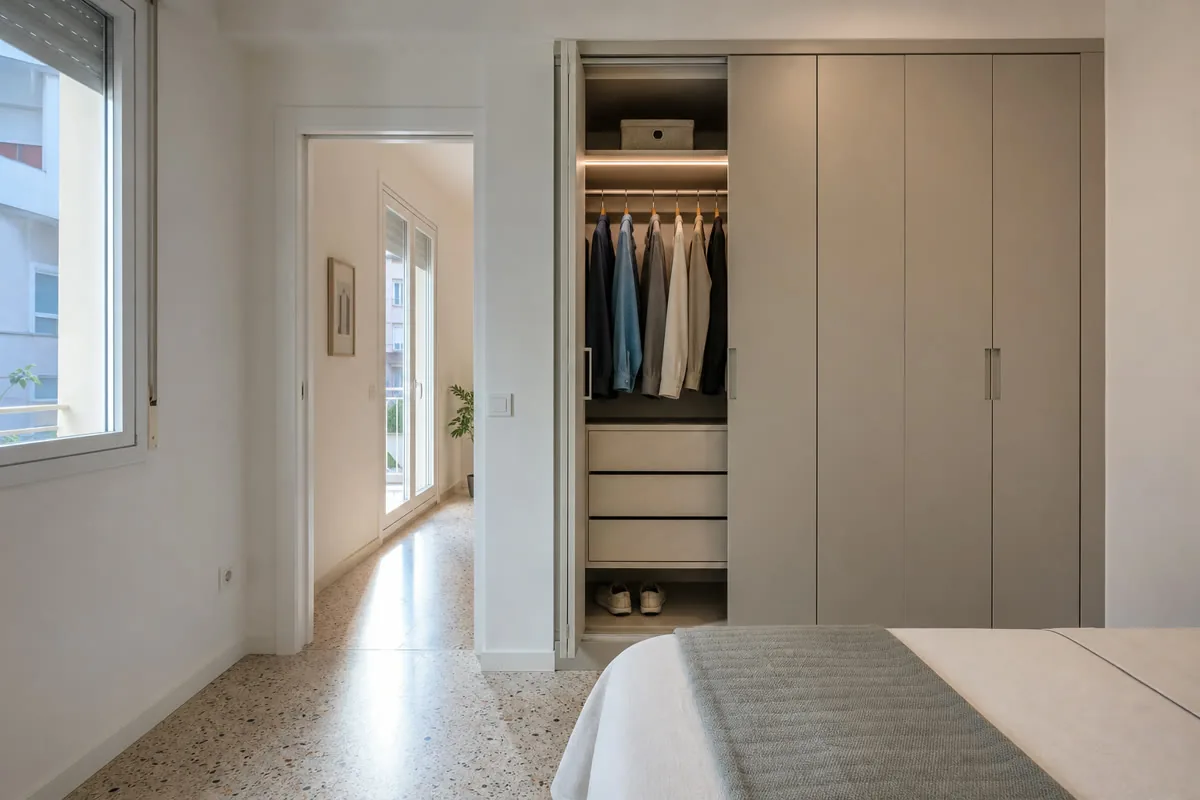
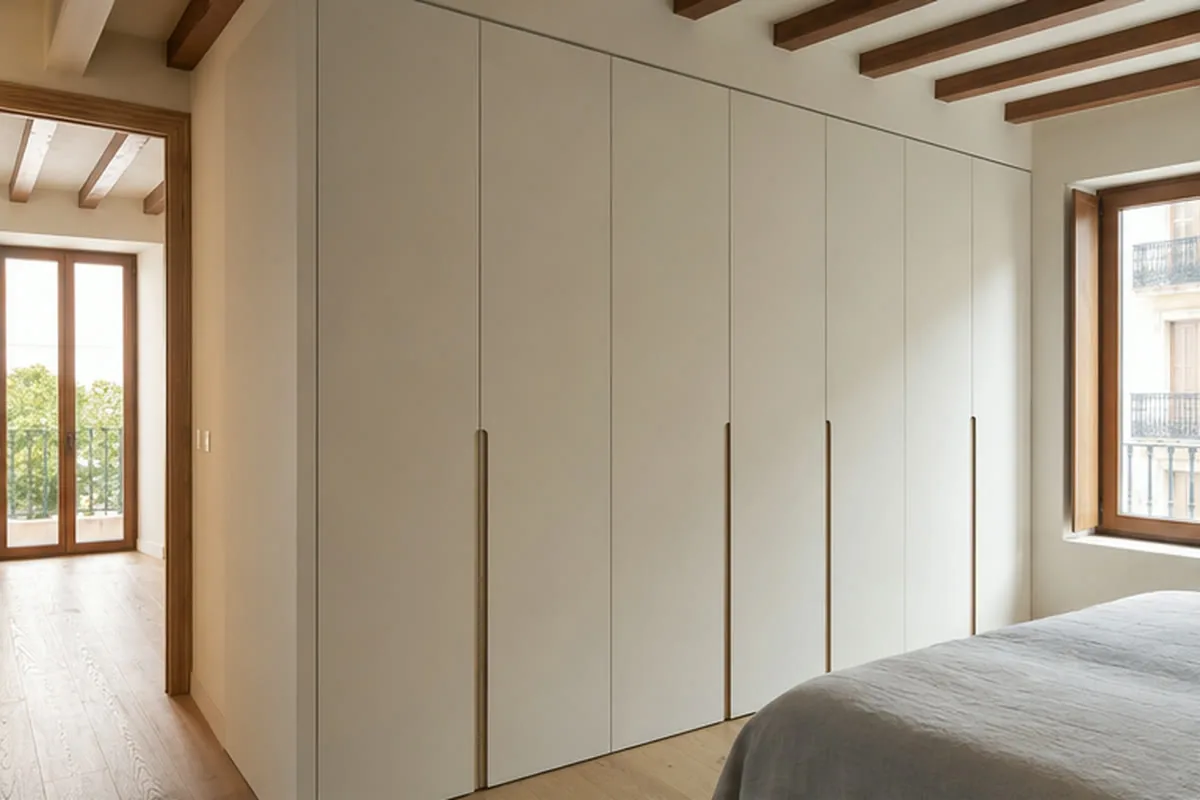
Internal storage is planned from clothing, shoes, cases and the door clearance available in the bedroom.
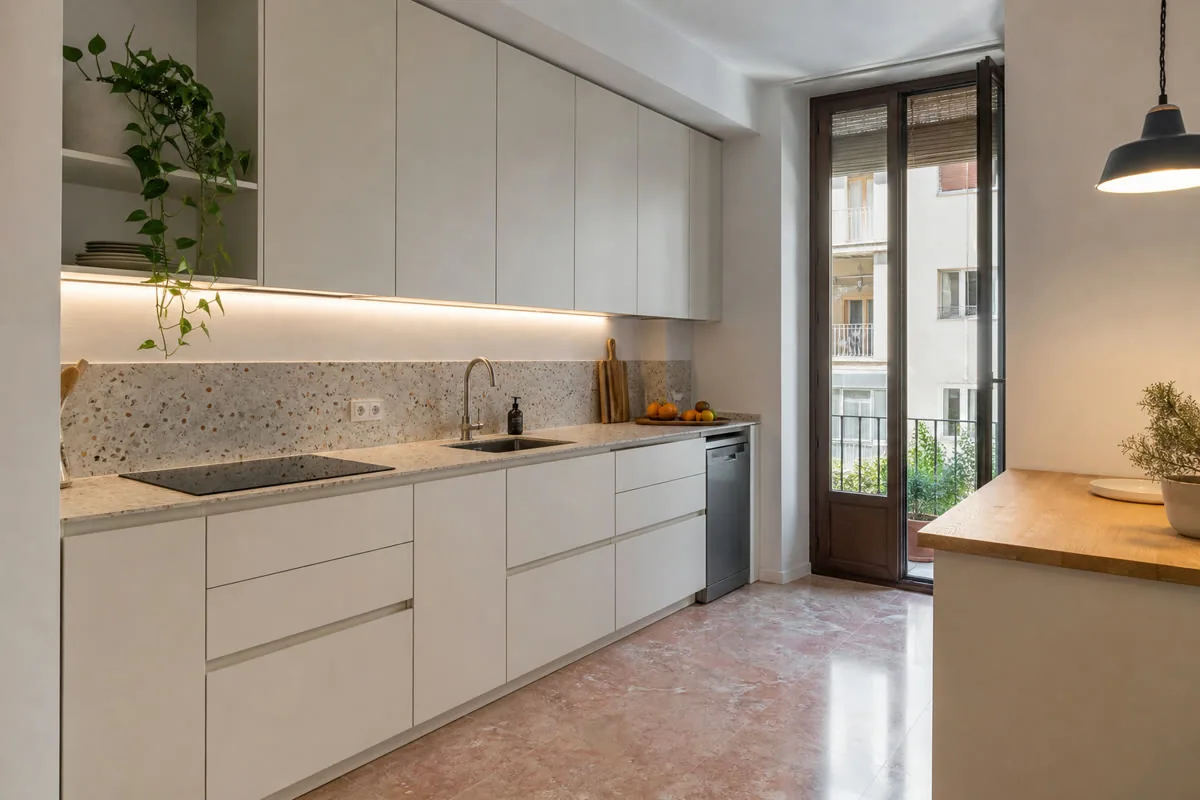
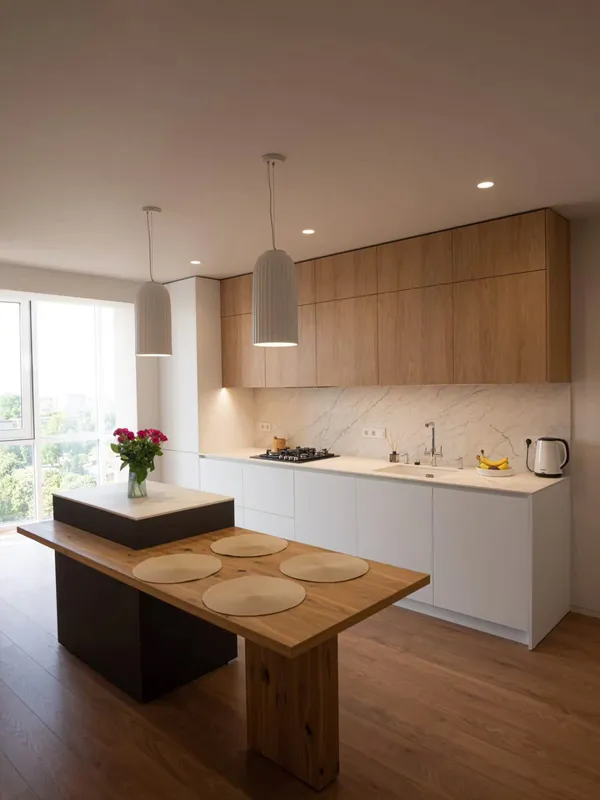
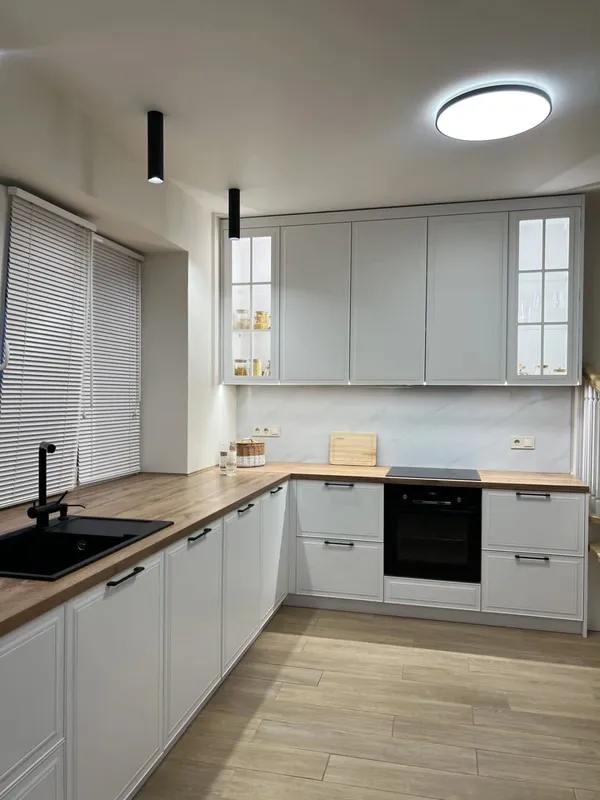
Cabinet layout, worktop, appliances and service access are coordinated before individual unit sizes are fixed.
Furniture is detailed around moisture, pipework, appliances and the need for accessible maintenance.
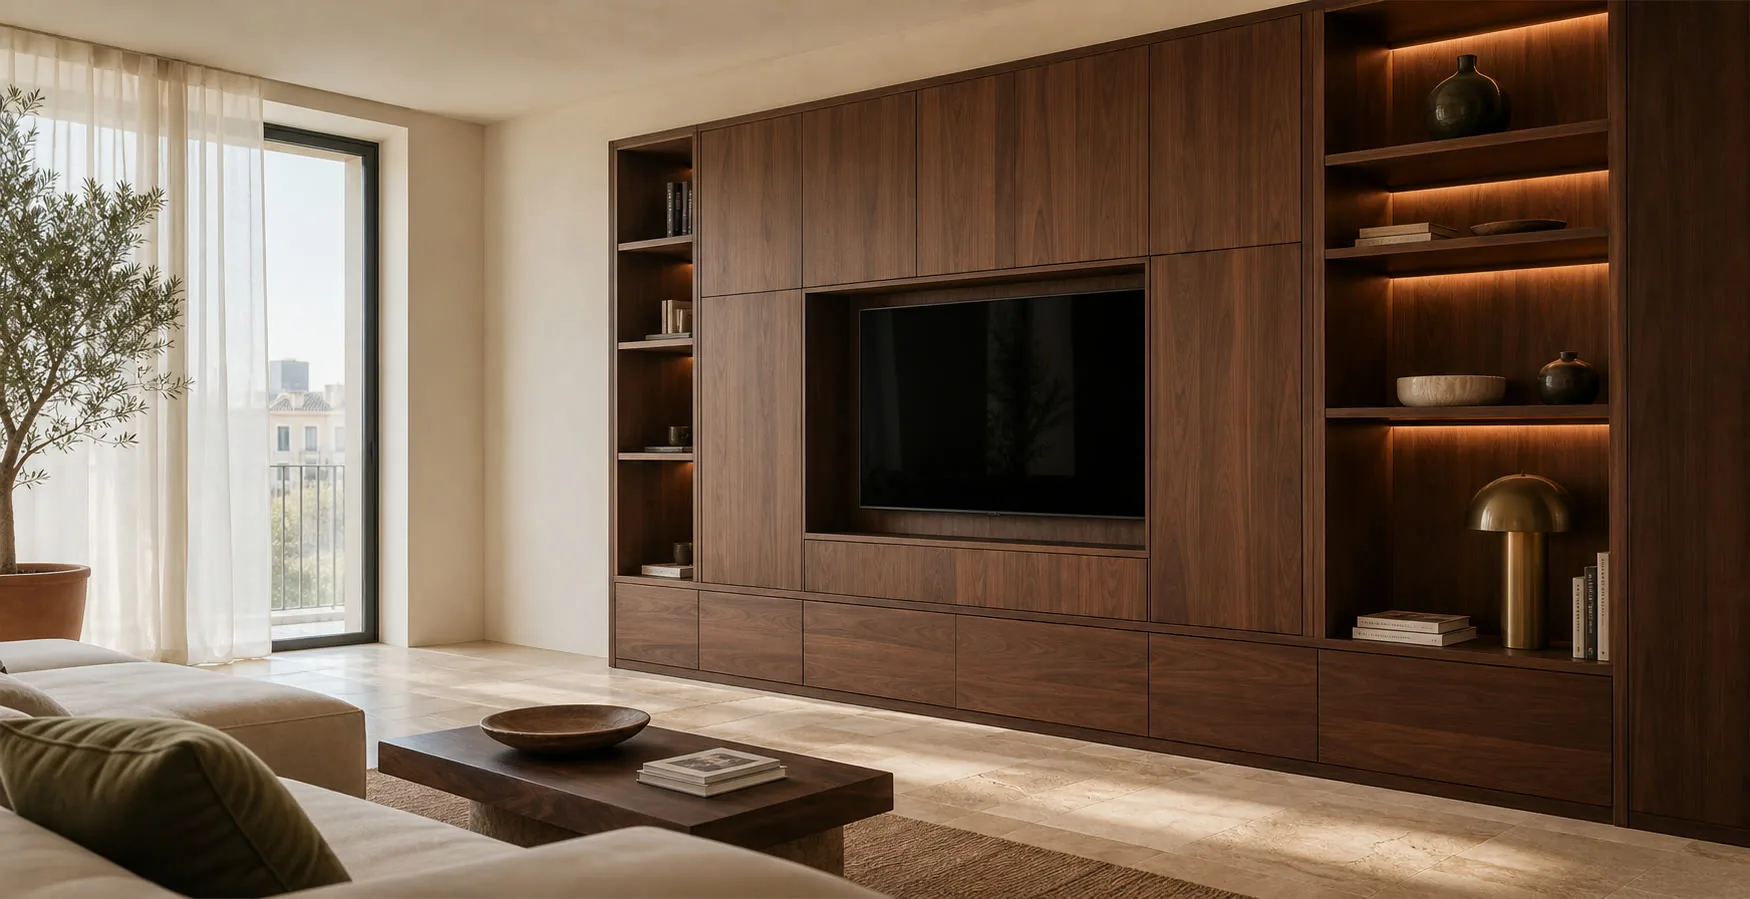
Media units, sideboards and bookcases combine display, closed storage and properly ventilated equipment.
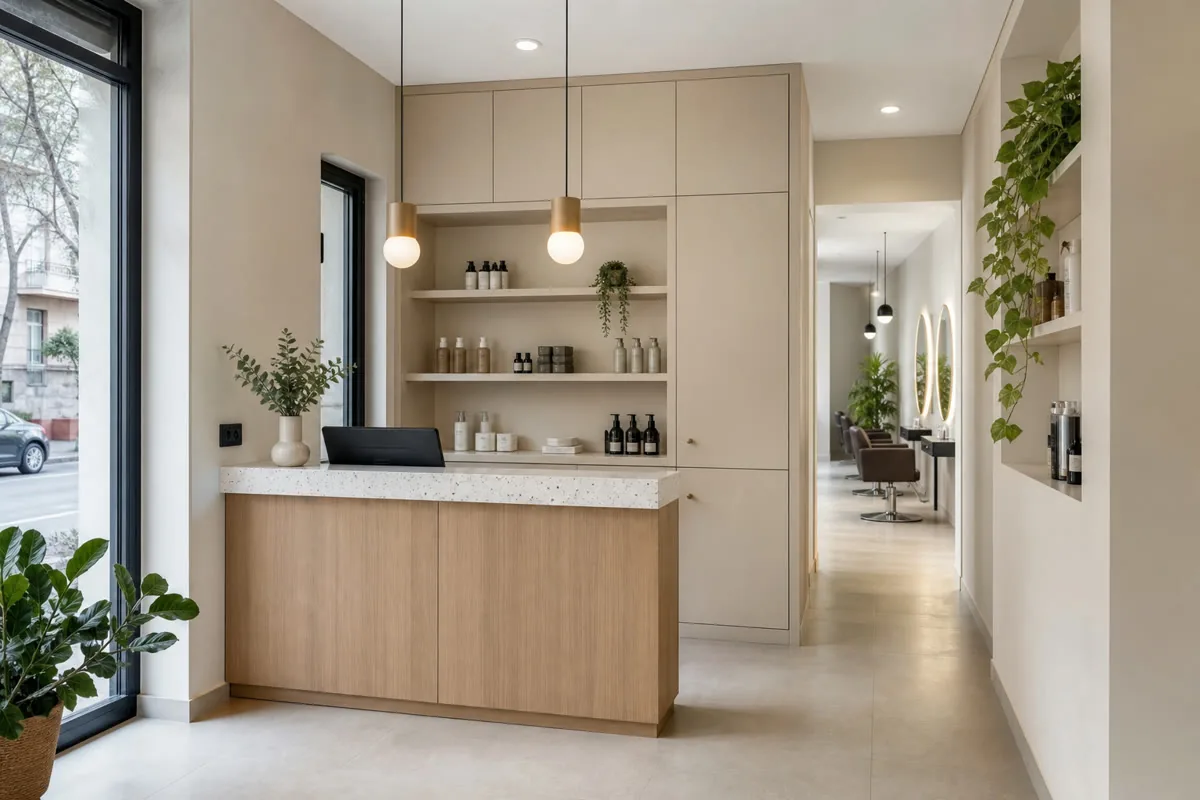
Desks, reception counters and storage are shaped around the way staff and visitors use the premises.
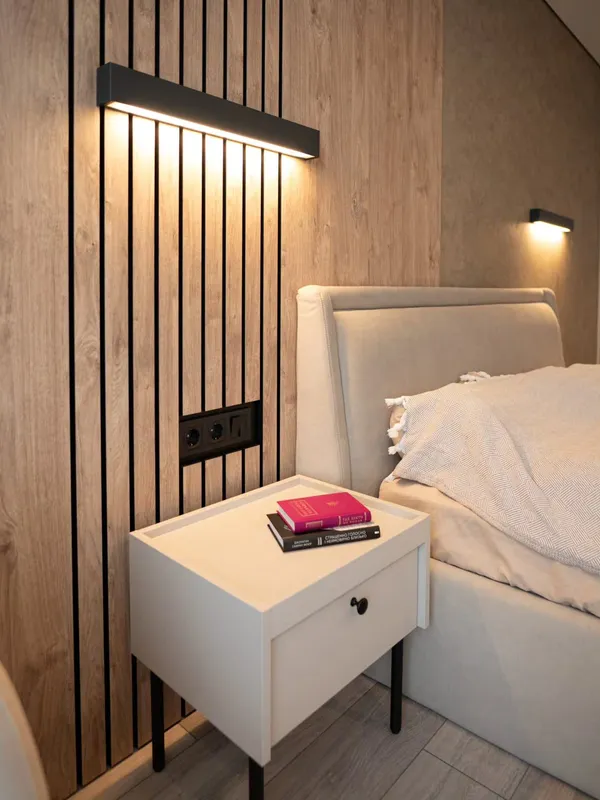
Headboards, bedside units, wardrobes and study areas are balanced with comfortable circulation around the bed.
The type of property changes how we measure, divide and deliver the furniture. These checks are specific to the address rather than the postcode alone.
We record the room layout, refurbishment stage and any elements that must be retained.
Walls, ceilings, pillars, sockets, pipework and tolerances are checked at the relevant points.
Floor, lift, stairs, parking or loading and the route into the room set safe module dimensions.
Protection, assembly, scribes, adjustments and coordination with other work are agreed before delivery.
A location page should answer practical questions, not simply repeat a service list. These are the checks we connect to the actual property.
In Gran Vía, we begin by identifying the type and condition of the property. Family homes where more than one room may be included in the brief can call for very different module sizes, finishes and installation plans.
Skirting, floors, doors, sockets and recent alterations are marked on the survey. The furniture then meets what is actually present in the Gran Vía property, rather than an idealised rectangle.
We ask what will be stored, how heavy it is and how often it is reached. This avoids repetitive shelf spacing and gives awkward corners a specific job.
Your project manager compares a short list of suitable finishes and hardware. The recommendation connects upkeep, touch, resistance and budget to the actual room.
Samples are viewed beside the finishes that will remain. Coordination with ongoing refurbishment can shift a pale lacquer, timber tone or textured board more than a catalogue image suggests.
The route from street to room is checked before long panels or assembled carcasses are approved. Existing tiled or timber floors can determine where a piece is divided without changing its visual rhythm.
One point frames the discussion: family homes where more than one room may be included in the brief; existing tiled or timber floors; coordination with ongoing refurbishment We then ask which part of made-to-measure furniture in Gran Vía must work noticeably better on an ordinary Tuesday. That answer has more value than a long list of fashionable finishes.
The visible character may come from existing tiled or timber floors, yet the success of the piece often rests on a quieter decision: where a joint ends, how a hand reaches an opening, or how the lowest edge meets the floor.
Coordination with ongoing refurbishment may look convincing in isolation and still be wrong beside the existing floor or doors. We would rather challenge that conflict at sample stage than explain it after fitting.
The same made-to-measure furniture in Gran Vía would not be specified identically for every address. Existing tiled or timber floors, ceiling height and neighbouring materials alter both the proportion and how quiet or expressive a finish feels.
We price the version shown, then identify the choices that genuinely move the total. This makes it possible to protect family homes where more than one room may be included in the brief while simplifying a less important detail.
Fitting day should confirm earlier decisions. It should not be the first time somebody asks how existing tiled or timber floors meets a wall, clears a socket or passes through the building.
Local context is practical rather than decorative. Around Gran Vía, city apartments, refurbished homes and properties across the metropolitan area can present very different access, light and maintenance conditions.
A clean elevation is only useful if it can reach the room. We connect lift and stair access with packaging, lifting, protection and the sequence of fitting.
Material approval takes place in context wherever possible. One relevant factor is strong daylight on samples, so a screen image cannot be the final colour standard.
We note existing tiled or timber floors because the new work must meet it cleanly. That coordination point is then reflected in the drawing, timing and quotation.
They are not fixed packages. Your project manager can move individual features up or down after understanding the priorities.
A clear layout, dependable hardware and finishes chosen for frequent use.
Additional choice in fronts, interiors and selected feature details.
For natural materials, specialist finishes and developed architectural junctions.
Photographs and approximate dimensions are enough to begin. The final quotation follows a measured layout and confirmed fitting conditions.
Overall width, height and depth, plus photographs of the floor, ceiling and side junctions.
What needs to be stored, displayed, concealed or integrated, and what matters most.
Images or material ideas, with a note on the particular detail you like.
Floor level, lift or stairs, parking restrictions and any other work taking place at the Gran Vía property.
Photographs, rough dimensions, location and the main requirement.
Surveyed dimensions, approved layout, chosen materials and confirmed installation scope.
If you only have part of the information, send it. We will identify what is missing.
Send photographs and dimensions →A selection of experiences covering measuring, design, material choices, manufacture and fitting in Valencia.
Doce tipos de proyecto para visualizar diferentes distribuciones, acabados y formas de integrar la solución en un espacio real.
Visualizaciones orientativas. No corresponden a obras ejecutadas; se sustituirán por fotografías verificadas antes de presentar esta sección como proyectos realizados.

The recommendation takes account of use, daylight, cleaning, humidity and budget. We compare a small number of credible options in the context of the room.
You receive an explained recommendation, including the practical and cost differences between the shortlisted options.
Send photographs, rough dimensions or a reference. We will help you identify the next step.
A few photographs, rough dimensions, the location and a note on what is not working now. Reference images are welcome but not essential.
An initial review can usually be made from photographs and approximate dimensions. A measured visit is arranged when the brief is sufficiently defined for it to be useful.
Yes, subject to the address, project scope and current scheduling. Send the postcode and a short description so we can confirm the practical next step.
Yes. A coordinated brief can cover a kitchen, wardrobes, living furniture, bedrooms or professional spaces, either together or in sensible phases.
No. We recommend suitable boards, finishes and hardware after considering the room, intended use and investment range.
Con unas fotos, medidas aproximadas y una idea de uso podemos preparar una primera orientación antes de concertar la medición.