Solutions for every room
Wardrobes, kitchens, living rooms, bedrooms, bathrooms and workspaces adapted to the actual home.
Manises is known for its ceramics and the airport, but for us it's above all a town of families: 1970s flats in the centre, tiled houses in the older districts and new developments towards La Presa. Lots of homes with solid bones that need updated furniture.
We take Avenida del Cid west and reach Manises in about twenty minutes. We book the visit for whatever time suits you. We confirm the measured survey, access, delivery and fitting before manufacture.
Wardrobes, kitchens, living rooms, bedrooms, bathrooms and workspaces adapted to the actual home.
We check walls, columns, services, walkways and proportions before defining the furniture.
Your project manager recommends substrates, finishes and hardware suited to the use, maintenance and budget.
We coordinate the technical visit, delivery, installation, adjustments and final check in the area.

I'm Antonio Serrano. Tell me which part of your home needs a rethink. I'll help you sort through your ideas and decide where custom furniture would make a useful difference.
No obligation. Rough measurements are enough to get started.
In Manises people often keep valuable floors and tiles. We design furniture that lives alongside them rather than covering them up.
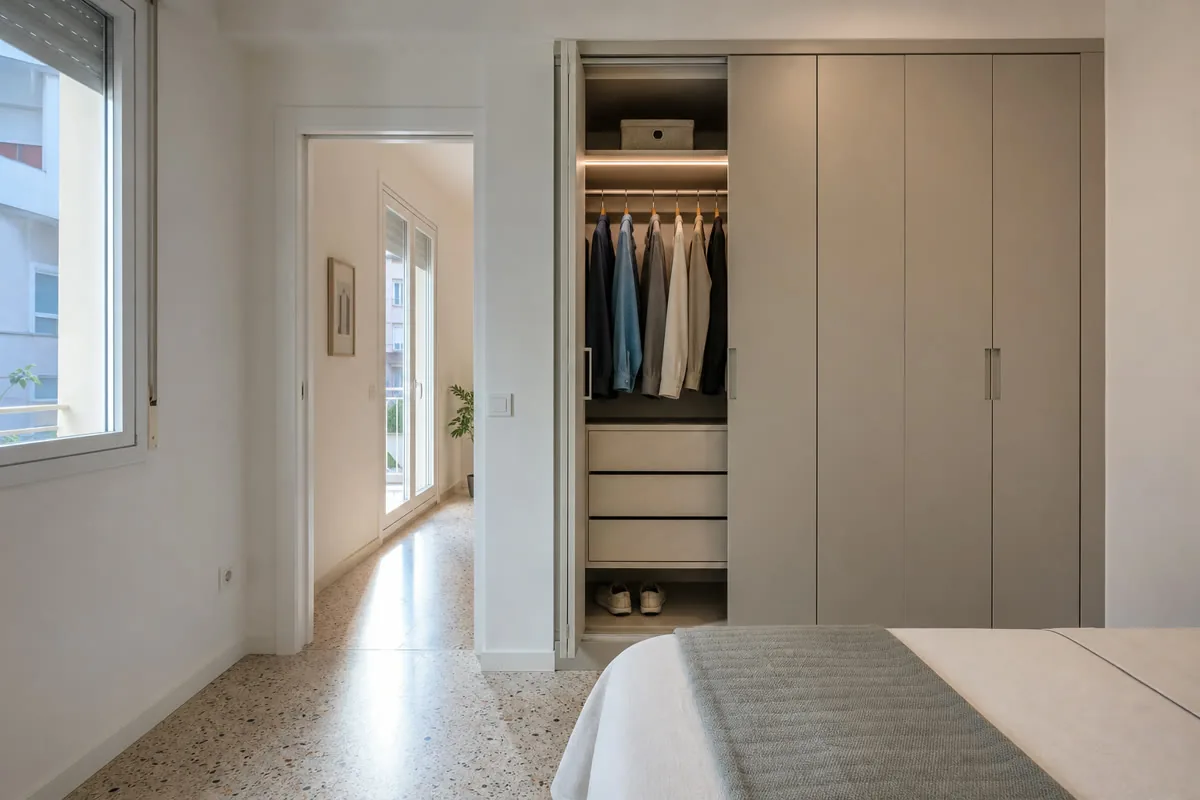
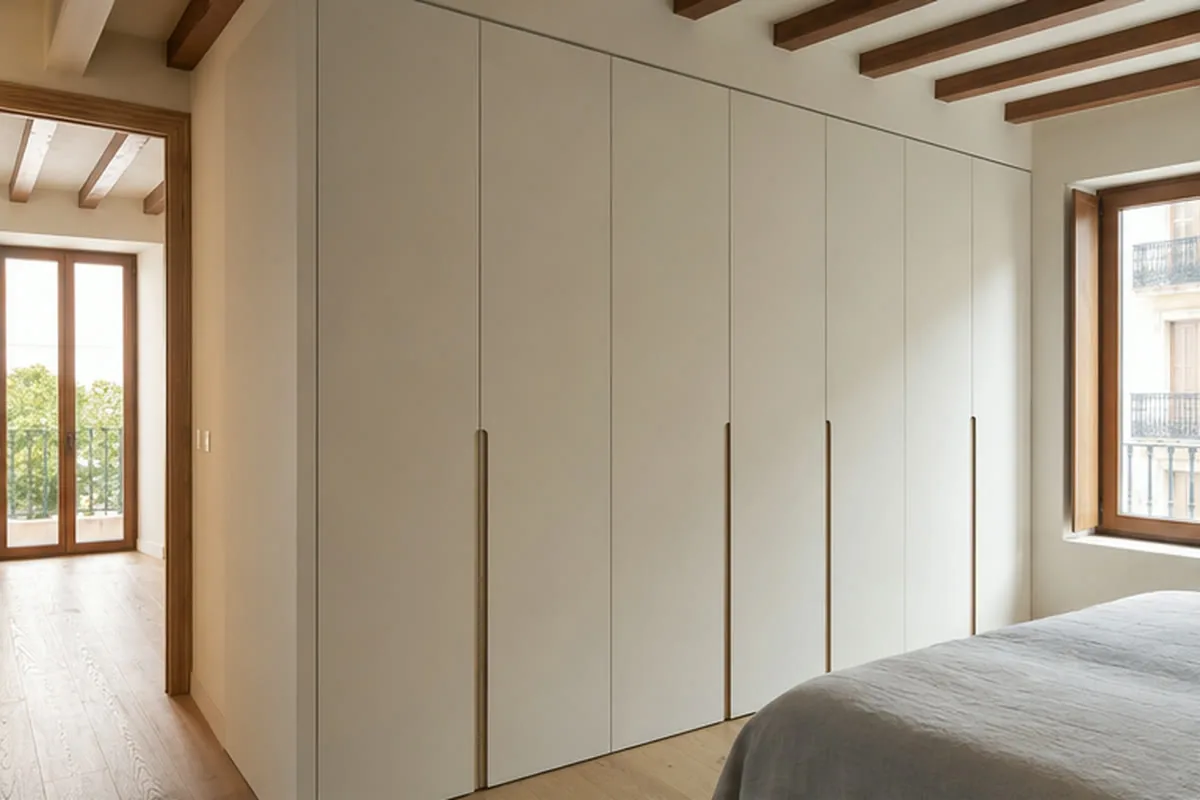
Fully renewed or with new fronts, keeping existing tiles and connections.
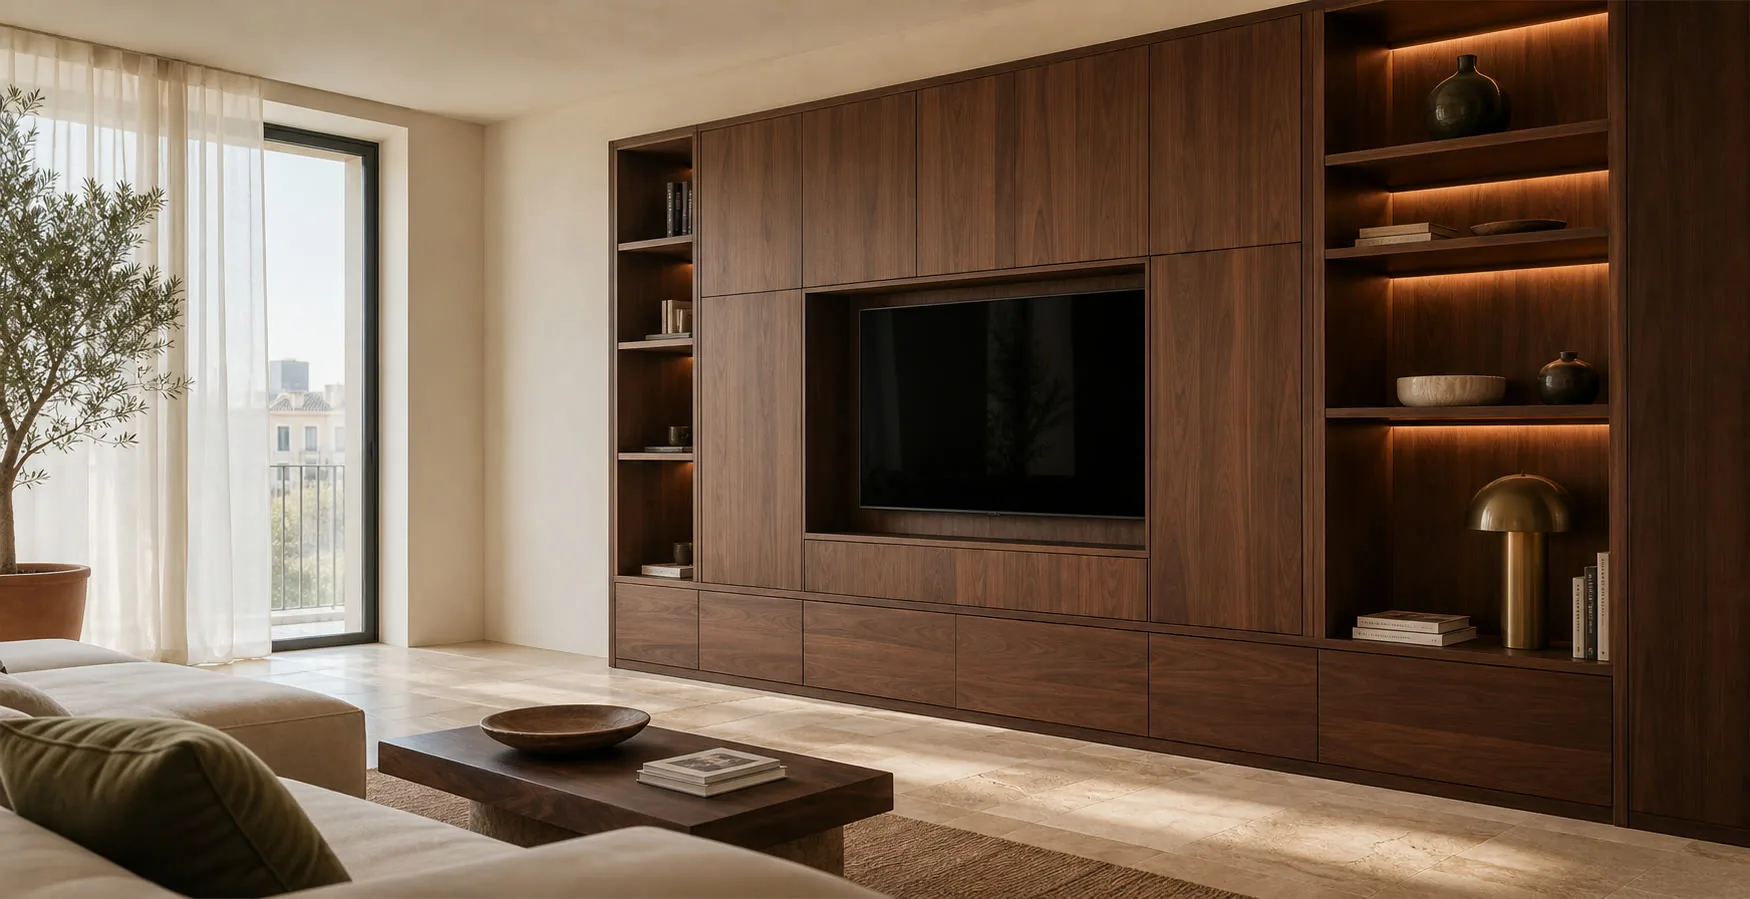
Built-in and freestanding, with interiors organised around what you keep.
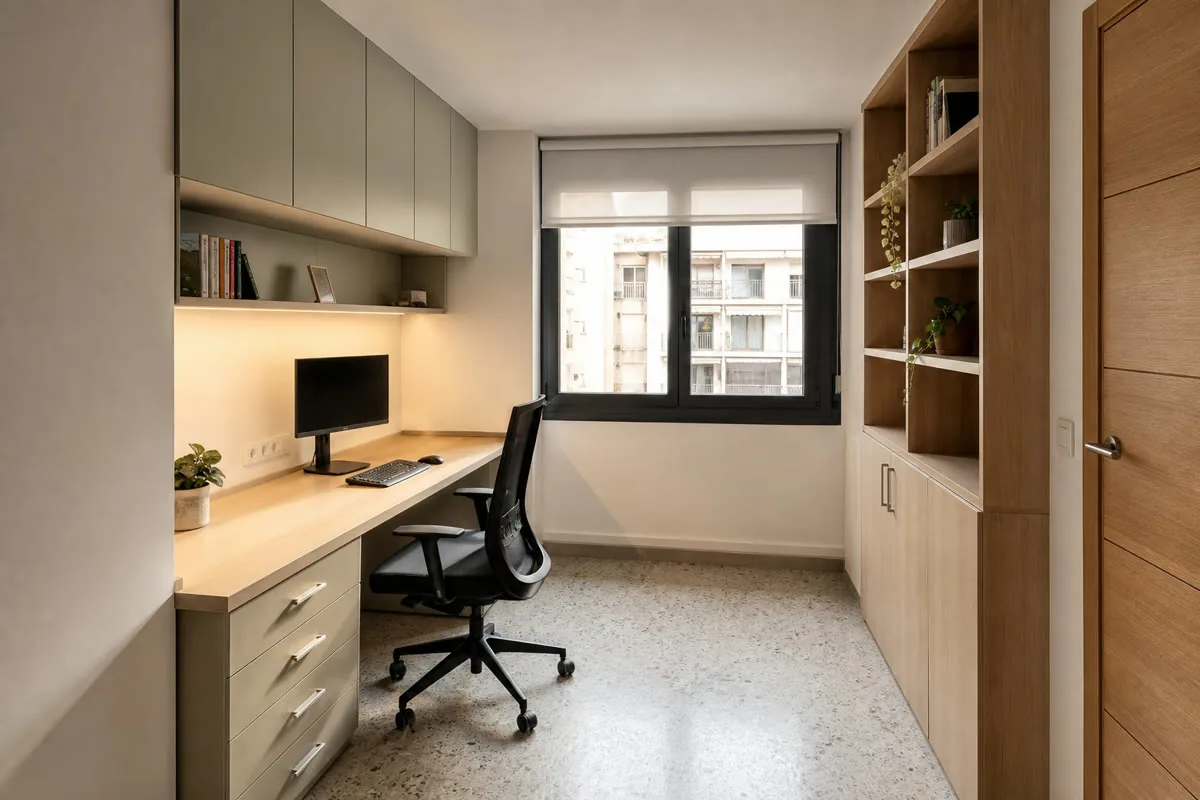
Desk, shelving and filing in the spare room.
Pull-out drawers or cupboards for two-storey houses.
Twelve project types showing different layouts, finishes and ways to integrate the furniture into a real room.
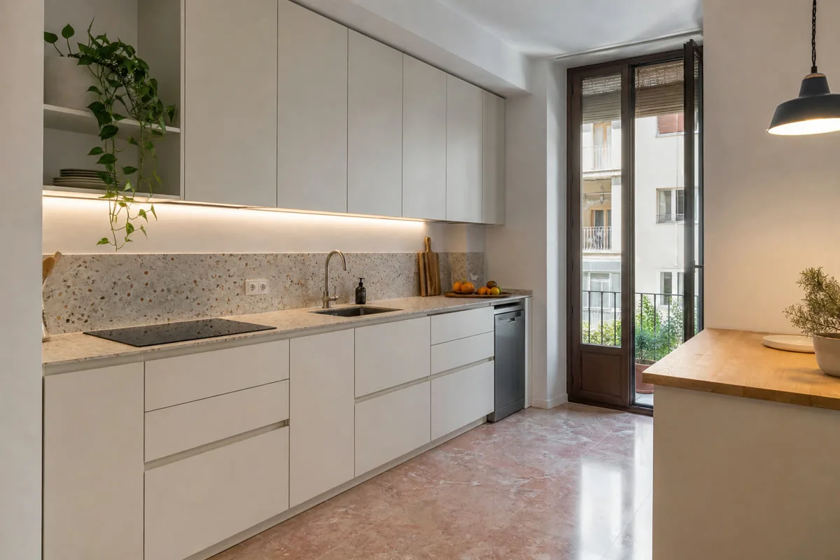
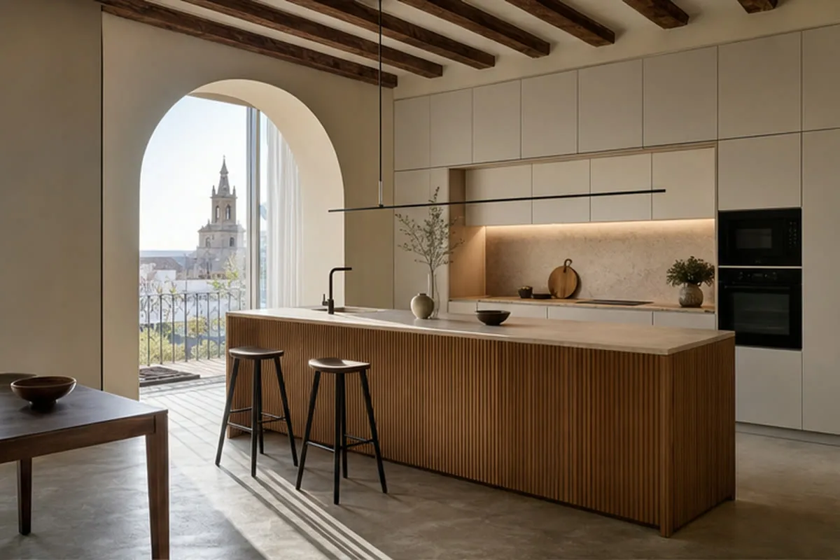
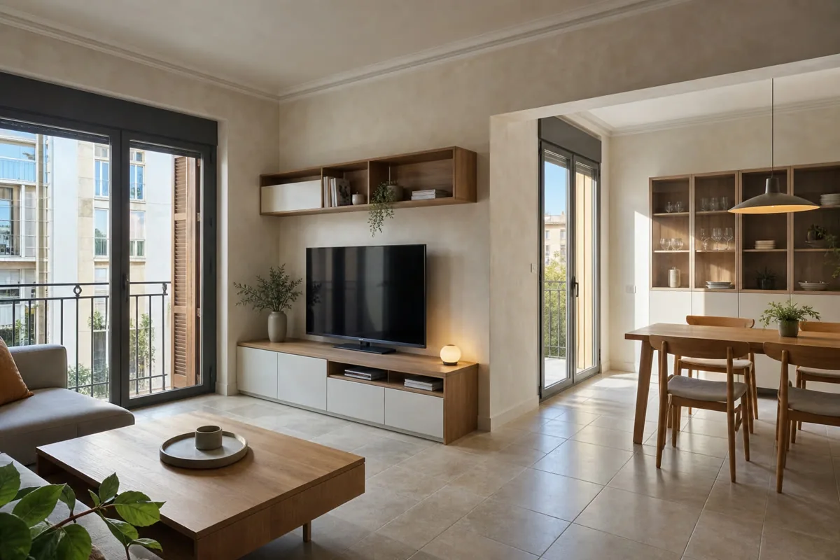
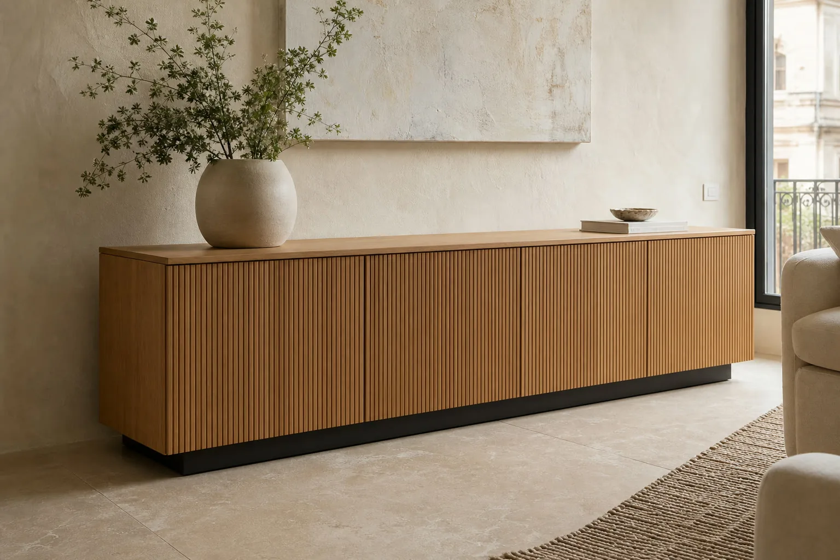
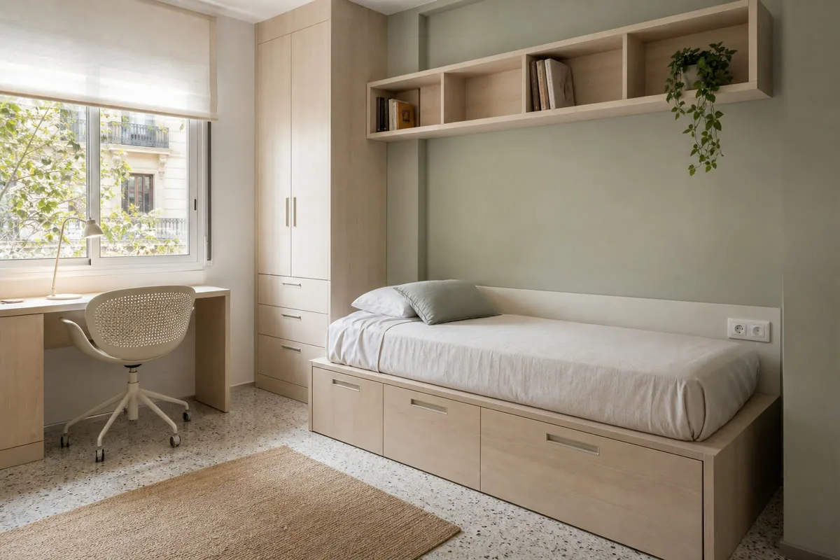
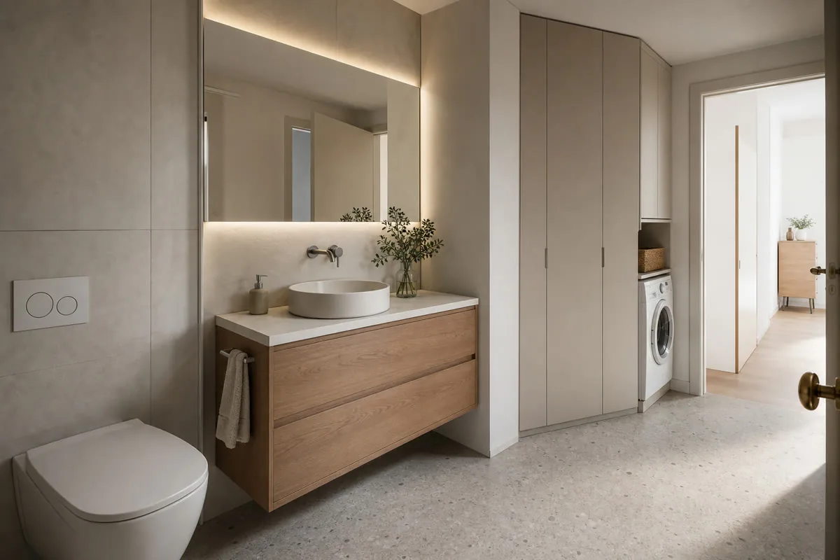
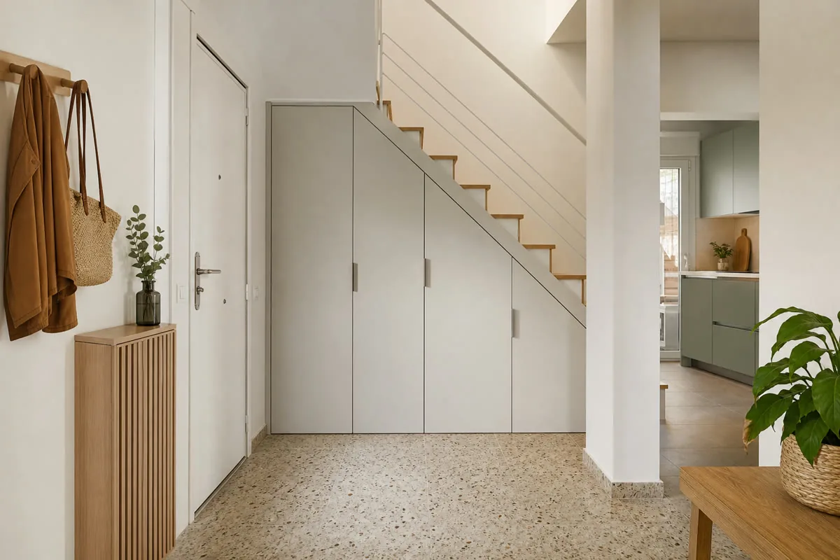
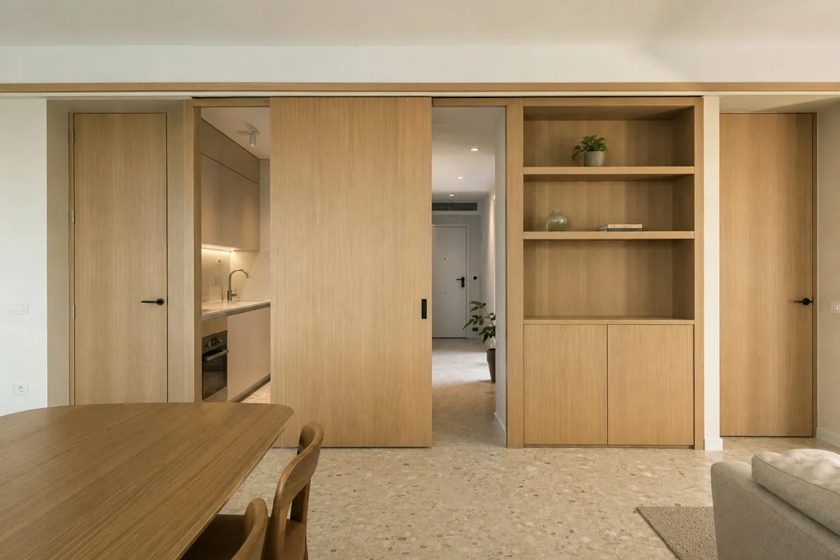
The type of building tells us which walls are load-bearing, where the pipes run and how we'll get the pieces in.
Tell us if bathroom or kitchen works are planned first.
Tell us which ceramic or joinery features you want to keep.
Send the developer's plan and handover date.
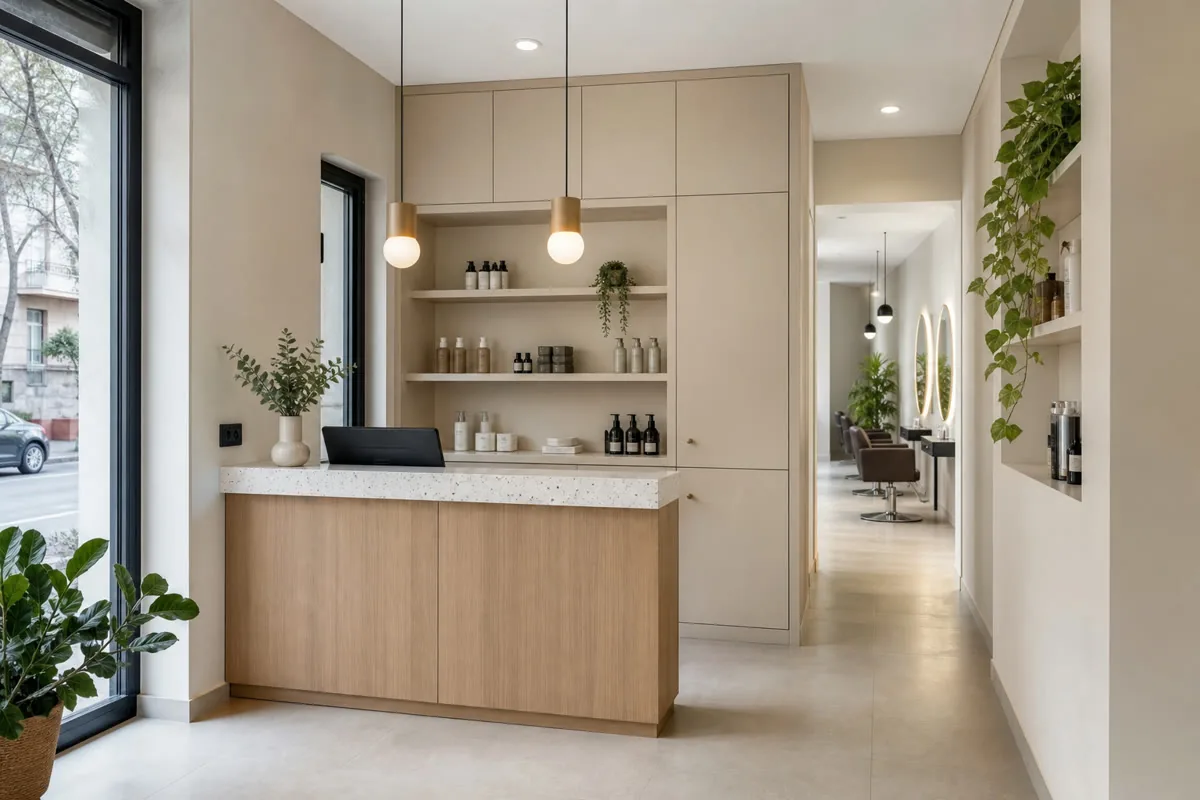
Manises shops and workshops: explain the activity.
Pointers to get our bearings; the real price comes from the design we agree.
Quality melamine, a practical interior and branded hardware. Designed to refresh without overspending.
Lacquer or wood-texture fronts, chosen handles and accessories that make daily life easier.
A kitchen or living room designed from scratch, with lighting and details that echo the house's ceramics.
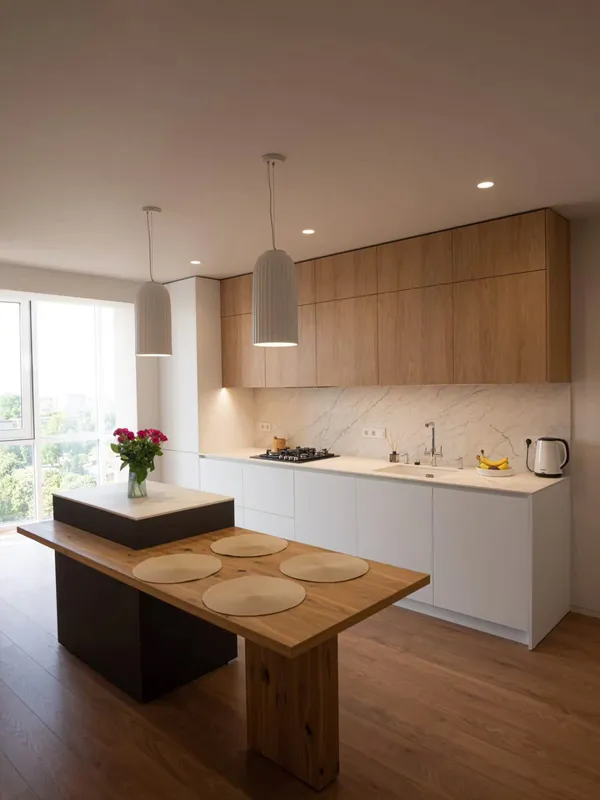 Photo collection
 Furniture inspiration from MMV Estudio
View on Instagram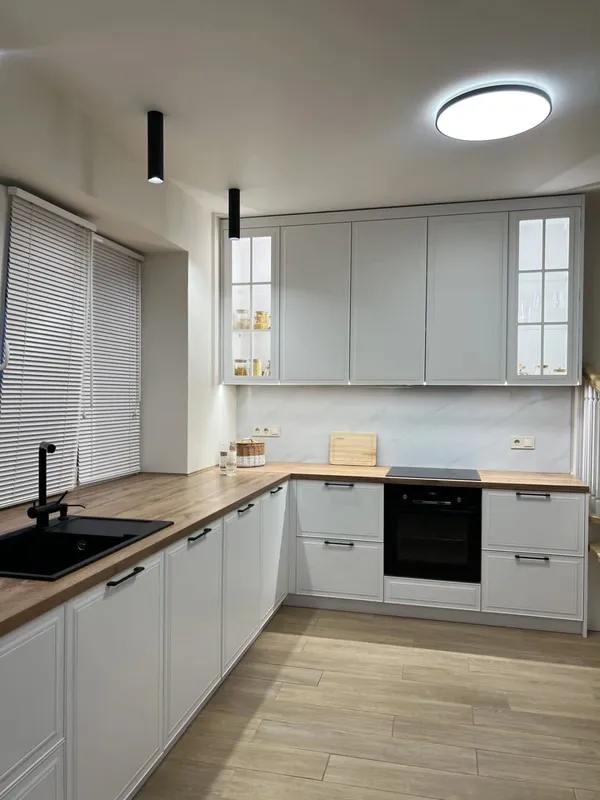 Photo collection
 Furniture inspiration from MMV Estudio
View on Instagram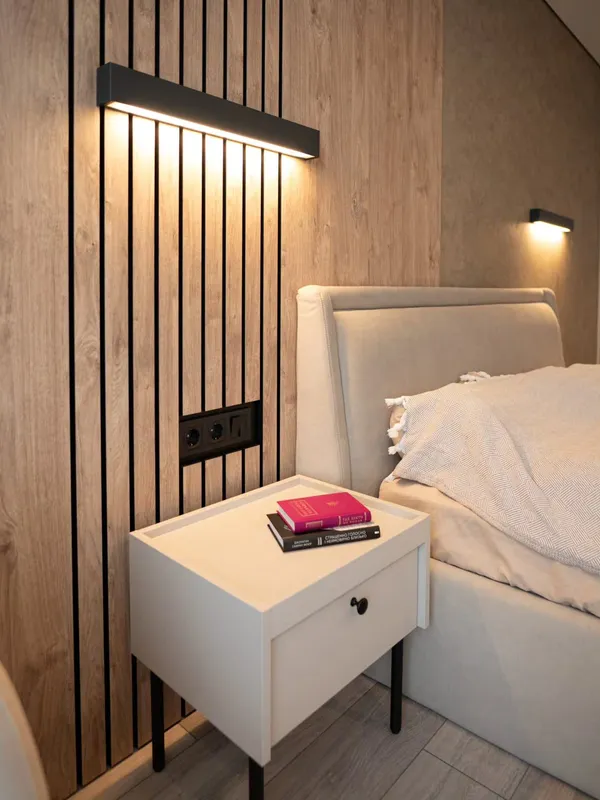 Photo collection
 Furniture inspiration from MMV Estudio
View on Instagram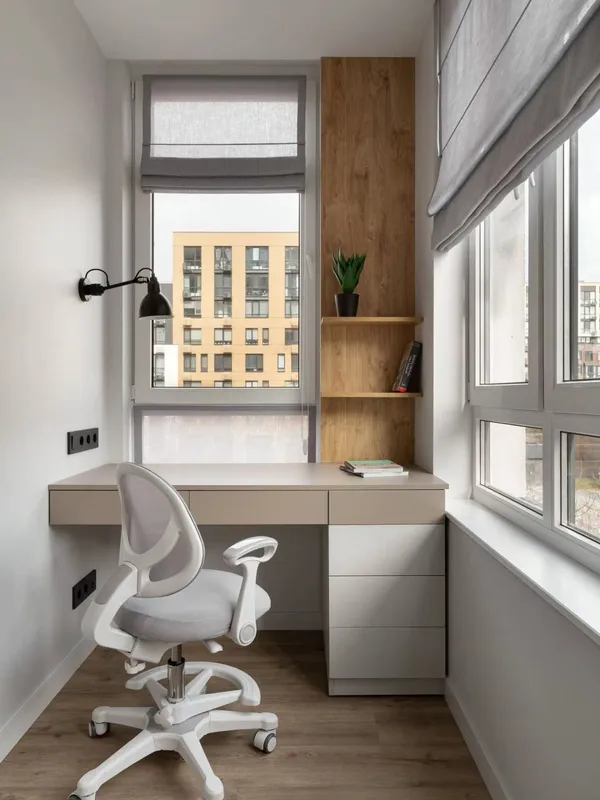 Photo collection
 Furniture inspiration from MMV Estudio
View on Instagram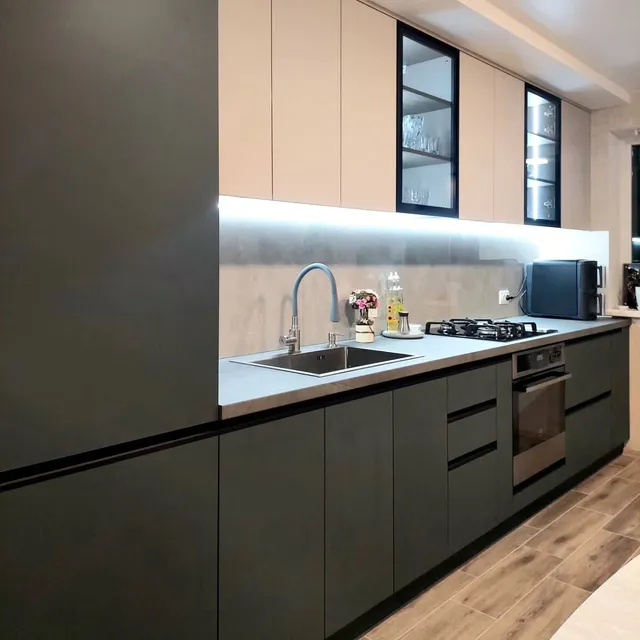 Photo collection
 Furniture inspiration from MMV Estudio
View on Instagram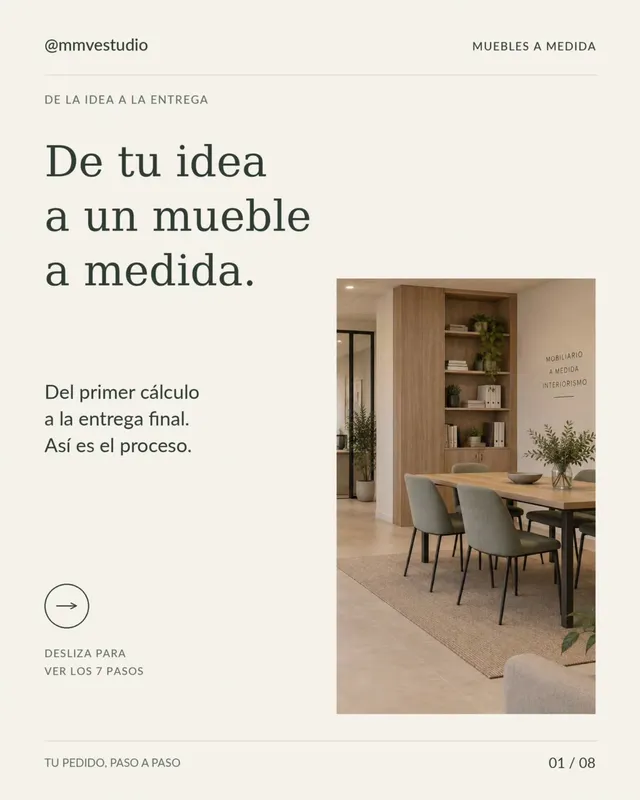 Photo collection
 Furniture inspiration from MMV Estudio
View on InstagramYou don't need exact measurements; an approximation is enough for guidance.
From the doorway and close up, to see sockets, water points and skirting.
Lack of space, drawers that won't close, an awkward kitchen: tell us the problem.
An Instagram or magazine photo helps us understand your style.
Whether works come first, whether there's a lift and when you'd like it fitted.
From your photos we give a price range and a first layout proposal.
After measuring at home we fix design, materials, timings and price; once approved and the deposit paid, it goes into production.
If you want to keep a tile or a floor, photograph it close up: we'll bear it in mind when choosing colours.
Send photographs and dimensions →Ceramics have a strong presence; we look for finishes that complement rather than compete.
We bring samples to your home to compare with your floors and walls.
Tell me which part of your home needs attention and what you want to achieve. Photos and rough measurements will help us define the scope of your enquiry.
Scope and terms are confirmed before you place an order.
Yes. We measure carefully and adjust heights so the tiles you want to keep stay visible and undamaged.
Yes, it's about twenty minutes from our office and we arrange the visit when it suits you.
Yes, with pull-out drawers, doors or shelves depending on the shape and height.
We note it at the final check and come back to fix it; we don't close the job until it's right.
Tell us the district, which room you want to change and anything you'd like to keep. We'll reply with an initial proposal and a price range.