Solutions for every room
Wardrobes, kitchens, living rooms, bedrooms, bathrooms and workspaces adapted to the actual home.
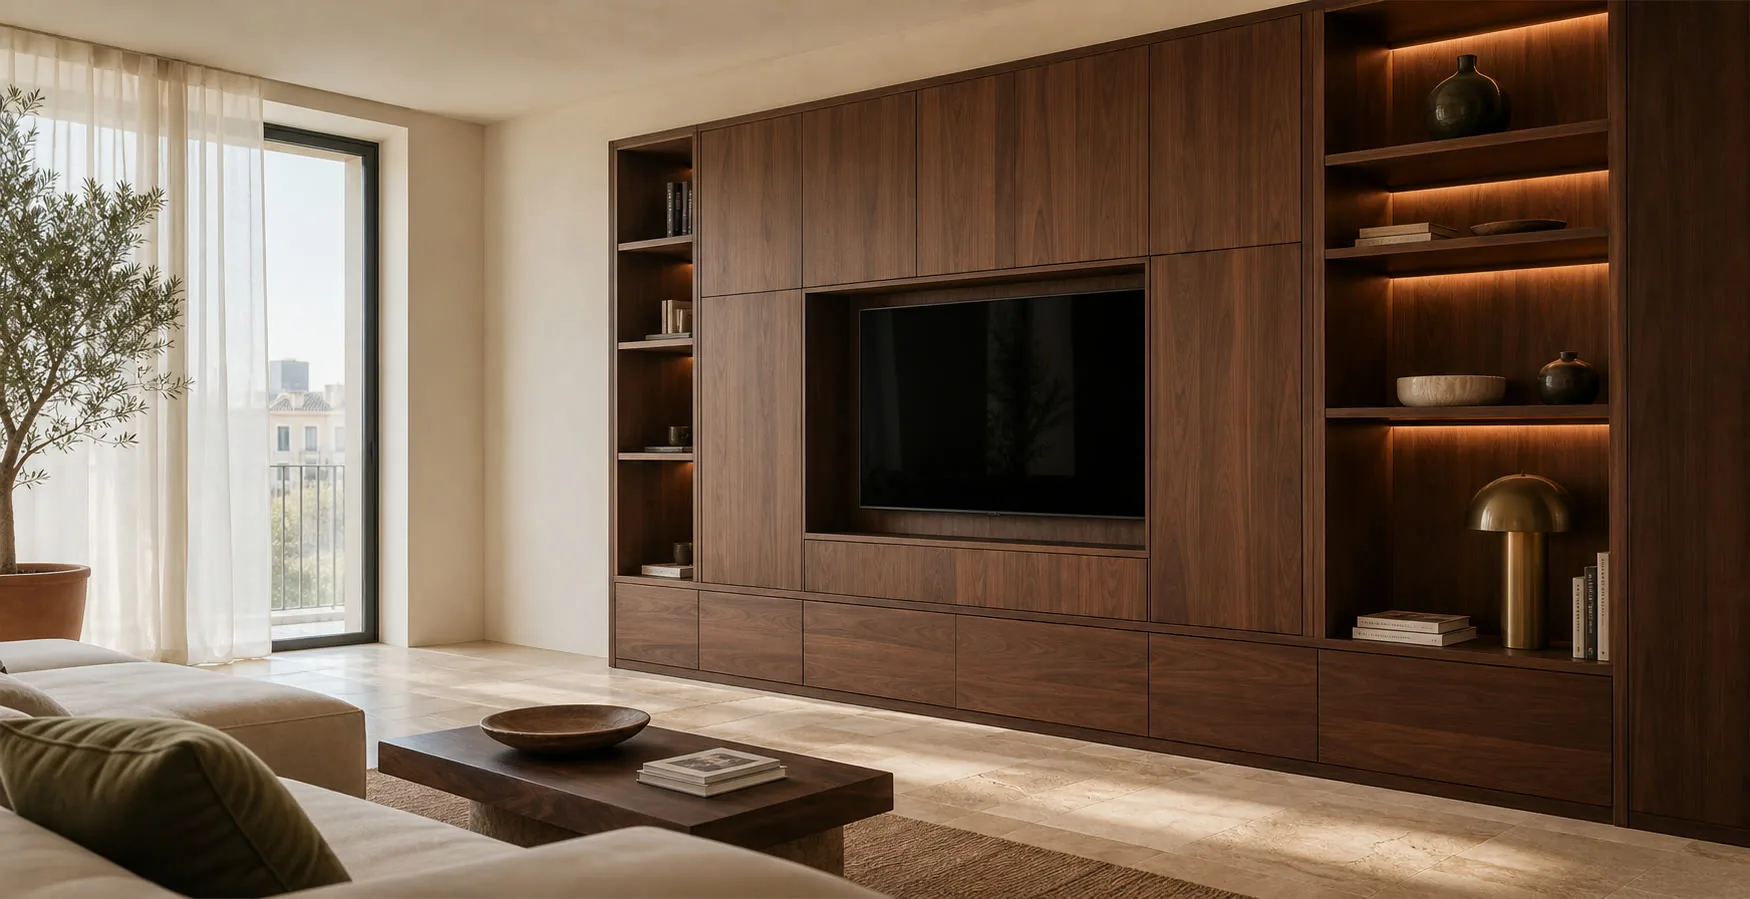
Puçol has changed a lot in twenty years. The long-standing town centre, with its square and shops, has been joined by hillside estates like Los Monasterios and a strip of beach apartments. Many families came from Valencia looking for space and calm, and now want the house to work as well as it looks.
We head north on the V-21 and are in Puçol in about twenty-five minutes. The estate roads wind uphill, so we plan delivery with a smaller van if needed. We confirm the measured survey, access, delivery and fitting before manufacture.
Wardrobes, kitchens, living rooms, bedrooms, bathrooms and workspaces adapted to the actual home.
We check walls, columns, services, walkways and proportions before defining the furniture.
Your project manager recommends substrates, finishes and hardware suited to the use, maintenance and budget.
We coordinate the technical visit, delivery, installation, adjustments and final check in the area.

I'm Antonio Serrano. Tell me which part of your home needs a rethink. I'll help you sort through your ideas and decide where custom furniture would make a useful difference.
No obligation. Rough measurements are enough to get started.
In the hillside villas the challenge is to fill space sensibly; in the town, to gain storage; at the beach, for furniture to stand up to salt.
With a peninsula or island facing the living room and villa terrace.
In the main bedroom, with drawers, mirror and integrated light.
For every bedroom in town flats, with custom interiors.
Moisture-resistant, ventilated and easy to clean for apartments.
Twelve project types showing different layouts, finishes and ways to integrate the furniture into a real room.
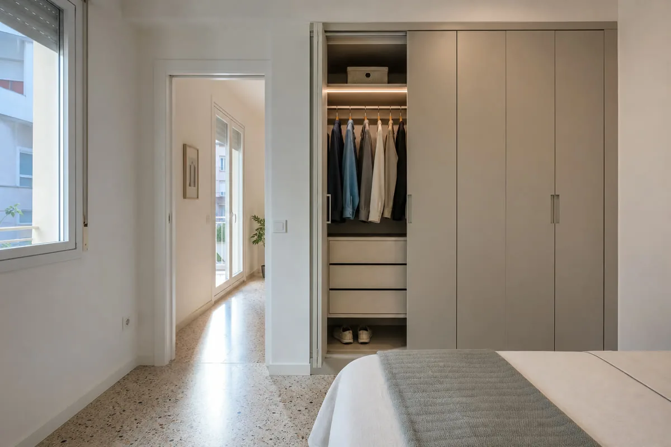
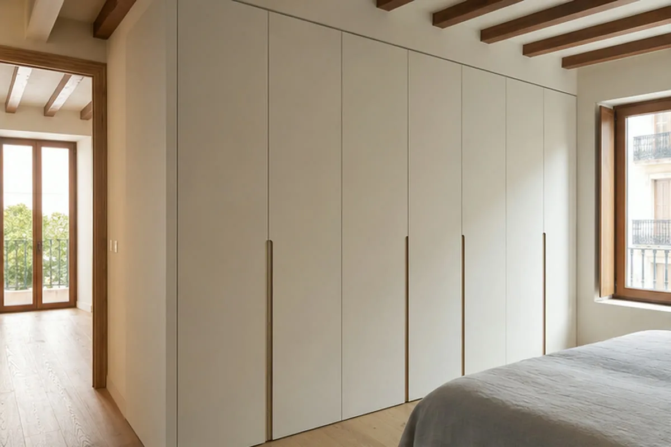
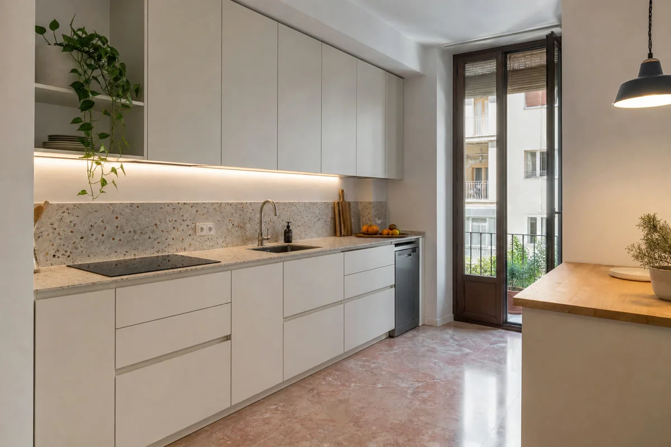
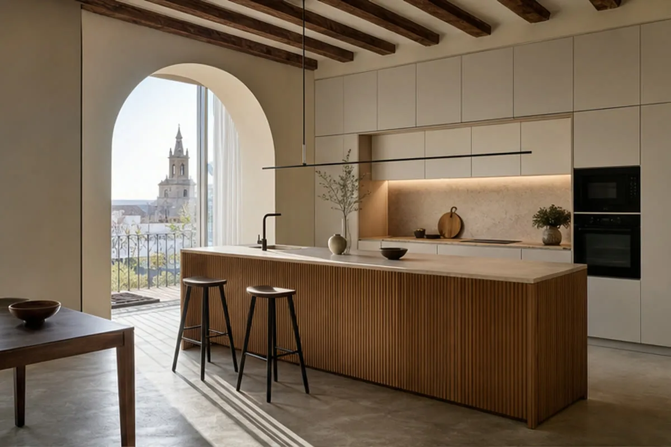
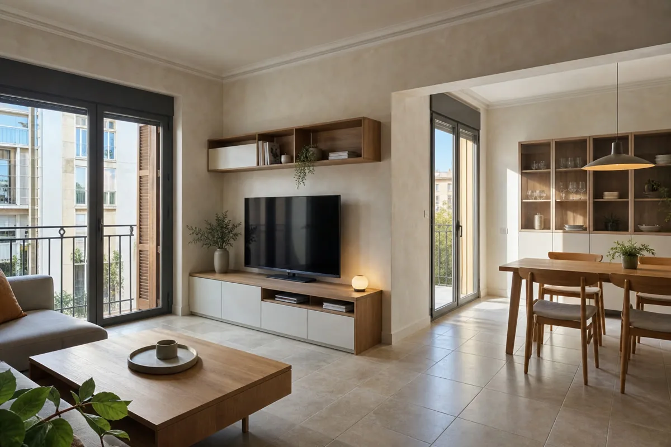
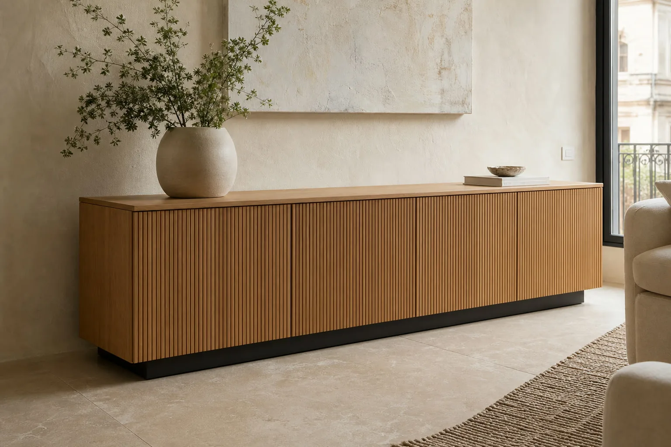
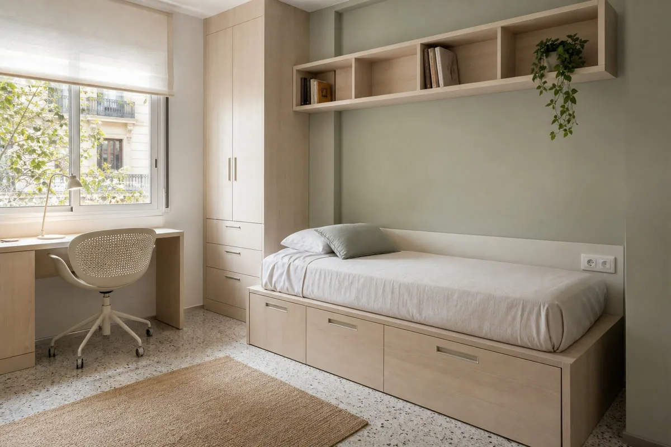
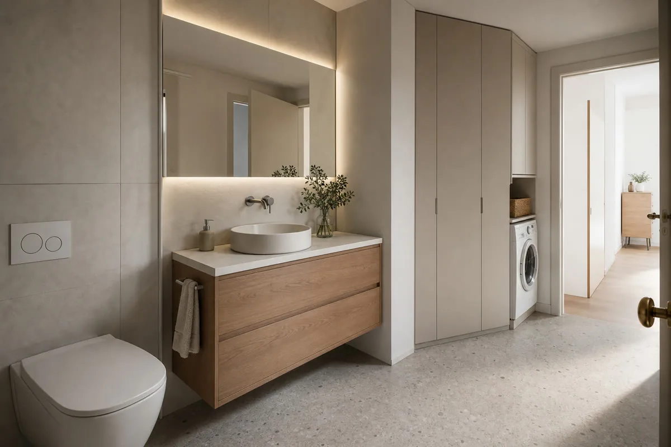
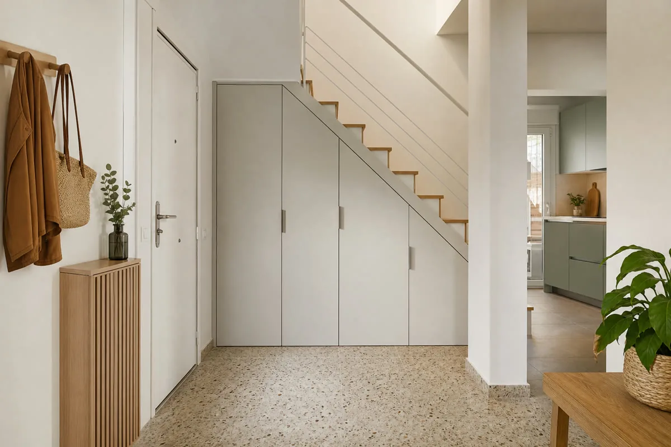
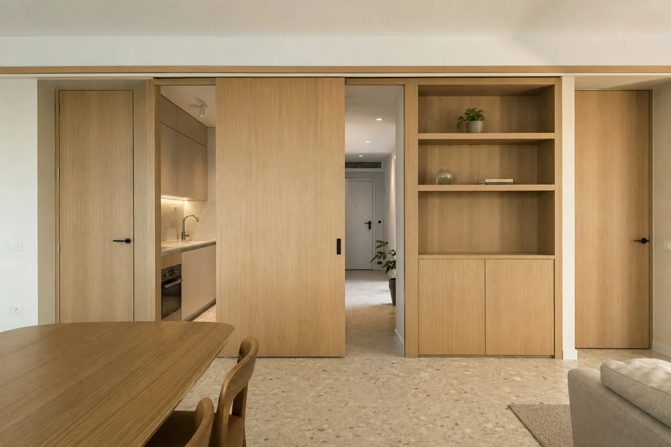
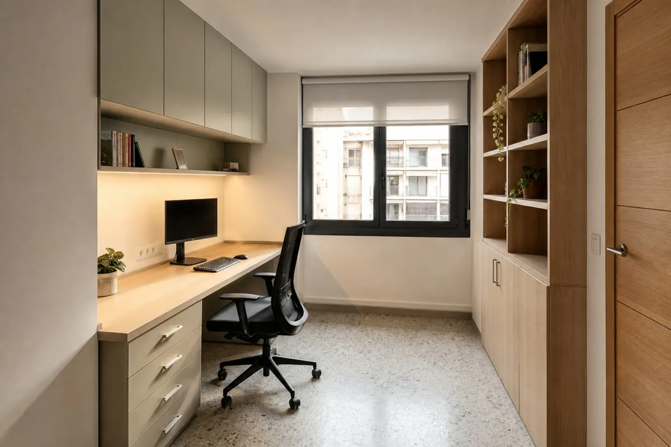
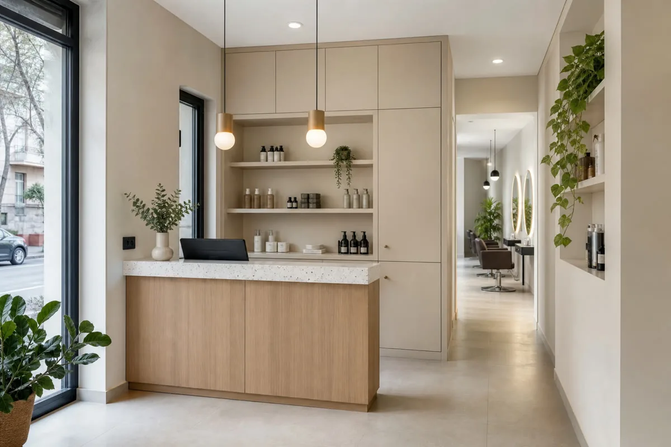
The area determines access, humidity and the type of furniture we recommend.
Send the plan and tell us which rooms to renew.
Tell us the floor, whether there's a lift and which room comes first.
Tell us how long it's shut and whether you let it.
Town-centre shops: explain the activity and hours.
To get our bearings; the real price comes from the design we agree with you.
Built-in wardrobes and a functional kitchen in quality melamine with branded hardware.
Lacquer or wood-texture fronts, a walk-in and accessories that make daily life easier.
Kitchen, bedrooms, living room and covered terrace in one design language.
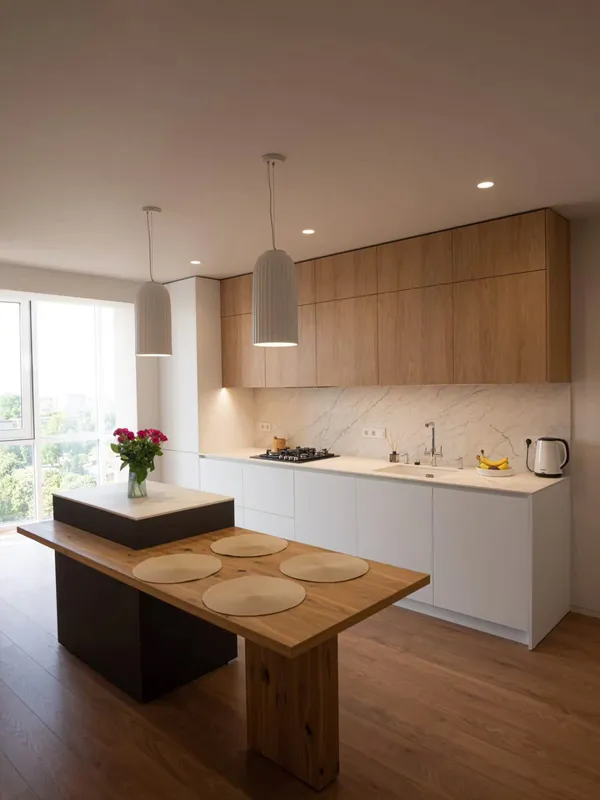 Photo collection
 Furniture inspiration from MMV Estudio
View on Instagram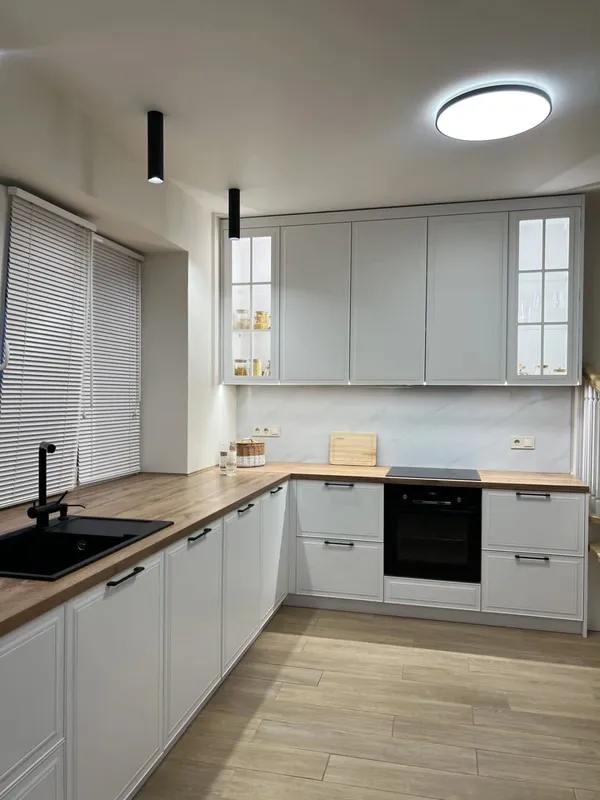 Photo collection
 Furniture inspiration from MMV Estudio
View on Instagram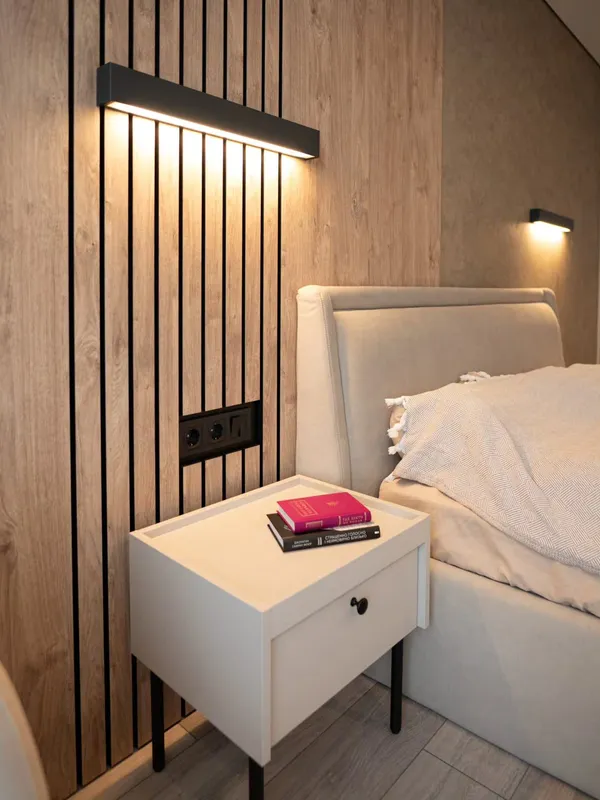 Photo collection
 Furniture inspiration from MMV Estudio
View on Instagram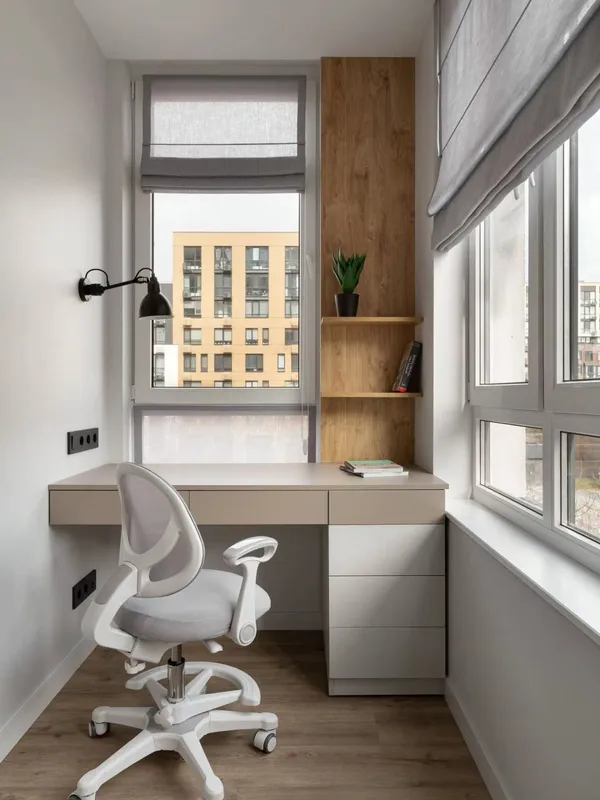 Photo collection
 Furniture inspiration from MMV Estudio
View on Instagram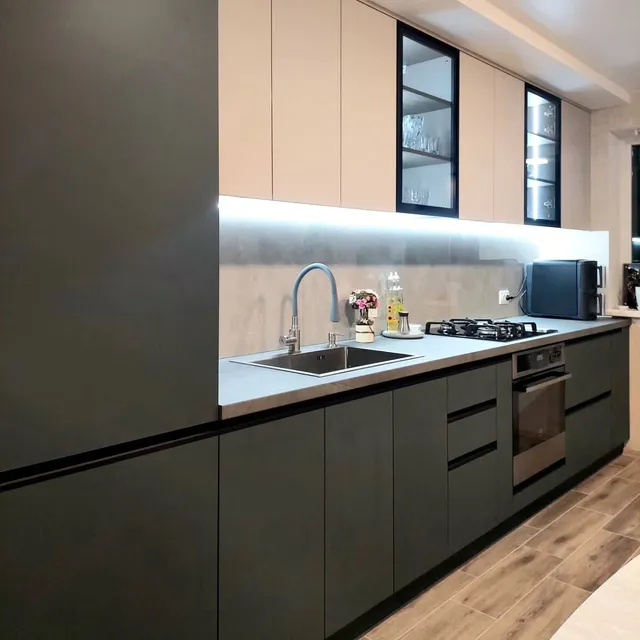 Photo collection
 Furniture inspiration from MMV Estudio
View on Instagram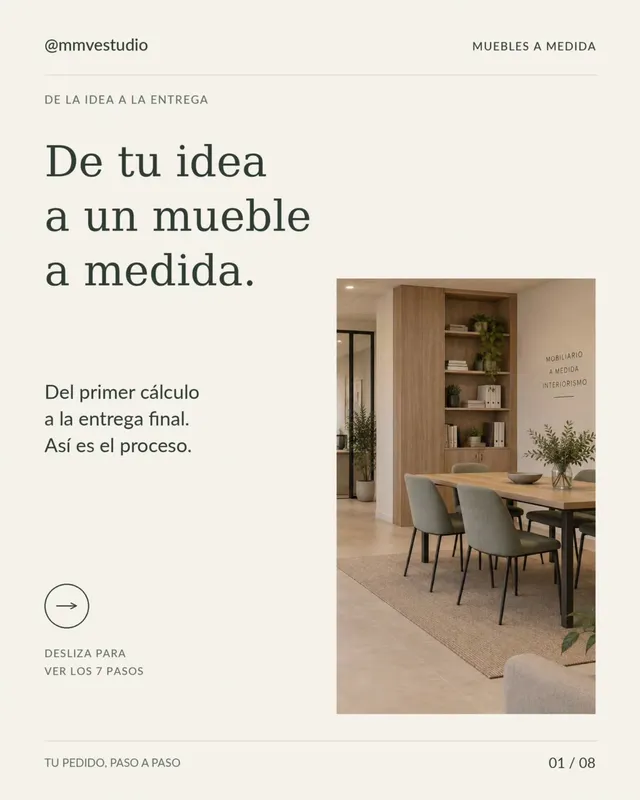 Photo collection
 Furniture inspiration from MMV Estudio
View on InstagramNo need to measure exactly; with photos and the plan we can give a first figure.
In daylight, from the doorway and close up in awkward corners.
The developer's or a hand sketch with rough measurements.
Town, Los Monasterios or another estate, or seafront.
Main home, second home or seasonal let.
From your photos we propose a layout and a price range.
After measuring at home, final design, materials, timings and price in writing.
For hillside villas, tell us if access to the plot has steps or a steep slope.
Send photographs and dimensions →On the hillside, light and temperature changes; at the beach, salt. We choose with both in mind.
We bring samples to see in your home's real light.
Tell me which part of your home needs attention and what you want to achieve. Photos and rough measurements will help us define the scope of your enquiry.
Scope and terms are confirmed before you place an order.
Yes, all of Puçol. If access to the plot is tricky, we check it beforehand to plan delivery.
Yes, with a peninsula or island, making sure fronts near the glazing handle the sun well.
Moisture-resistant board, stainless hardware and vented wardrobes so they don't smell damp after months shut.
Once the final quote is approved a deposit is paid before production; the rest is agreed with you.
Tell us whether you live in town, on an estate or at the beach and what you want to furnish. We'll reply with an initial proposal and an investment range.