Solutions for every room
Wardrobes, kitchens, living rooms, bedrooms, bathrooms and workspaces adapted to the actual home.
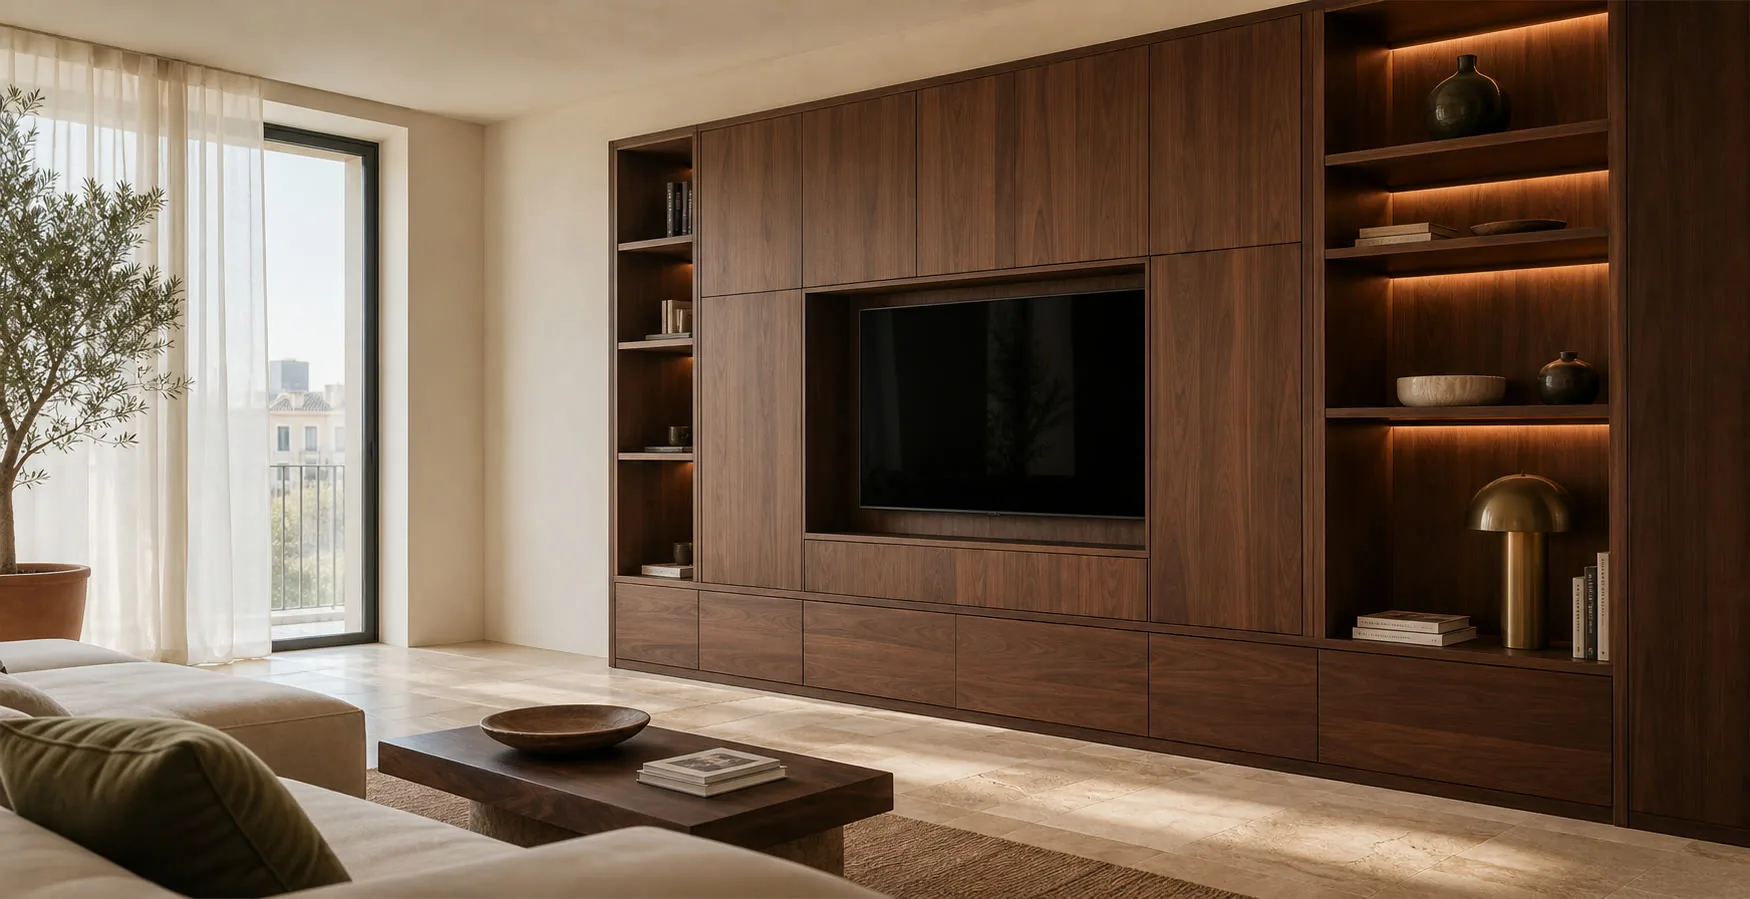
Silla keeps its Moorish tower in the heart of the old town and looks south to the Albufera. Around the old core, districts of flats grew in the 70s and 80s, and more recently developments near the station. The humidity from the lake and market gardens shows on ground floors and galleries.
We take the V-31 south and are in Silla in about twenty minutes. Between visit and fitting we usually come twice; we suggest specific days so you're not left waiting at home. We confirm the measured survey, access, delivery and fitting before manufacture.
Wardrobes, kitchens, living rooms, bedrooms, bathrooms and workspaces adapted to the actual home.
We check walls, columns, services, walkways and proportions before defining the furniture.
Your project manager recommends substrates, finishes and hardware suited to the use, maintenance and budget.
We coordinate the technical visit, delivery, installation, adjustments and final check in the area.

I'm Antonio Serrano. Tell me which part of your home needs a rethink. I'll help you sort through your ideas and decide where custom furniture would make a useful difference.
No obligation. Rough measurements are enough to get started.
Kitchens that work, wardrobes that store and materials chosen with humidity in mind.
Full refresh or just fronts and worktop, with moisture-resistant low units.
Cupboards for a stacked washer and dryer in the gallery.
In recesses by windows, in corridors and bedrooms.
Moisture-resistant, wall-hung vanities so the floor is easy to clean.
Twelve project types showing different layouts, finishes and ways to integrate the furniture into a real room.
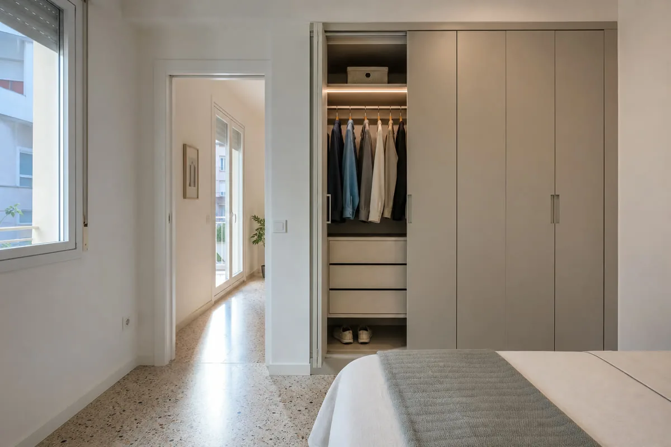
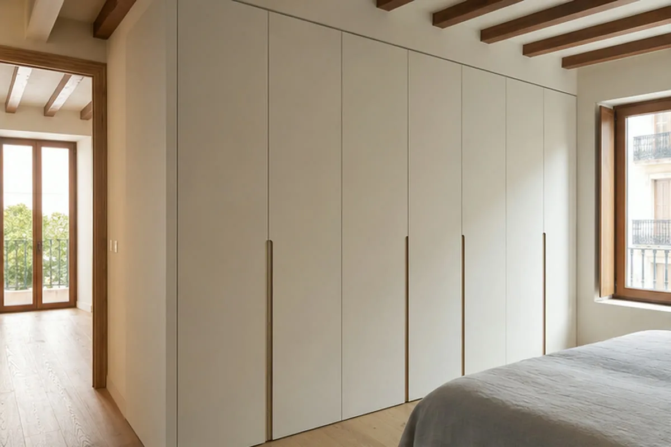
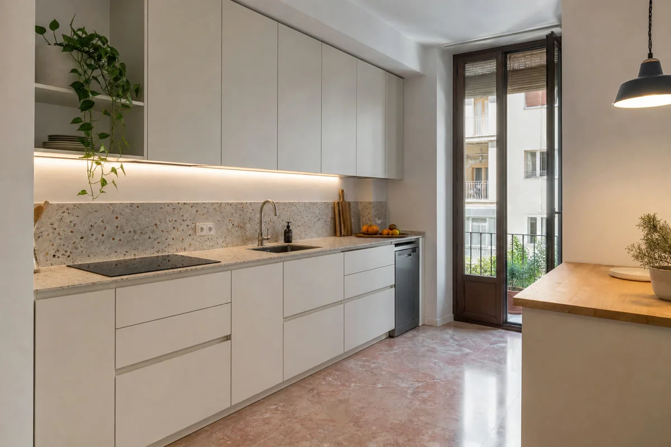
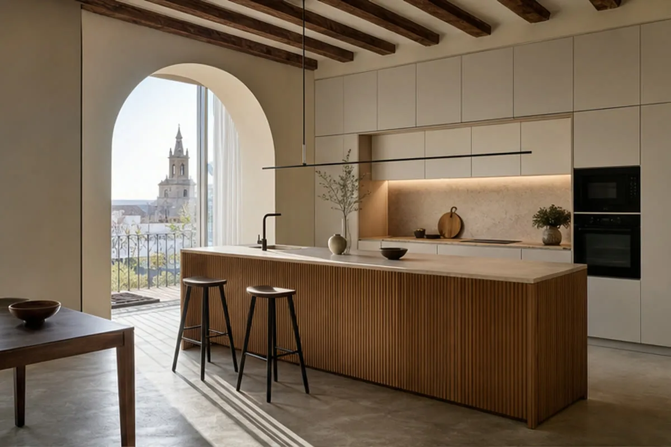
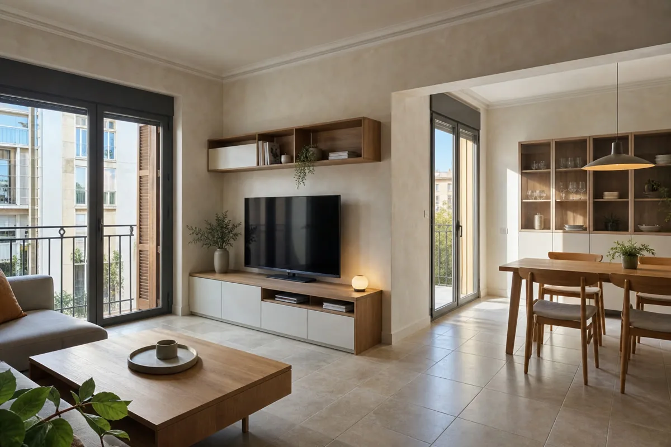
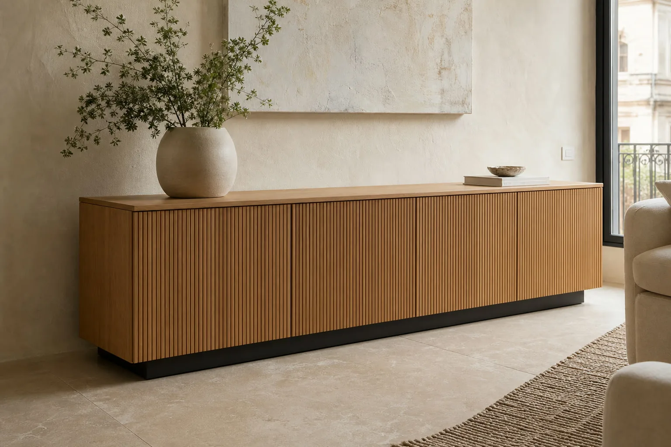
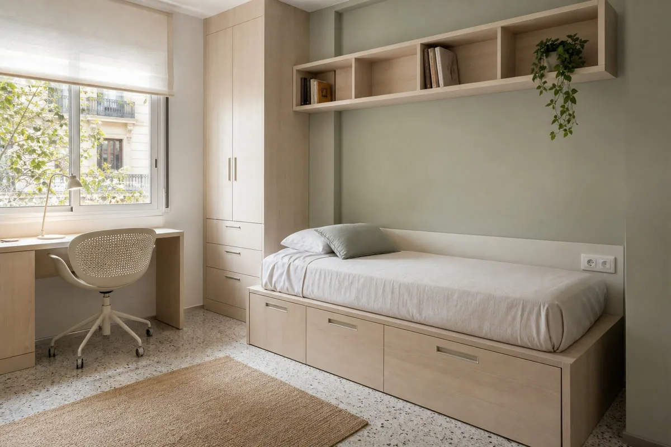
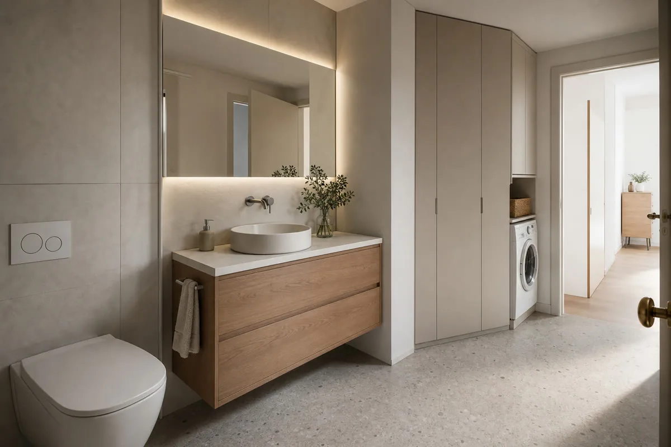
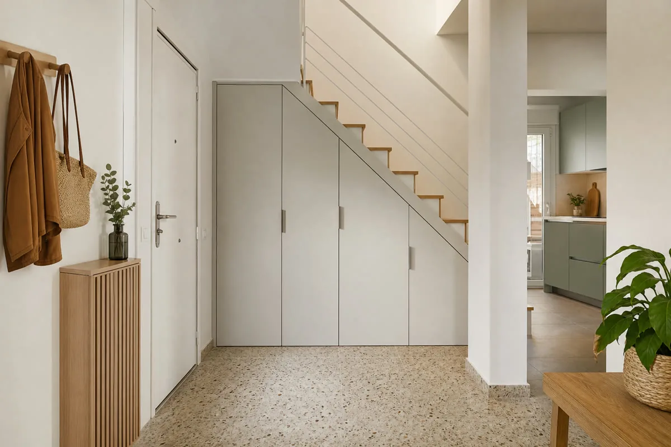
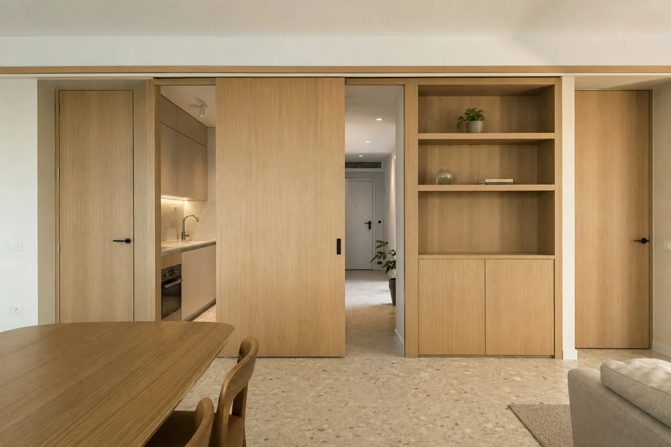
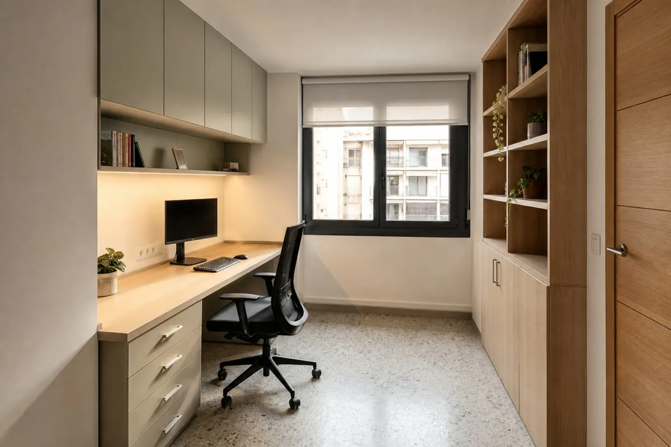
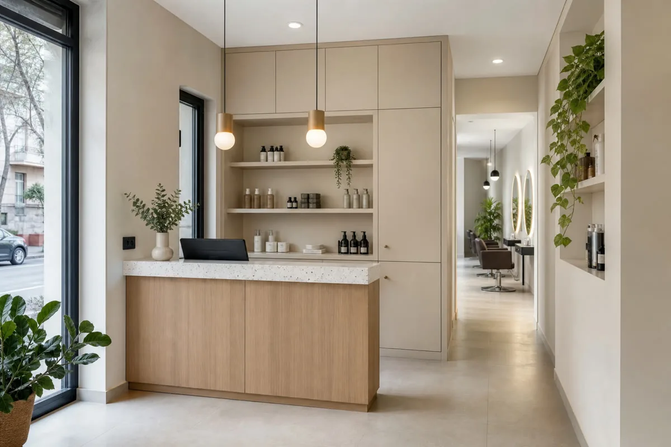
A ground floor in the old town and a third floor with a lift aren't tackled the same way.
Tell us whether you're changing services or just furniture.
Tell us about damp in the walls or high ceilings.
Send the plan and handover date.
Silla businesses: explain the use.
Just to get our bearings; the price is set by the specific design.
New units using existing water and power points, in tough melamine.
Moisture-resistant board, stainless hardware and ventilation behind the unit.
Kitchen, bedrooms and bathroom coordinated, with one manager.
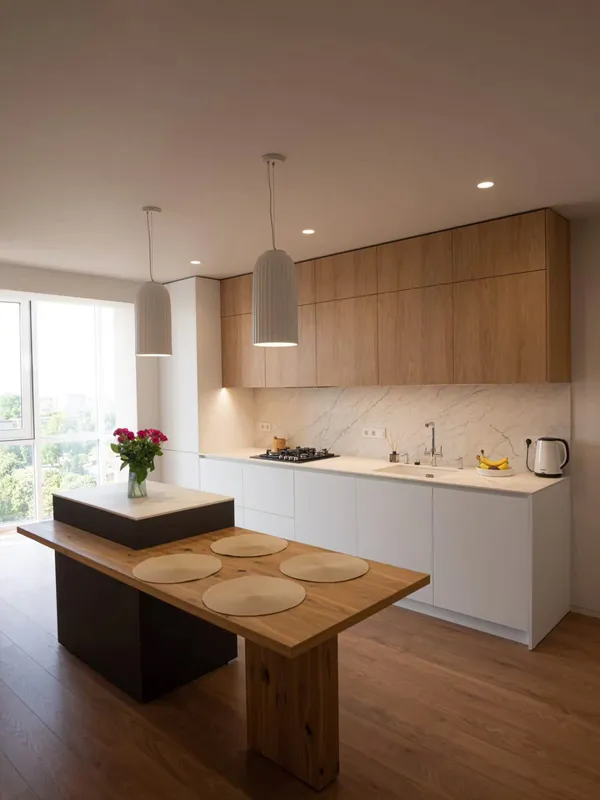 Photo collection
 Furniture inspiration from MMV Estudio
View on Instagram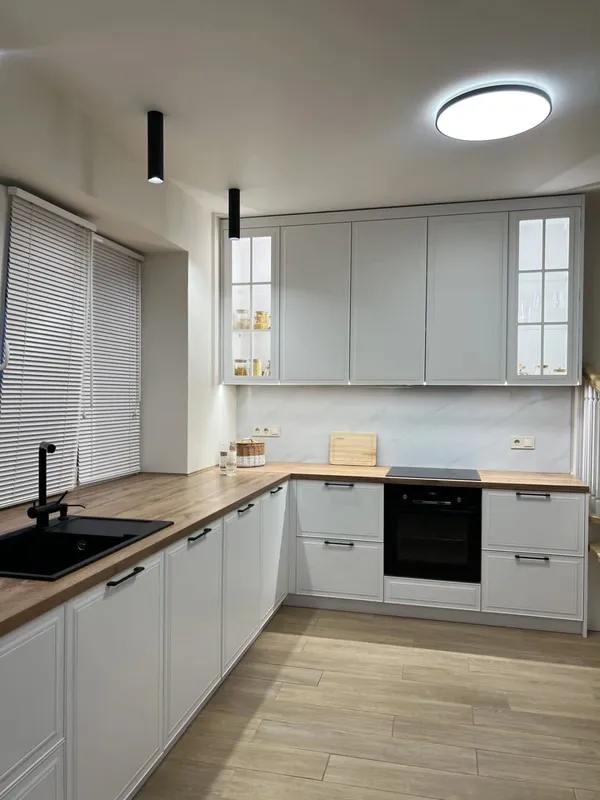 Photo collection
 Furniture inspiration from MMV Estudio
View on Instagram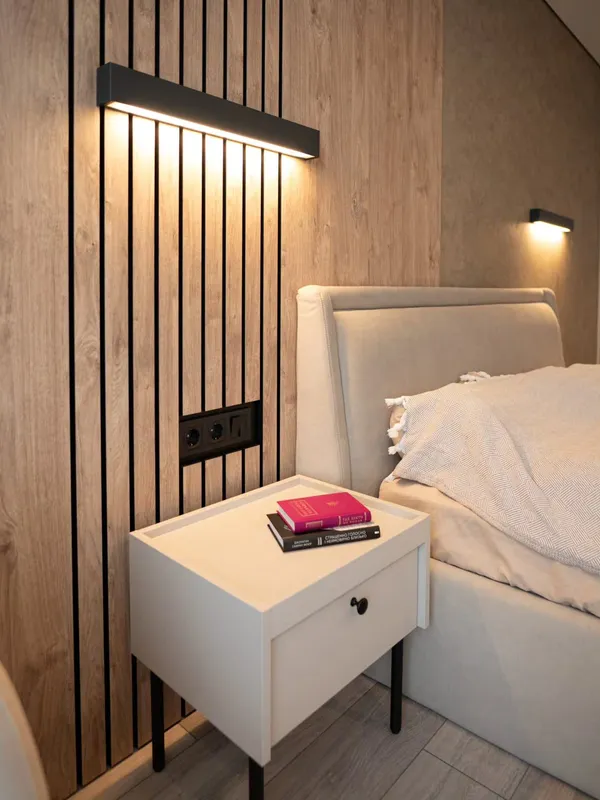 Photo collection
 Furniture inspiration from MMV Estudio
View on Instagram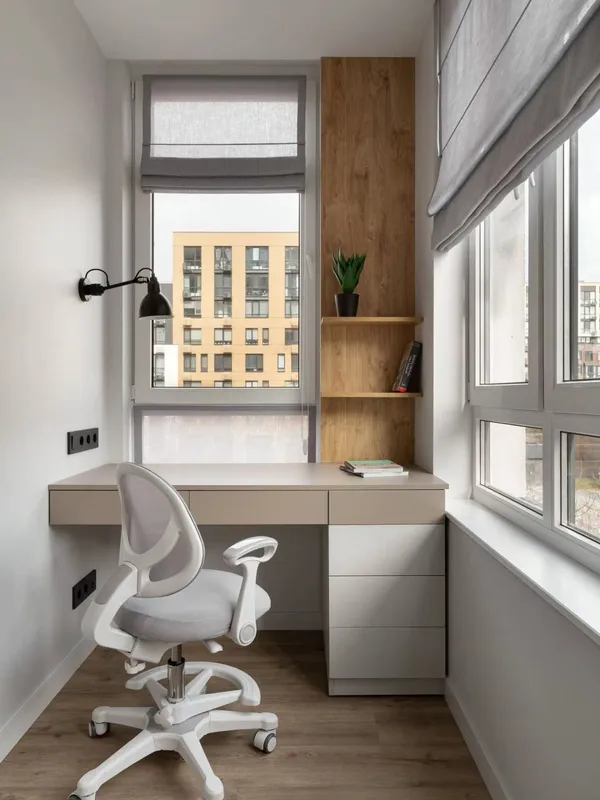 Photo collection
 Furniture inspiration from MMV Estudio
View on Instagram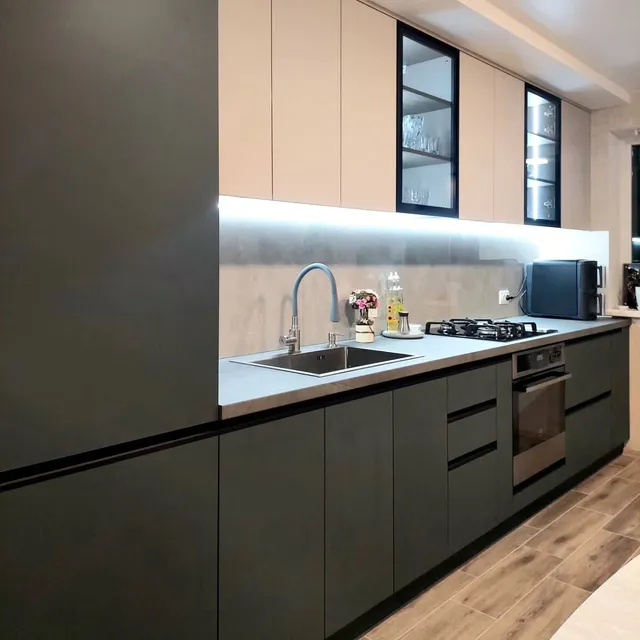 Photo collection
 Furniture inspiration from MMV Estudio
View on Instagram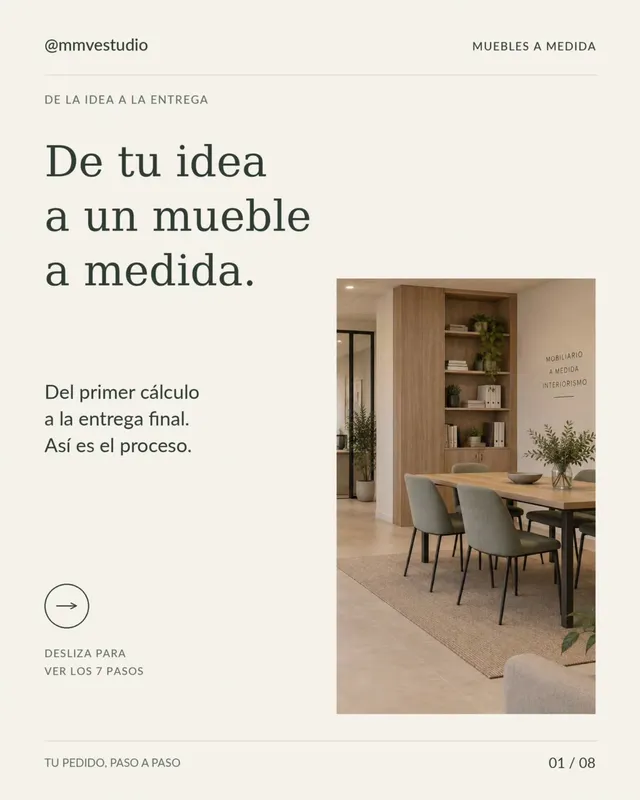 Photo collection
 Furniture inspiration from MMV Estudio
View on InstagramWith photos and approximate measurements we give guidance quickly.
Of each wall, with floor and ceiling visible.
If you see marks or flaking paint, photograph them close up.
Who uses the room and what needs to fit in the unit.
Weeks that suit you for the visit and fitting.
From your photos, a layout proposal and an approximate price.
After measuring, design, materials, timings and price fixed in writing.
If the damp is severe, it's best treated before fitting; we'll tell you frankly.
Send photographs and dimensions →Between the lake and the market gardens the air carries moisture; every piece is chosen with that in mind.
We explain how to ventilate and look after the furniture so it lasts.
Tell me which part of your home needs attention and what you want to achieve. Photos and rough measurements will help us define the scope of your enquiry.
Scope and terms are confirmed before you place an order.
Yes, about twenty minutes on the V-31. We suggest specific days for the visit and fitting.
We use moisture-resistant board and leave an air gap; if the damp is significant, we recommend treating it first.
Often yes: water and power stay put and we change units, fronts and worktop.
We test every door and drawer with you and note in writing any pending adjustment.
Tell us whether you live in a flat or a village house, or if it's a shop, and what you'd like to change. From your photos we'll prepare a proposal and an indicative price.