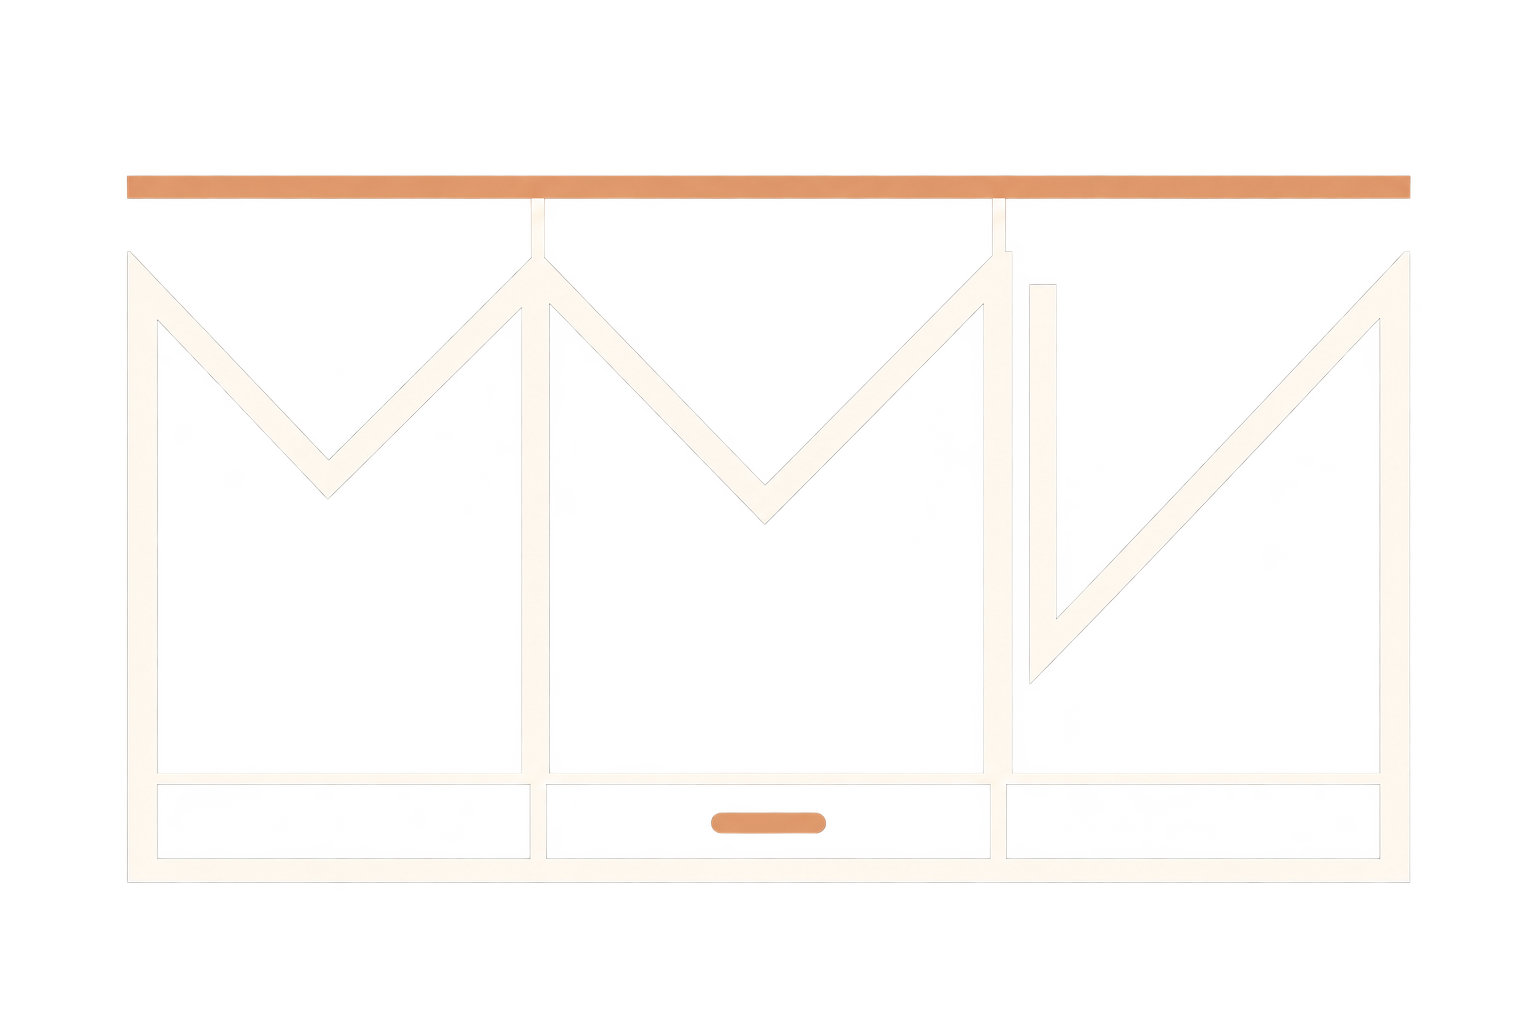
Room proportions
See how a tall cabinet, island or overhead unit relates to the space around it.
A 3D view helps people read volume and proportion, but workshop dimensions still come from measured drawings.
A 3D view helps test proportion and clearance before production. Manufacturing dimensions still come from the measured drawings.
See how a tall cabinet, island or overhead unit relates to the space around it.
Compare doors, worktop and existing floor in one view while checking physical samples separately.
Show where furniture meets a ceiling, pillar or window before parts are cut.
Adjusting a plan before production lets us review scope and price while there is still room to change it.
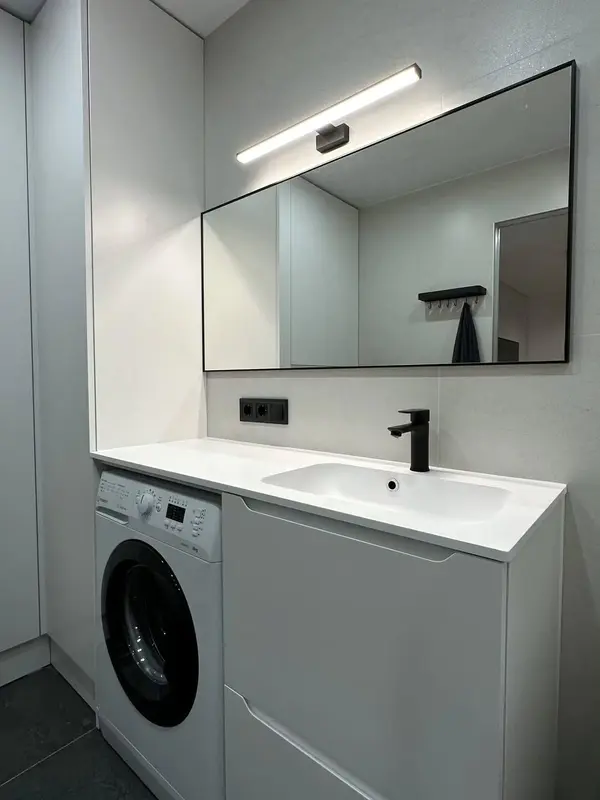 Photo collection
Furniture inspiration from MMV Estudio
View on Instagram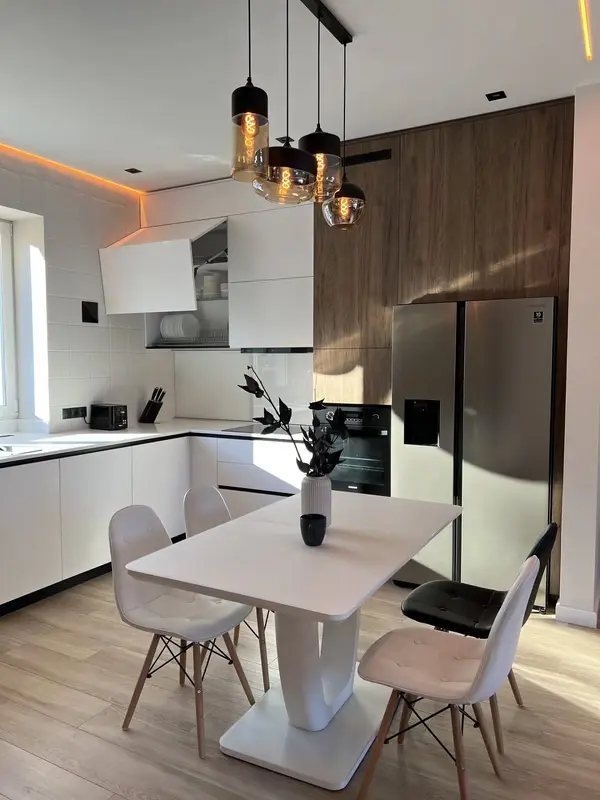 Photo collection
Furniture inspiration from MMV Estudio
View on Instagram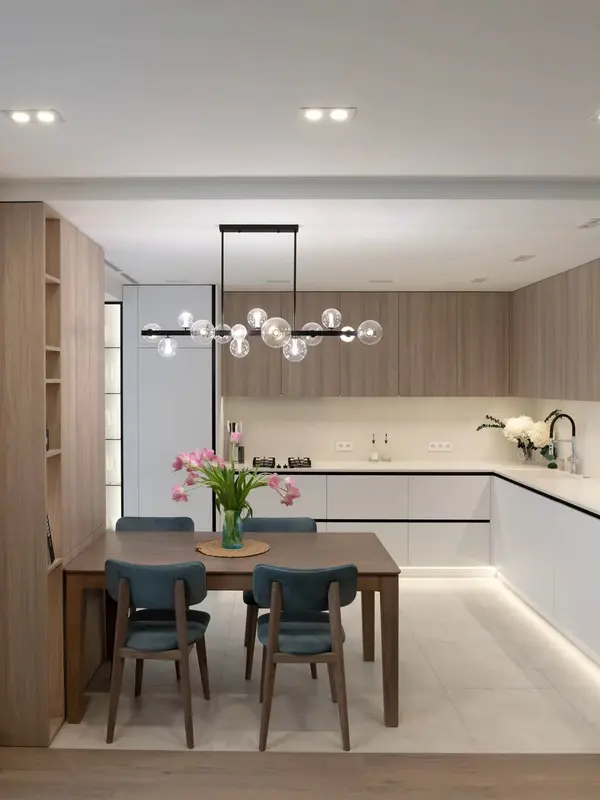 Photo collection
Furniture inspiration from MMV Estudio
View on Instagram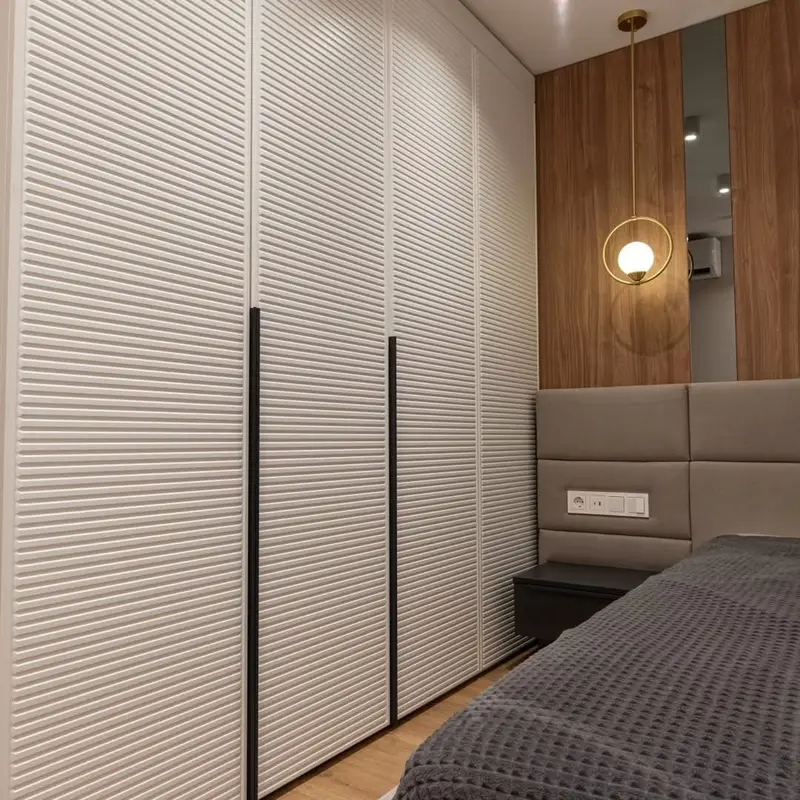 Photo collection
Furniture inspiration from MMV Estudio
View on Instagram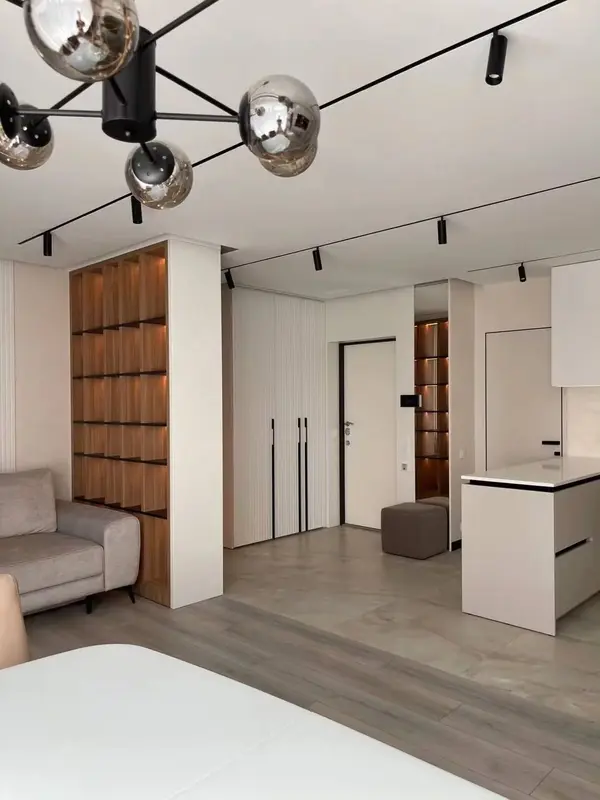 Photo collection
Furniture inspiration from MMV Estudio
View on Instagram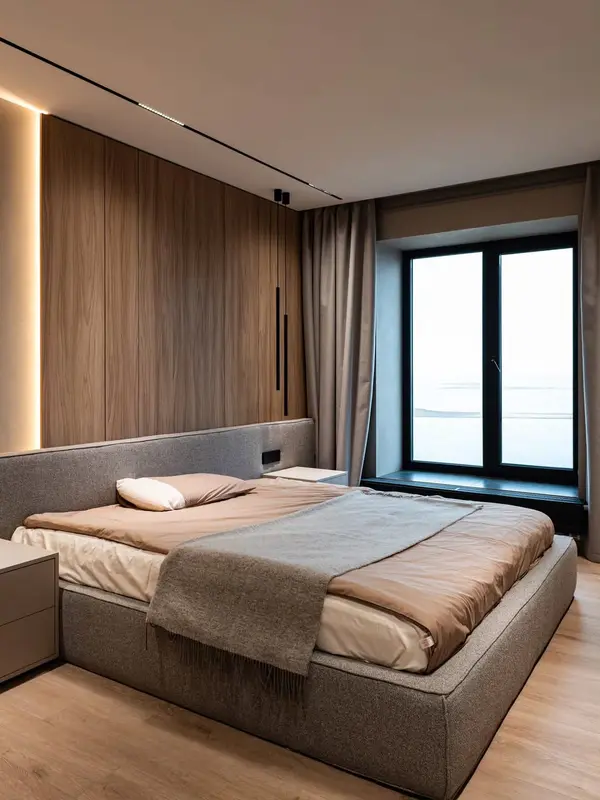 Photo collection
Furniture inspiration from MMV Estudio
View on Instagram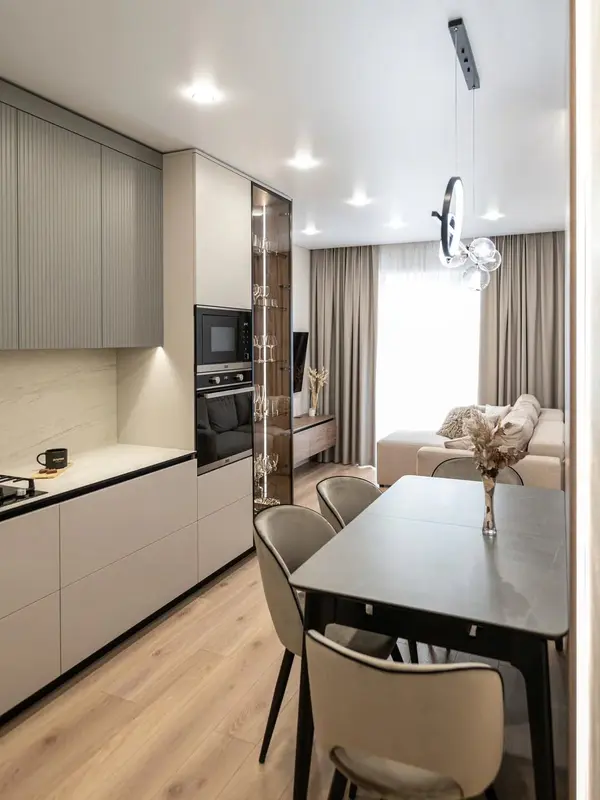 Photo collection
Furniture inspiration from MMV Estudio
View on Instagram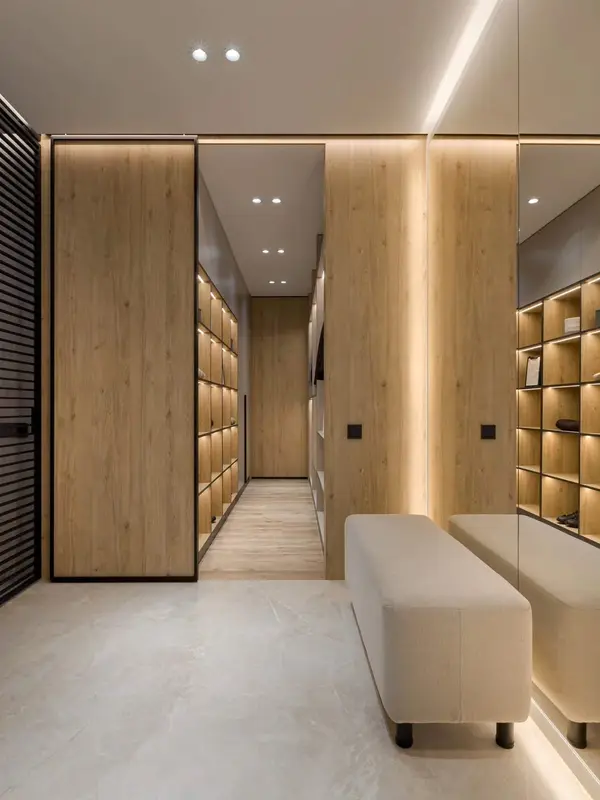 Photo collection
Furniture inspiration from MMV Estudio
View on Instagram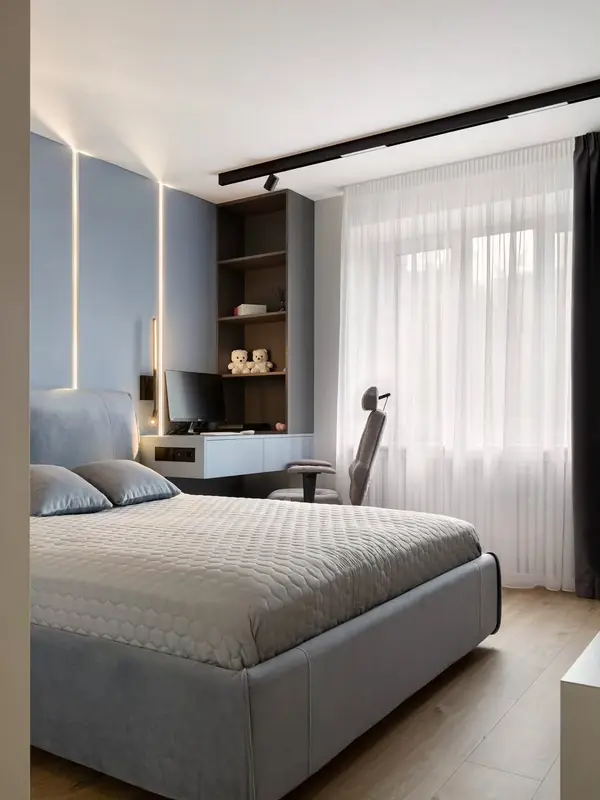 Photo collection
Furniture inspiration from MMV Estudio
View on Instagram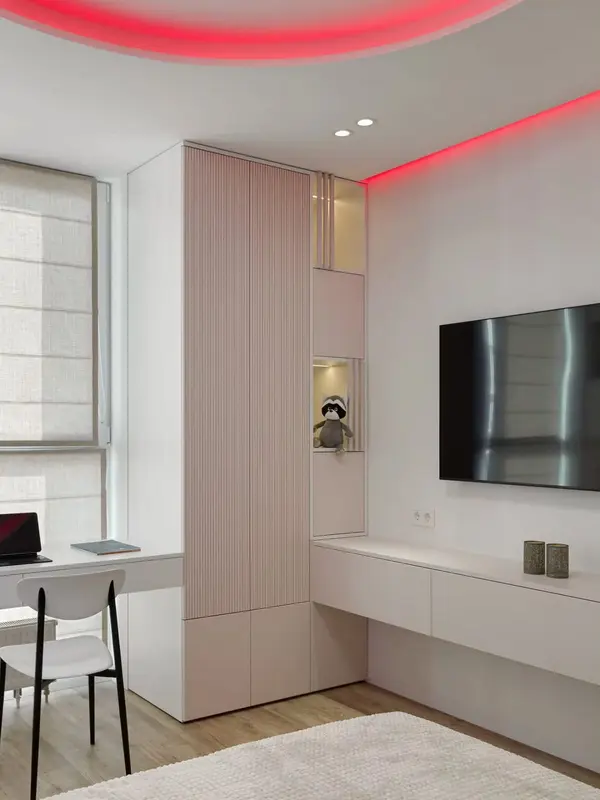 Photo collection
Furniture inspiration from MMV Estudio
View on Instagram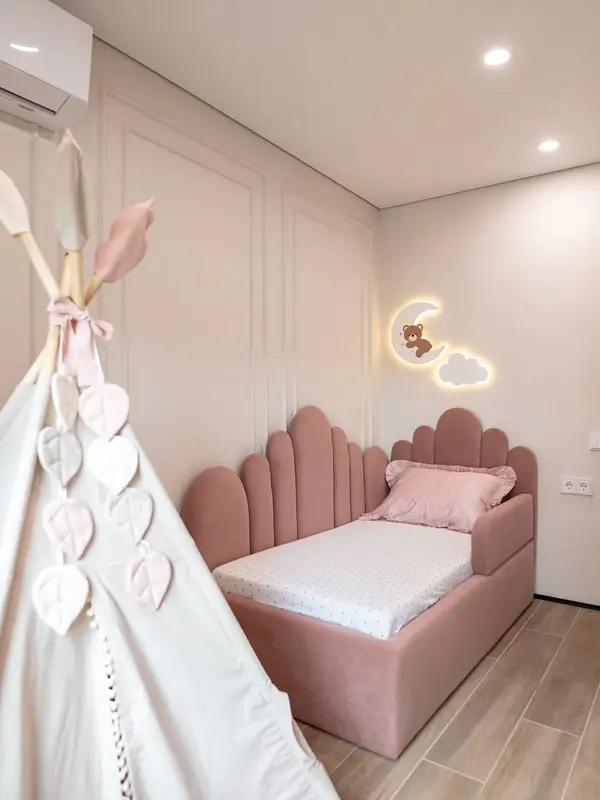 Photo collection
Furniture inspiration from MMV Estudio
View on Instagram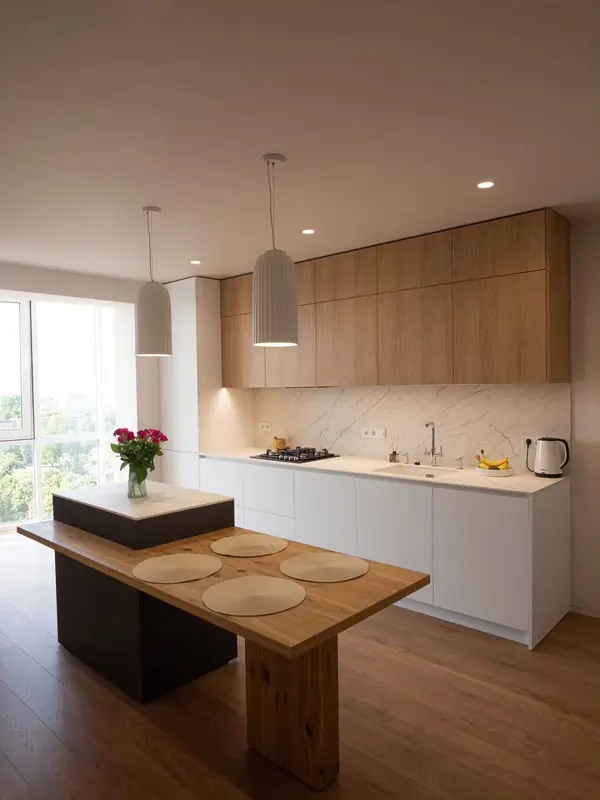 Photo collection
Furniture inspiration from MMV Estudio
View on InstagramWe explain what design work is included in the individual quotation before you approve it.
Yes. We review the effect on the layout, specification and price before the final proposal is accepted.
Share the room, approximate dimensions and any examples. We will explain the next useful design step.