Solutions for every room
Wardrobes, kitchens, living rooms, bedrooms, bathrooms and workspaces adapted to the actual home.
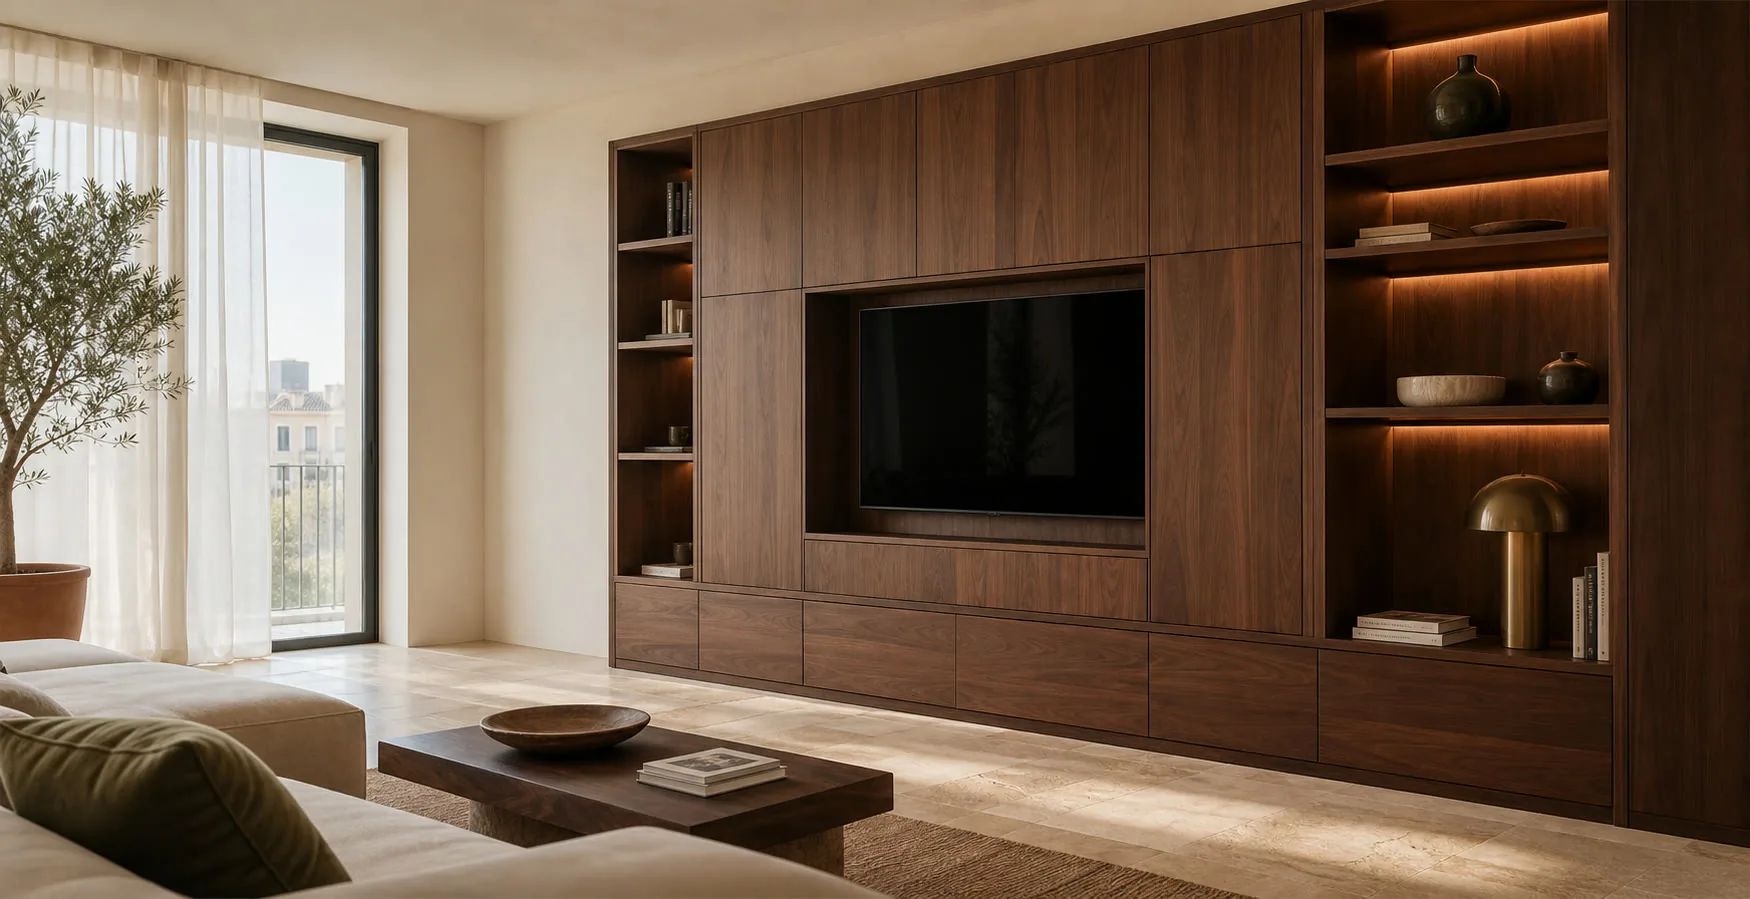
Design, manufacture and fitting in Ruzafa
Hardly any flat in Ruzafa is square. Ceilings over three metres, walls that drift towards the balcony, stairwells with no lift: off-the-shelf furniture rarely fits here, which is exactly where made-to-measure earns its keep.
We work in early 20th-century buildings and renovated flats around Ruzafa Market, Calle Sueca, Calle Cádiz and Literato Azorín. Send us a few photos and the address and we'll tell you how we'd tackle it. We confirm the measured survey, access, delivery and fitting before manufacture.
Wardrobes, kitchens, living rooms, bedrooms, bathrooms and workspaces adapted to the actual home.
We check walls, columns, services, walkways and proportions before defining the furniture.
Your project manager recommends substrates, finishes and hardware suited to the use, maintenance and budget.
We coordinate the technical visit, delivery, installation, adjustments and final check in the area.
From an initial estimate to checking the installed furniture with you. We confirm the final price after measuring and agreeing the details.
Send us photos, approximate dimensions, the address and what you need. We review the scope and give you an indicative price, subject to measurement.
We arrange a visit to check the space, walls, services and access, and take the measurements needed for the design.
If the job calls for it, we prepare the design and project plans after measuring. This work is free when you commission us to manufacture the furniture to those plans.
With the measurements confirmed, we agree the layout, materials, fittings, installation and price in a detailed quotation.
You review the proposal. Once you approve it, the agreed deposit starts the order.
We make the furniture to the approved design and prepare the pieces for delivery and fitting.
We bring the furniture to your property, fit it and adjust doors, fronts and finishing details.
We check the furniture with you: openings, finishes and how everything works. We note any remaining adjustments.
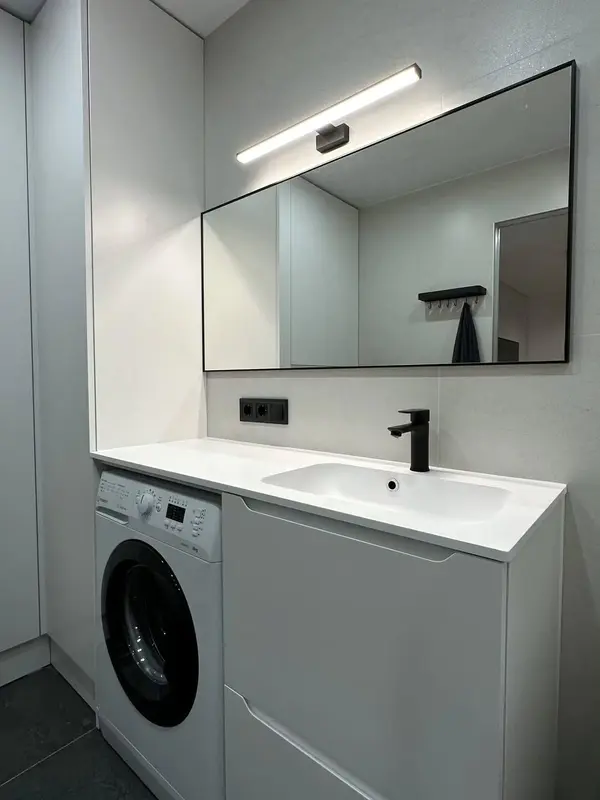 Photo collection
Furniture inspiration from MMV Estudio
View on Instagram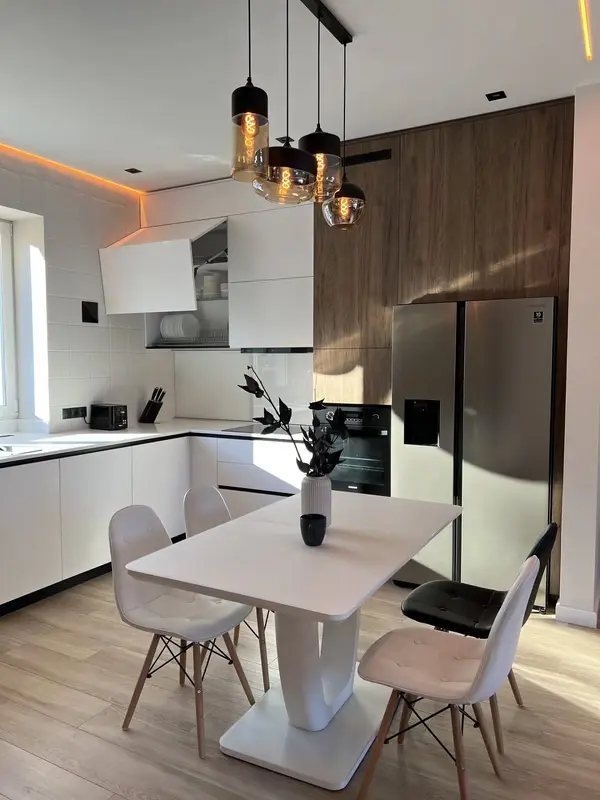 Photo collection
Furniture inspiration from MMV Estudio
View on Instagram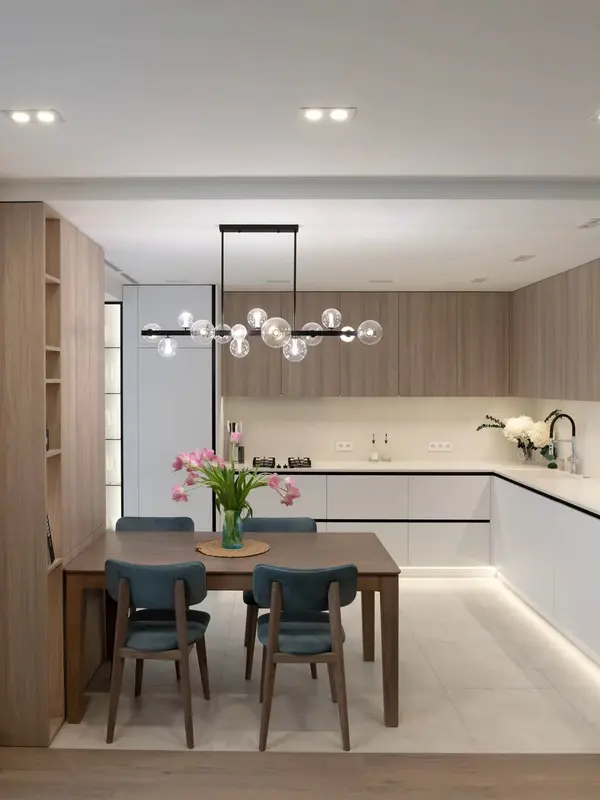 Photo collection
Furniture inspiration from MMV Estudio
View on Instagram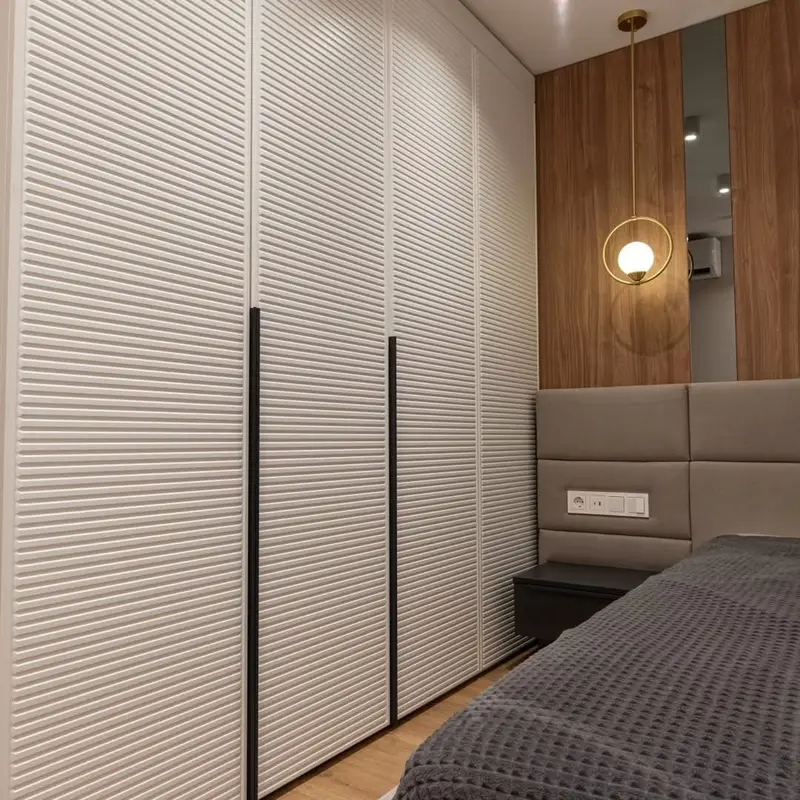 Photo collection
Furniture inspiration from MMV Estudio
View on Instagram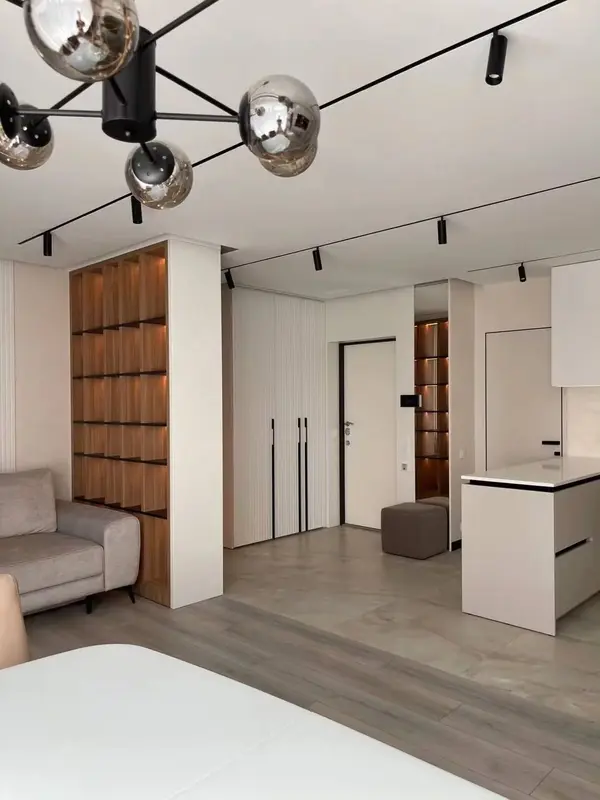 Photo collection
Furniture inspiration from MMV Estudio
View on Instagram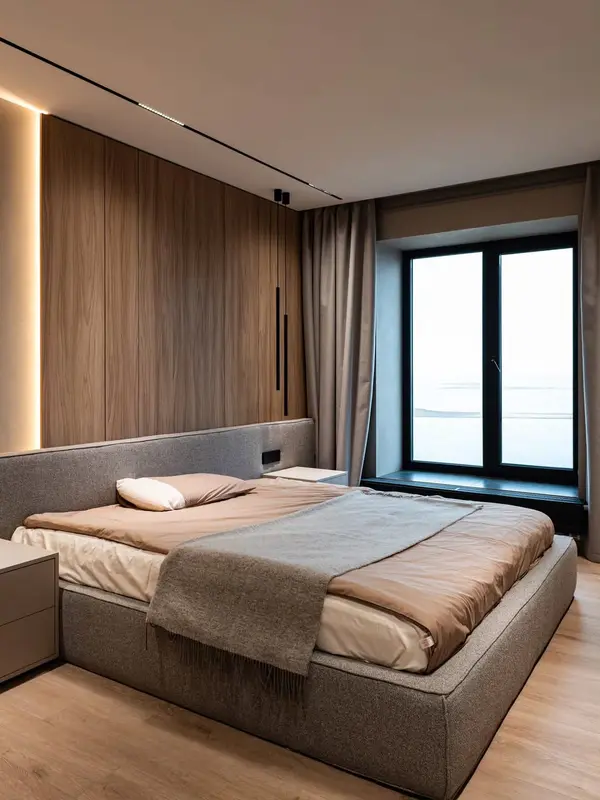 Photo collection
Furniture inspiration from MMV Estudio
View on Instagram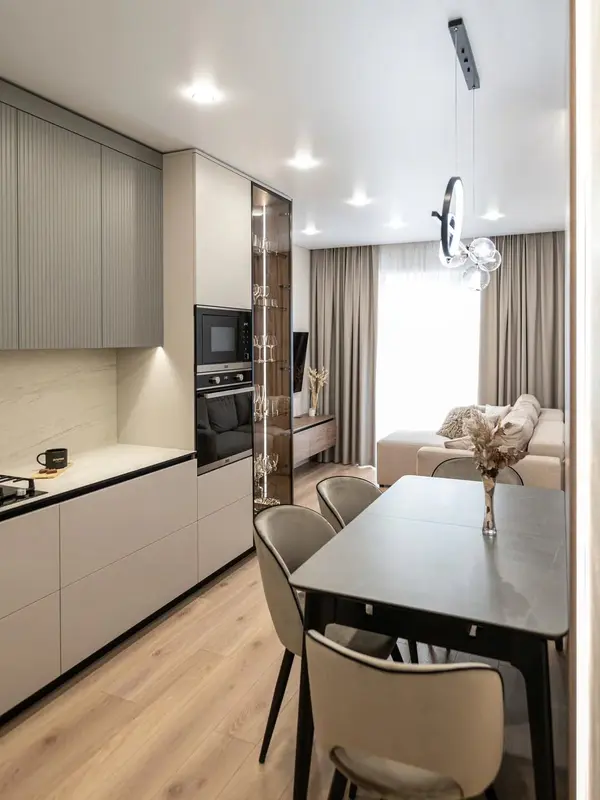 Photo collection
Furniture inspiration from MMV Estudio
View on Instagram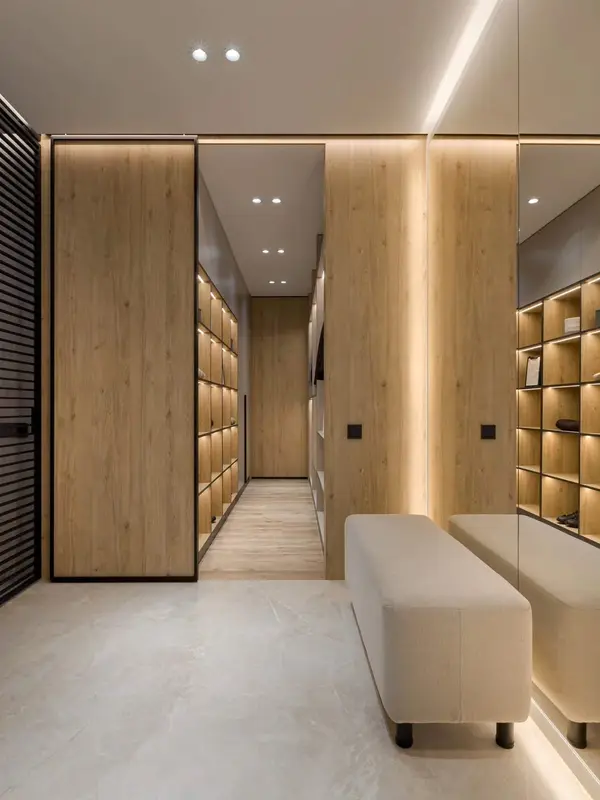 Photo collection
Furniture inspiration from MMV Estudio
View on Instagram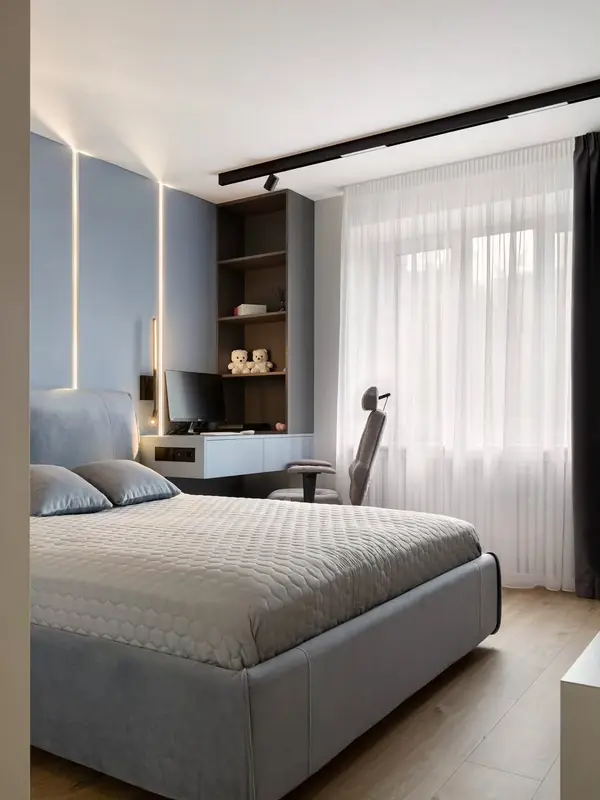 Photo collection
Furniture inspiration from MMV Estudio
View on Instagram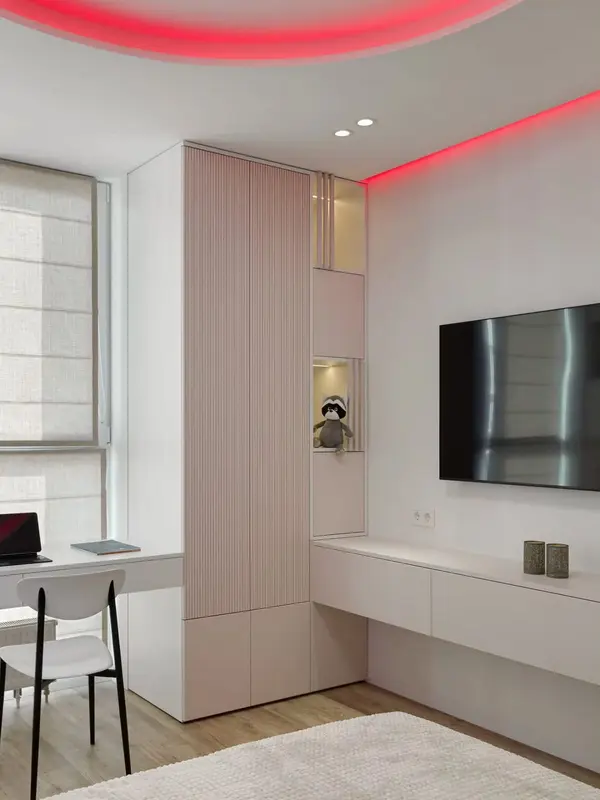 Photo collection
Furniture inspiration from MMV Estudio
View on Instagram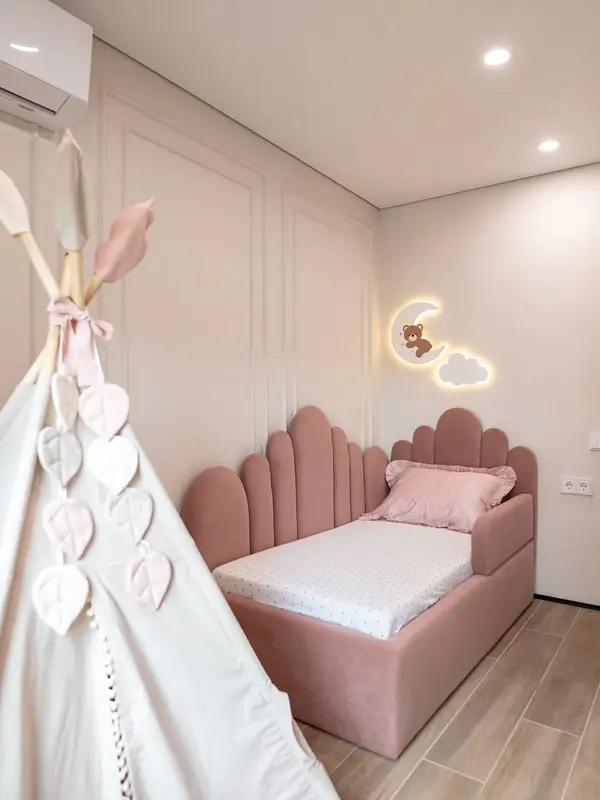 Photo collection
Furniture inspiration from MMV Estudio
View on Instagram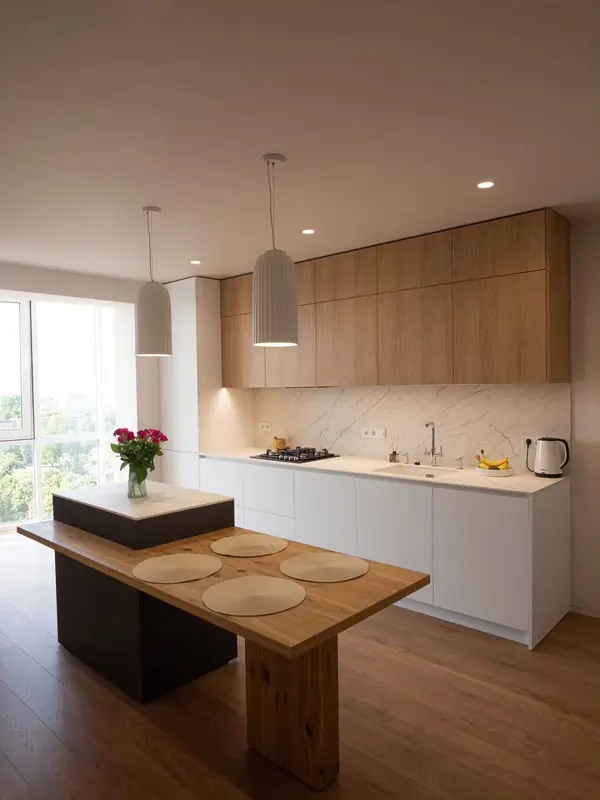 Photo collection
Furniture inspiration from MMV Estudio
View on InstagramTwelve project types showing different layouts, finishes and ways to integrate the furniture into a real room.
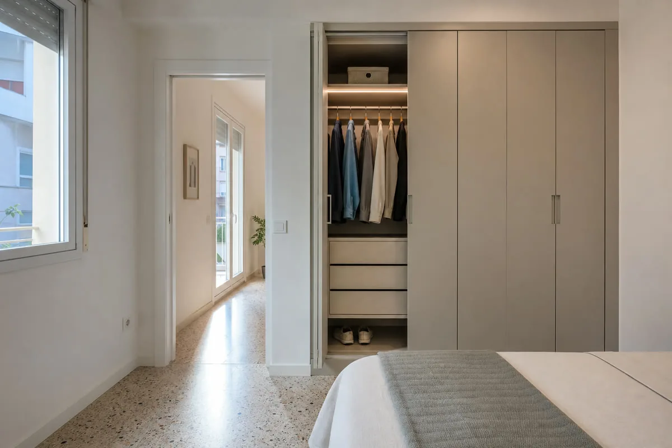
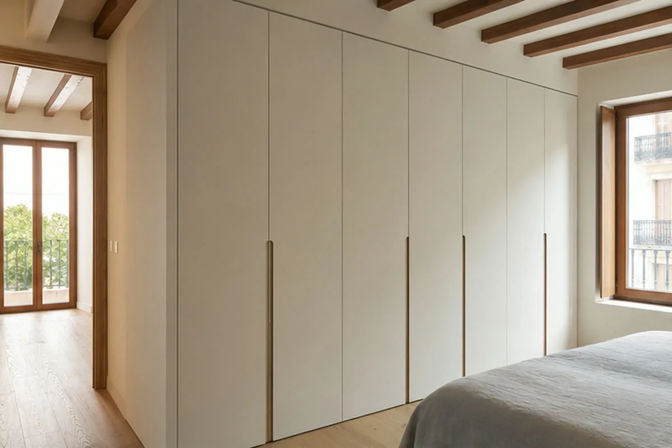
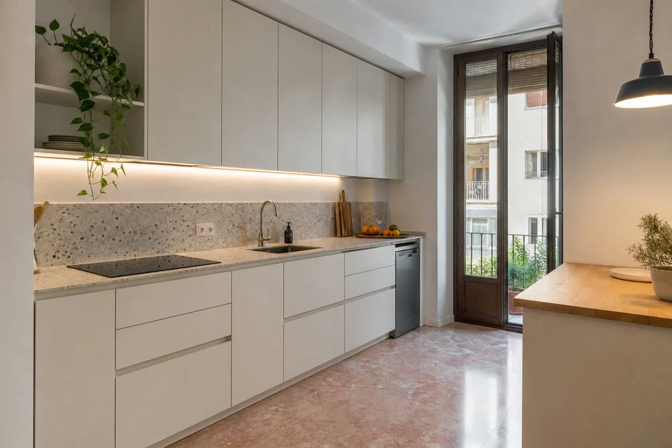
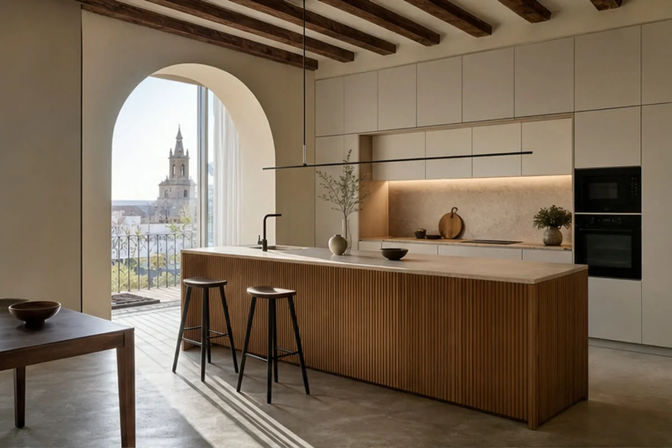
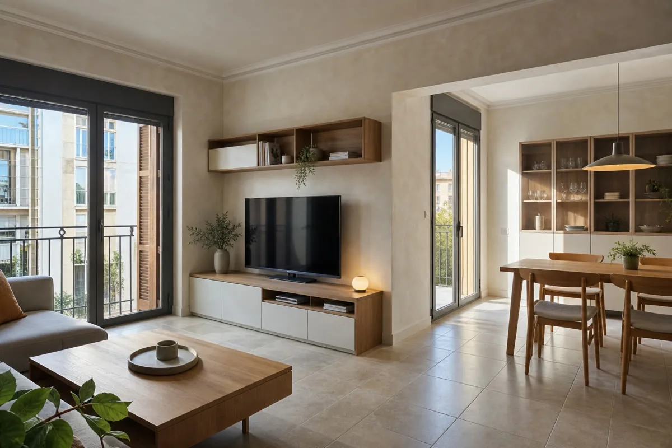
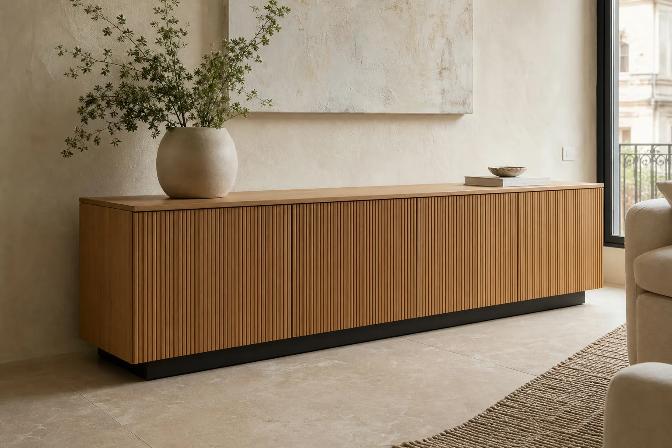
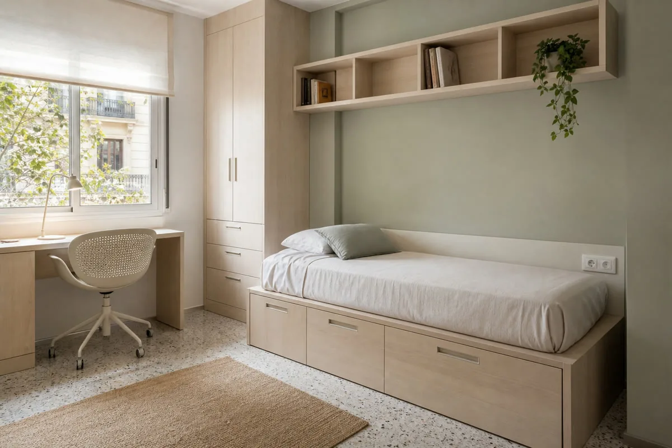
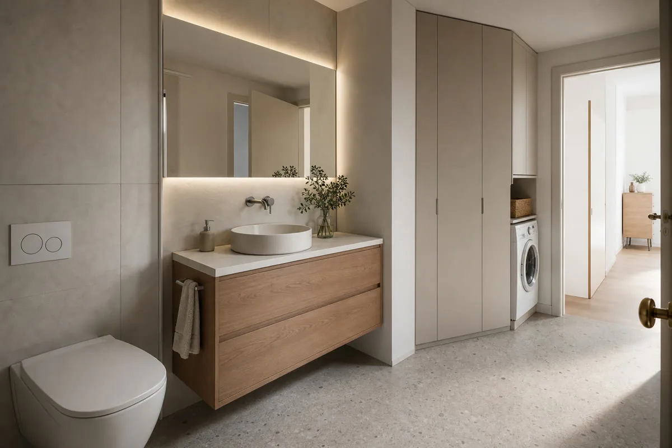
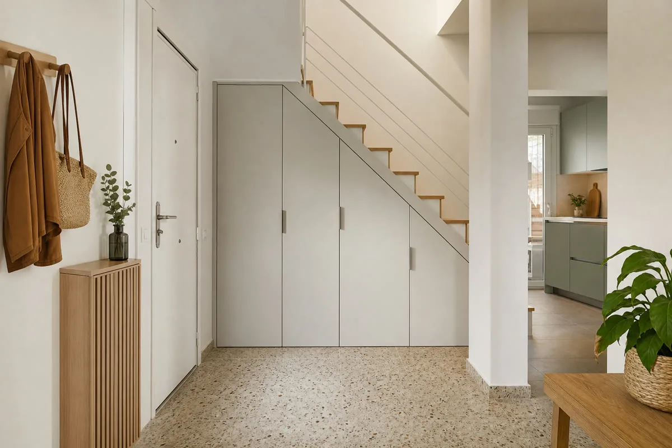
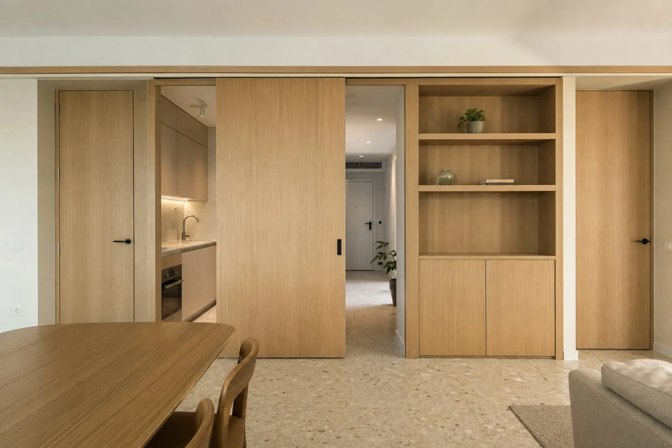
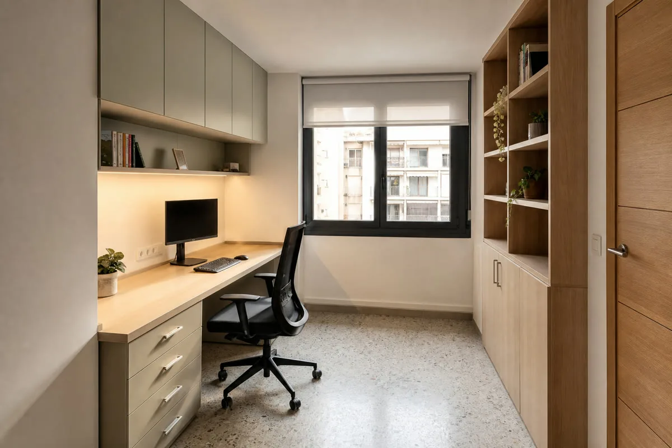
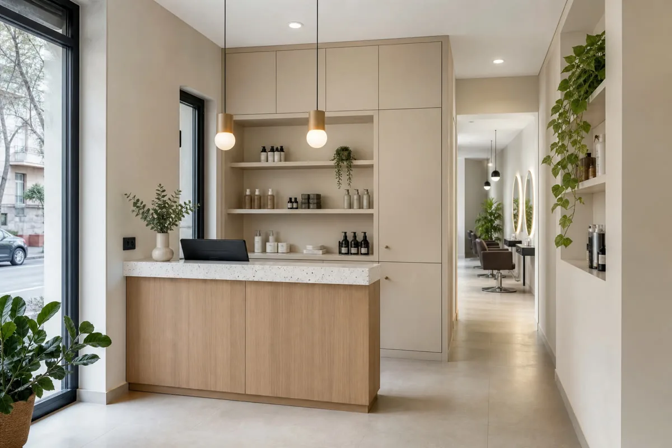
A 1920s building and a ground-floor loft conversion are very different jobs. This is what helps us from the start.
Let us know about any cornicing, exposed beams or original flooring you want to keep.
If you have the renovation drawings, send them: it can save a visit and sharpen the design.
Tell us what stage the works are at; we measure once walls and floors are finished.
Explain how the space is used and how busy it gets; we'll pick harder-wearing materials.
They help us get our bearings with you. The final price comes from the actual design.
Good-quality melamine, a well-planned interior and branded hardware. Popular with landlords and people renovating to sell.
We keep the interior simple and step up the doors, handles and visible details.
Real wood veneer, mouldings that match the building, full-height doors or joints around beams and pillars.
You don't need everything. With the basics we can give you a ballpark, and we'll measure the rest ourselves.
Ideally in daylight and taken from the doorway, so we can see ceiling, floor and sockets.
More wardrobe space, a kitchen that works, somewhere to work from home: tell us the problem, not the solution.
An Instagram or Pinterest screenshot tells us more than a long description.
When you'd like it done, which floor, and whether the building has a lift or just stairs.
From your photos and rough measurements we give you a price range and say whether it's worth taking further.
Once we've measured in the flat, we put design, materials, fitting and price in writing.
Only have one phone photo? Send it anyway and we'll start from there.
Send photographs and dimensions →Older buildings can have damp patches on some walls, and south-facing façades get a lot of sun. We factor both in.
We give you written care and cleaning notes for every finish you choose.
Yes. Our office is on Avenida del Oeste, about ten minutes away by car. We look at your photos first, then agree a day and time for the visit.
No. We design the furniture in sections that fit up the stairs and round the landing, then assemble it upstairs. We just need to know the floor to plan the team.
Streets here are narrow and parking is regulated, so we schedule deliveries early in the morning and keep them as short as possible.
Yes, if you tell us which trades go in first. We measure once walls and floor are done and fit at the end, so nothing gets damaged.
Add the street, attach some photos and tell us what furniture you have in mind. We'll reply with next steps and book a visit if it makes sense.